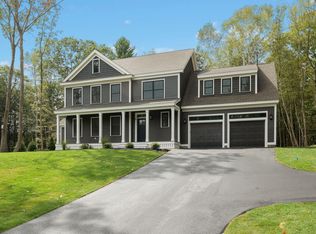
Welcome to The Landing at Shearwater, a sought-after pocket community just a short walk from vibrant downtown Portsmouth. With only nine fee-simple lots, each home is thoughtfully designed to make the most of its space, location, and charm. We’re thrilled to introduce the Carbonara Classic with Wing, a standout plan offering 2,885 square feet of beautifully crafted living space. Construction on this home has started and framing is almost complete. The first floor is designed for ease and comfort, featuring a stunning Primary Suite with soaring 11' ceilings and a spacious walk-in closet, plus a walk-in pantry, laundry room, front entry, and rear mudroom. Upstairs, two generous bedrooms, a guest bath, and a quiet study leads to a spectacular 23' x 22' family room, perfect for movie nights, game days, or quiet relaxation. The foundation is already being poured—bringing you closer to move-in day and making it the perfect time to choose your finishes. Enjoy a range of high-quality standard features, including quartz countertops, lever door handles, a Smart Home package, Energy Star Certification, and Flash & Batt insulation. And with our award-winning team guiding you every step of the way, now is the time to build the home you’ve always imagined in a location you’ll love for years to come!
Pending
Listed by: The Gove Group Real Estate, LLC • Kathryn Ahlin
$1,480,000
37 Shearwater Drive #1906, Portsmouth, NH 03801
3beds
2,885sqft
Single Family Residence
Built in 2025
8,712 Square Feet Lot
$1,455,500 Zestimate®
$513/sqft
$-- HOA
What's special
Smart home packageSpacious walk-in closetFront entryRear mudroomLever door handlesLaundry roomQuiet study
- 378 days
- 59
- 2
Zillow last checked:
Listing updated:
Listed by:
Kathryn Ahlin,
The Gove Group Real Estate, LLC 603-778-6400
Source: PrimeMLS,MLS#: 5056724
Facts & features
Interior
Bedrooms & bathrooms
- Bedrooms: 3
- Bathrooms: 3
- Full bathrooms: 1
- 3/4 bathrooms: 1
- 1/2 bathrooms: 1
Heating
- Natural Gas, Forced Air
Cooling
- Central Air
Appliances
- Included: Dishwasher, Microwave, Refrigerator, Gas Stove
- Laundry: 1st Floor Laundry
Features
- Dining Area, Kitchen Island, Walk-In Closet(s), Walk-in Pantry
- Flooring: Carpet, Hardwood, Tile
- Windows: Screens
- Basement: Bulkhead,Concrete,Unfinished,Interior Entry
- Has fireplace: Yes
- Fireplace features: Gas
Interior area
- Total structure area: 4,355
- Total interior livable area: 2,885 sqft
- Finished area above ground: 2,885
- Finished area below ground: 0
Property
Parking
- Total spaces: 2
- Parking features: Paved
- Garage spaces: 2
Accessibility
- Accessibility features: 1st Floor Bedroom, 1st Floor Full Bathroom, 1st Floor Laundry
Features
- Levels: Two
- Stories: 2
- Patio & porch: Patio, Covered Porch
- Frontage length: Road frontage: 123
Lot
- Size: 8,712 Square Feet
- Features: Landscaped
Details
- Zoning description: Residential
Construction
Type & style
- Home type: SingleFamily
- Architectural style: Craftsman
- Property subtype: Single Family Residence
Materials
- Wood Frame, Vinyl Exterior
- Foundation: Concrete
- Roof: Architectural Shingle
Condition
- New construction: Yes
- Year built: 2025
Utilities & green energy
- Electric: 200+ Amp Service
- Sewer: Public Sewer
- Utilities for property: Underground Utilities
Green energy
- Green verification: ENERGY STAR Certified Homes
Community & HOA
Community
- Subdivision: The Landing at Shearwater
Location
- Region: Portsmouth
Financial & listing details
- Price per square foot: $513/sqft
- Date on market: 8/15/2025
- Road surface type: Paved
Estimated market value
$1,455,500
$1.38M - $1.53M
$5,823/mo
Price history
| Date | Event | Price |
|---|---|---|
| 3/18/2026 | Pending sale | $1,480,000$513/sqft |
Source:  PrimeMLS #5056724 Report a problem PrimeMLS #5056724 Report a problem | ||
| 3/3/2026 | Contingent | $1,480,000$513/sqft |
Source: PrimeMLS #5056724 Report a problem | ||
| 8/15/2025 | Listed for sale | $1,480,000$513/sqft |
Source: PrimeMLS #5056724 Report a problem | ||
| 5/22/2025 | Listing removed | $1,480,000$513/sqft |
Source: PrimeMLS #5027959 Report a problem | ||
| 1/29/2025 | Listed for sale | $1,480,000$513/sqft |
Source: PrimeMLS #5027959 Report a problem | ||
Public tax history
Tax history is unavailable.
Monthly payment
Est. payment
Payment breakdown
Explore the cost of this home by adjusting the details. Changes won't be saved.Climate risks
Neighborhood: 03801
Nearby schools
Schools provided by the listing agent
- Elementary: Little Harbor School
- Middle: Portsmouth Middle School
- High: Portsmouth High School
- District: Portsmouth
Source: PrimeMLS. This data may not be complete. We recommend contacting the local school district to confirm school assignments for this home.
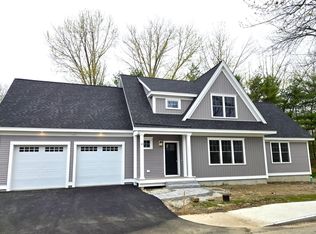
- $1,435,0003 bd3 ba2.4k sqft15 Shearwater Dr UNIT 1902, Portsmouth, NH 03801Sold

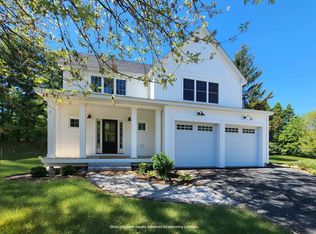
- $1,395,0003 bd3 ba2.5k sqft23 Shearwater Dr, Portsmouth, NH 03801Sold
- $3,480,300-- bd-- ba-- sqft3 Shearwater Dr, Portsmouth, NH 03801Off Market
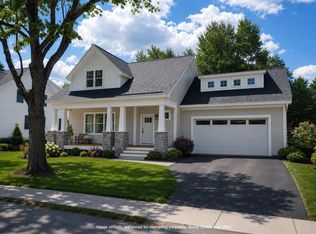
- $1,390,0004 bd4 ba2.6k sqft41 Shearwater Dr UNIT 1907, Portsmouth, NH 03801Sold
Similar homes
- $1,399,0003 bd3 ba2.5k sqft19 Shearwater Drive #1903, Portsmouth, NH 03801Active
 MLS ID #5083012, Kathryn Ahlin. PrimeMLS
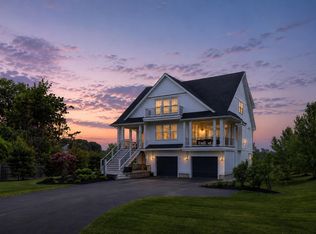
 - $2,100,0003 bd3 ba2.4k sqft48 Watson's Landing, Portsmouth, NH 03801Active
 MLS ID #5101944, Maggie Barrett Campbell. PrimeMLS
 - $1,305,0003 bd3 ba2.8k sqft1 Cherry Lane #1, York, ME 03909Active
 MLS ID #1658098, Green & Co Development. Maine Listings
 - $1,295,0003 bd2 ba2.1k sqft13 Wavecrest Drive, York, ME 03909Active
 MLS ID #1678014, CENTURY 21 Atlantic Realty. Maine Listings
 - $1,200,0003 bd3 ba2.3k sqft2 Cherry Lane #2, York, ME 03909ActiveMLS ID #1658101, Green & Co Development. Maine Listings
- $959,0004 bd4 ba3.3k sqft194 Birch Hill Road, York, ME 03909ActiveMLS ID #1677853, Keller Williams Coastal and Lakes & Mountains Realty. Maine Listings
- $1,299,9004 bd4 ba3k sqft7 Washburn Farm Lane #9, Kittery, ME 03905ActiveMLS ID #1638760, Green & Co Development. Maine Listings
- $1,199,9003 bd3 ba2.8k sqft12 Washburn Farm Lane #3, Kittery, ME 03905ActiveMLS ID #1610263, Green & Co Development. Maine Listings
- $1,825,0004 bd4 ba3.1k sqft22 Brave Boat Harbor Road, York, ME 03909ActiveMLS ID #1667356, Abigail Douris Real EstateLLC. Maine Listings
