Move-in ready! A fabulous opportunity to experience the perfect balance of neighborhood charm and downtown convenience. Introducing The Opal Marquise, a beautifully designed 2,528 sq. ft. three-bedroom home with a highly desirable floor plan. The first floor showcases a spacious open-concept layout, ideal for today’s lifestyle, featuring a bright and inviting living room, dining area, and kitchen—perfect for both everyday living and entertaining. A first-floor primary suite offers comfort and convenience for those seeking easy living without sacrificing space. Upstairs, you’ll find two generously sized bedrooms with ample closet space, along with a finished bonus room (approximately 345 sq. ft.)—ideal for a home office, media room, or guest space. The builder’s professional design team has carefully curated elegant selections creating a home that is both stylish and functional. This Energy Star Certified community is built by an award-winning local builder with enhanced features that include increased insulation for better sound attenuation, water sense plumbing fixtures that meet federally recommended low-flow and performance standards and Energy Star Certified homes also contribute to lower energy costs, increased ventilation and airflow, a more comfortable home and a lower carbon footprint. Just minutes from downtown, enjoy all that Portsmouth has to offer—boutique shopping, arts and entertainment, and a vibrant dining scene ranging from cozy cafés to international cuisine. Nearby Prescott Park offers beautiful gardens, fountains, walking paths, and is home to the annual Prescott Park Arts Festival featuring concerts, musicals and movies. Walk to the Spinnaker Point Recreation Center, an adults-only facility with an indoor track, fitness and aquatic area and a full gymnasium. Conveniently located near major commuter routes for easy access to Boston, just one hour away. Don't miss your opportunity! Move in now and enjoy springtime in Portsmouth.
Closed
Listed by: The Gove Group Real Estate, LLC • Carol Seniuta
Bought with: KW Coastal and Lakes & Mountains Realty
$1,395,000
23 Shearwater Drive, Portsmouth, NH 03801
3beds
2,528sqft
Single Family Residence
Built in 2026
8,712 Square Feet Lot
$1,404,700 Zestimate®
$552/sqft
$5,727 Estimated rent
Home value
$1,404,700
$1.32M - $1.50M
$5,727/mo
Zestimate® history
Owner options
List your home for rent
$5,727/mo
Rent Zestimate®
Find your next renter with Zillow Rental Manager. Plus, with online applications, you can quickly screen prospective tenants – for free.
$5,727/mo
Rent Zestimate®
Refinance and save
$7,502/mo
Est. payment
Refinancing to a lower rate could help reduce your monthly payments and save thousands over the life of the loan.
$7,502/mo
Est. payment
Explore your selling options
Work with a Zillow partner agent
Leverage their expertise and Zillow's premium Showcase listings to get your home seen by more buyers.
Get startedList with your own agent
Get your home in front of millions of buyers by listing it on Zillow.
Learn how to do itSell it yourself
Take full control of how buyers see your home on Zillow by listing For Sale by Owner (FSBO).
List your homeWhat's special
More comfortable homeWater sense plumbing fixturesIncreased ventilation and airflowTwo generously sized bedroomsAmple closet spaceSpacious open-concept layoutDining area
Zillow last checked:
Listing updated:
Listed by:
Carol Seniuta,
The Gove Group Real Estate, LLC 603-778-6400,
Kathryn Ahlin,
The Gove Group Real Estate, LLC
Bought with:
Marc Lesniak
KW Coastal and Lakes & Mountains Realty
Source: PrimeMLS,MLS#: 5080044
Facts & features
Interior
Bedrooms & bathrooms
- Bedrooms: 3
- Bathrooms: 3
- Full bathrooms: 1
- 3/4 bathrooms: 1
- 1/2 bathrooms: 1
Heating
- Natural Gas, Forced Air
Cooling
- Central Air
Appliances
- Included: Dishwasher, Microwave, Electric Range, Refrigerator, Instant Hot Water
- Laundry: 1st Floor Laundry
Features
- Dining Area, Natural Light, Walk-In Closet(s), Walk-in Pantry
- Flooring: Hardwood, Tile
- Basement: Bulkhead,Concrete,Interior Stairs,Unfinished,Interior Entry
- Number of fireplaces: 1
- Fireplace features: 1 Fireplace
Interior area
- Total structure area: 3,785
- Total interior livable area: 2,528 sqft
- Finished area above ground: 2,528
- Finished area below ground: 0
Property
Parking
- Total spaces: 2
- Parking features: Paved, Driveway
- Garage spaces: 2
- Has uncovered spaces: Yes
Accessibility
- Accessibility features: 1st Floor 1/2 Bathroom, 1st Floor Bedroom, 1st Floor Hrd Surfce Flr, Paved Parking, 1st Floor Laundry
Features
- Levels: Two
- Stories: 2
- Patio & porch: Patio, Covered Porch
- Frontage length: Road frontage: 103
Lot
- Size: 8,712 Square Feet
- Features: Interior Lot, Landscaped, Sidewalks, Near Shopping, Neighborhood
Details
- Zoning description: Residential
Construction
Type & style
- Home type: SingleFamily
- Architectural style: Cape
- Property subtype: Single Family Residence
Materials
- Wood Frame, Vinyl Siding
- Foundation: Poured Concrete
- Roof: Architectural Shingle
Condition
- New construction: Yes
- Year built: 2026
Utilities & green energy
- Electric: 200+ Amp Service
- Sewer: Public Sewer
- Utilities for property: Underground Gas
Green energy
- Green verification: ENERGY STAR Certified Homes
- Energy efficient items: Appliances, Insulation, Lighting, Windows
- Indoor air quality: Moisture Control
- Water conservation: Low-Flow Fixtures
Community & HOA
Community
- Subdivision: The Landing at Shearwater
Location
- Region: Portsmouth
Financial & listing details
- Price per square foot: $552/sqft
- Date on market: 3/20/2026
Price history
| Date | Event | Price |
|---|---|---|
| 5/1/2026 | Sold | $1,395,000$552/sqft |
Source:  PrimeMLS #5080044 Report a problem PrimeMLS #5080044 Report a problem | ||
| 4/3/2026 | Pending sale | $1,395,000$552/sqft |
Source: PrimeMLS #5080044 Report a problem | ||
| 3/20/2026 | Listed for sale | $1,395,000$552/sqft |
Source: PrimeMLS #5080044 Report a problem | ||
Public tax history
Tax history is unavailable.
Neighborhood: 03801
Nearby homes
- $1,435,0003 bd3 ba2.4k sqft15 Shearwater Dr UNIT 1902, Portsmouth, NH 03801Sold

- $3,480,300-- bd-- ba-- sqft3 Shearwater Dr, Portsmouth, NH 03801Off Market
- $1,390,0004 bd4 ba2.6k sqft41 Shearwater Dr UNIT 1907, Portsmouth, NH 03801Sold
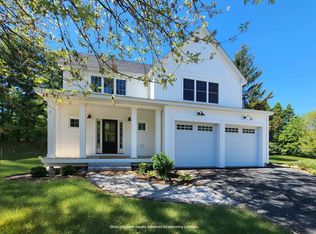
- $1,480,0003 bd3 ba2.8k sqft37 Shearwater Dr UNIT 1906, Portsmouth, NH 03801Pending
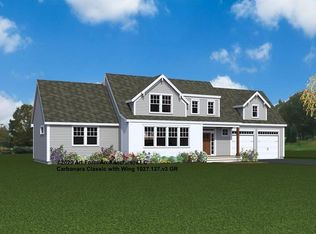
- $1,400,0003 bd4 ba2.6k sqft11 Shearwater Dr UNIT 1901, Portsmouth, NH 03801Sold
- $831,9003 bd2 ba1.7k sqft26 Shearwater Dr, Portsmouth, NH 03801Off Market
- $1,399,0003 bd3 ba2.5k sqft19 Shearwater Dr UNIT 1903, Portsmouth, NH 03801New Construction
- $812,0003 bd2 ba1.6k sqft20 Shearwater Dr, Portsmouth, NH 03801Off Market
Nearby schools
GreatSchools rating
- 10/10Little Harbour SchoolGrades: K-5Distance: 2 mi
- 8/10Portsmouth Middle SchoolGrades: 6-8Distance: 1.5 mi
- 10/10Portsmouth High SchoolGrades: 9-12Distance: 2.1 mi
Schools provided by the listing agent
- Elementary: Little Harbor School
- Middle: Portsmouth Middle School
- High: Portsmouth High School
- District: Portsmouth
Source: PrimeMLS. This data may not be complete. We recommend contacting the local school district to confirm school assignments for this home.
Get a cash offer in 3 minutes
Find out how much your home could sell for in as little as 3 minutes with a no-obligation cash offer.
Estimated market value
$1,404,700
Get a cash offer in 3 minutes
Find out how much your home could sell for in as little as 3 minutes with a no-obligation cash offer.
Estimated market value
$1,404,700
- New Hampshire
- Rockingham County
- Portsmouth
- 03801
- 23 Shearwater Drive
Nearby cities
Nearby zip codes
Other Portsmouth Topics
