Skip main navigation
Closed
  • Listed by: The Gove Group Real Estate, LLC • Kathryn Ahlin
    Bought with: The Gove Group Real Estate, LLC
    $1,300,000

    31 Shearwater Drive #1905, Portsmouth, NH 03801

    3beds
    2,294sqft
    Single Family Residence
    Built in 2024
    8,712 Square Feet Lot
    $1,339,900 Zestimate®
    $567/sqft
    $5,149 Estimated rent

    Home value

    $1,339,900

    $1.23M - $1.45M

    $5,149/mo

    Zestimate® history
    Loading
    Loading...

    Owner options

    List your home for rent

    $5,149/mo

    Rent Zestimate®

    Find your next renter with Zillow Rental Manager. Plus, with online applications, you can quickly screen prospective tenants – for free.

    Learn more

    $5,149/mo

    Rent Zestimate®

    Refinance and save

    $6,991/mo

    Est. payment

    Refinancing to a lower rate could help reduce your monthly payments and save thousands over the life of the loan.

    See today's rates

    $6,991/mo

    Est. payment

    Explore your selling options

    Work with a Zillow partner agent

    Leverage their expertise and Zillow's premium Showcase listings to get your home seen by more buyers.

    Get started

    List with your own agent

    Get your home in front of millions of buyers by listing it on Zillow.

    Learn how to do it

    Sell it yourself

    Take full control of how buyers see your home on Zillow by listing For Sale by Owner (FSBO).

    List your home

    What's special

    Gas fireplaceLever door handlesRoomy bedroomsSpa-like en-suite bathroomGuest bathStunning designer-inspired kitchenWalk-in pantry
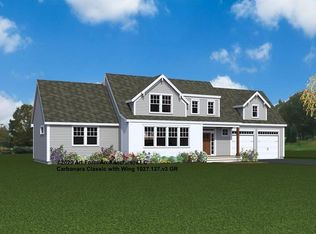
    The first home at The Landing at Shearwater is now complete and move-in ready, with landscaping going in soon! This pocket community, within walking distance to vibrant downtown, offers 9 fee-simple homesites, each with house plans designed to maximize space. We’re excited to introduce The Peppercorn Classic with Wing, offering 2,294 sq. ft. of spacious living. The first floor features an impressive primary suite with 11' ceilings, a spacious walk-in closet with private laundry hookups, and a spa-like en-suite bathroom, thanks to thoughtful finishes curated by our talented Design Team. This first floor makes living easy, offering the best of what buyers want today including a stunning designer-inspired kitchen, walk-in pantry, mudroom off the garage entry, and open concept living space accented by the ambiance of the gas fireplace. Upstairs, you'll find two roomy bedrooms, a guest bath, laundry, and a huge 21' x 22' family room. Built with stylish selections including quartz countertops, lever door handles, a Smart Home package, Energy Star Certification, and noise-reducing Flash and Batt Insulation, this home offers both beauty and efficiency. Be the first to call this fabulous home yours!

    Zillow last checked:

    Listing updated:

    Listed by:

    Kathryn Ahlin,

    The Gove Group Real Estate, LLC 603-778-6400

    Bought with:

    Kathryn Ahlin

    The Gove Group Real Estate, LLC

    Source: PrimeMLS,MLS#: 5015877MLS Logo

    Facts & features

    Interior

    Bedrooms & bathrooms
    • Bedrooms: 3
    • Bathrooms: 3
    • Full bathrooms: 2
    • 1/4 bathrooms: 1
    Heating
    • Natural Gas, Forced Air
    Cooling
    • Central Air
    Appliances
    • Included: Dishwasher, Microwave, Refrigerator, Gas Stove, Instant Hot Water
    • Laundry: 1st Floor Laundry
    Features
    • Kitchen Island, Kitchen/Dining, Primary BR w/ BA
    • Flooring: Carpet, Hardwood, Tile
    • Basement: Unfinished,Interior Entry
    Interior area
    • Total structure area: 3,488
    • Total interior livable area: 2,294 sqft
    • Finished area above ground: 2,294
    • Finished area below ground: 0

    Property

    Parking
    • Total spaces: 2
    • Parking features: Paved
    • Garage spaces: 2
    Accessibility
    • Accessibility features: 1st Floor Bedroom, 1st Floor Full Bathroom
    Features
    • Levels: Two
    • Stories: 2
    • Patio & porch: Patio
    • Frontage length: Road frontage: 130
    Lot
    • Size: 8,712 Square Feet
    • Features: Landscaped, Near Shopping, Neighborhood
    Details
    • Zoning description: Residential

    Construction

    Type & style
    • Home type: SingleFamily
    • Architectural style: Colonial
    • Property subtype: Single Family Residence
    Materials
    • Wood Frame, Vinyl Exterior
    • Foundation: Concrete
    • Roof: Architectural Shingle
    Condition
    • New construction: Yes
    • Year built: 2024

    Utilities & green energy

    • Electric: 200+ Amp Service
    • Sewer: Public Sewer
    • Utilities for property: Underground Gas
    Green energy
    • Green verification: ENERGY STAR Certified Homes

    Community & HOA

    Community
    • Subdivision: The Landing at Shearwater
    Location
    • Region: Portsmouth

    Financial & listing details

    • Price per square foot: $567/sqft
    • Date on market: 9/25/2024

    Price history

    DateEventPrice
    6/6/2025Sold$1,300,000-6.1%$567/sqft
    Source: PrimeMLS #5015877 Report a problem
    5/16/2025Contingent$1,385,000$604/sqft
    Source: PrimeMLS #5015877 Report a problem
    9/25/2024Listed for sale$1,385,000$604/sqft
    Source: PrimeMLS #5015877 Report a problem

    Public tax history

    Tax history is unavailable.

    Neighborhood: 03801

    Nearby schools

    GreatSchools rating
    Schools provided by the listing agent
    • Elementary: Little Harbor School
    • Middle: Portsmouth Middle School
    • High: Portsmouth High School
    • District: Portsmouth School District

    Source: PrimeMLS. This data may not be complete. We recommend contacting the local school district to confirm school assignments for this home.

    Get a cash offer in 3 minutes
    Find out how much your home could sell for in as little as 3 minutes with a no-obligation cash offer.
    Estimated market value
    $1,339,900
    Get a cash offer in 3 minutes
    Find out how much your home could sell for in as little as 3 minutes with a no-obligation cash offer.
    Estimated market value
    $1,339,900