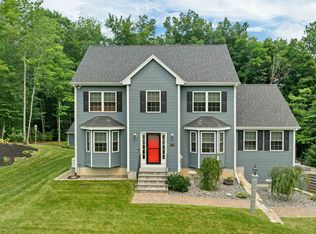
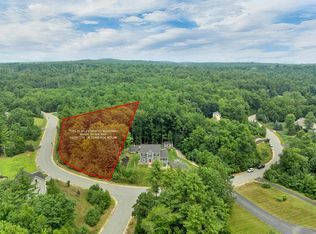
BUNDLE HOUSE PLUS ADD'L LOT Luxury meets everyday living in this exceptional 6-year-young Colonial, where impeccable craftsmanship and thoughtfully curated finishes create an unforgettable home. Offering 3 bedrooms and 3.5 baths, this stunning residence showcases gleaming hardwood floors, spa-inspired tiled showers, and sophisticated design throughout. At the center of the home, the chef's kitchen/dining area is a true showpiece, featuring a dramatic oversized granite island with a built-in wine refrigerator, premium Thermador refrigerator and dishwasher, and a coveted Wolf 6-burner gas range, perfect for everything from intimate dinners to grand entertaining. A beautifully appointed home office with custom built-ins provides an ideal work-from-home retreat, while two separate laundry areas add everyday convenience. Need more room...finish off the walk up 3rd floor attic space. Step outside and discover your own private resort. The spectacular heated saltwater pool is surrounded by an expansive stamped concrete patio, creating the perfect setting for summer gatherings or quiet afternoons in the sun. The incredible pool house/"he shed" elevates outdoor entertaining with a custom bar, heat/AC and durable epoxy flooring, offering a year-round space to relax, celebrate, or catch the game in style. An additional storage shed keeps pool equipment, outdoor toys, and tools neatly tucked away. Irrigation keeps the lawn looking green and standby whole house generator. Every detail has been carefully considered, delivering a home that is as functional as it is beautiful. Whether you're entertaining a crowd or enjoying a peaceful evening at home, this remarkable property offers an exceptional lifestyle in one of Epping's most desirable locations. Close to shopping, restaurants and highway. Check out the drone video and the Zillow Showcase. Seller to find suitable housing. Adjoining lot (mls 5100610) is also available for sale. Open house Sat/Sunday July 25/26th 11-1pm.
Active
Listed by: BHHS Verani Londonderry • Stacey Shannon • Contact: stacey.shannon@verani.com
$1,225,000
95 Olde Bridge Lane #20-26-38 &39, Epping, NH 03042
3beds
2,384sqft
:
Get pre-qualified$8,127/mo
Single Family Residence
Built in 2020
2.65 Acres Lot
$-- Zestimate®
$514/sqft
$-- HOA
What's special
- 9 days |
- 348 |
- 9 |
Zillow last checked:
Listing updated:
Listed by:
Stacey Shannon,
BHHS Verani Londonderry stacey.shannon@verani.com
Source: PrimeMLS,MLS#: 5100632
Facts & features
Interior
Bedrooms & bathrooms
- Bedrooms: 3
- Bathrooms: 4
- Full bathrooms: 1
- 3/4 bathrooms: 2
- 1/2 bathrooms: 1
Heating
- Propane
Cooling
- Central Air
Appliances
- Included: ENERGY STAR Qualified Dishwasher, Range Hood, Microwave, Gas Range, Refrigerator, ENERGY STAR Qualified Refrigerator, Instant Hot Water, Tankless Water Heater, Wine Cooler
- Laundry: 1st Floor Laundry
Features
- Cathedral Ceiling(s), Ceiling Fan(s), Primary BR w/ BA, Walk-In Closet(s), Wet Bar
- Flooring: Carpet, Hardwood, Tile
- Windows: Blinds
- Basement: Daylight,Partially Finished,Walk-Out Access
- Attic: Walk-up
Interior area
- Total structure area: 3,774
- Total interior livable area: 2,384 sqft
- Finished area above ground: 2,284
- Finished area below ground: 100
Video & virtual tour
Property
Parking
- Total spaces: 2
- Parking features: Paved, Auto Open, Direct Entry
- Garage spaces: 2
Features
- Levels: Two
- Stories: 2
- Exterior features: Shed
- Has private pool: Yes
- Pool features: In Ground
- Frontage length: Road frontage: 715
Lot
- Size: 2.65 Acres
- Features: Landscaped, Level, Subdivided, Near Shopping, Neighborhood
Details
- Zoning description: R
- Other equipment: Standby Generator
Construction
Type & style
- Home type: SingleFamily
- Architectural style: Colonial
- Property subtype: Single Family Residence
Materials
- Vinyl Siding
- Foundation: Concrete
- Roof: Asphalt Shingle
Condition
- New construction: No
- Year built: 2020
Utilities & green energy
- Electric: 200+ Amp Service
- Sewer: Private Sewer
- Utilities for property: Underground Utilities
Community & HOA
Community
- Subdivision: Breckenridge Estates
Location
- Region: Epping
Financial & listing details
- Price per square foot: $514/sqft
- Annual tax amount: $14,993
- Date on market: 7/19/2026
- Road surface type: Paved
Estimated market value
Not available
Estimated sales range
Not available
Not available
Price history
| Date | Event | Price |
|---|---|---|
| 7/25/2026 | Listed for sale | $1,225,000$514/sqft |
Source:  PrimeMLS #5100632 Report a problem PrimeMLS #5100632 Report a problem | ||
Public tax history
Tax history is unavailable.
Monthly payment
Est. payment
Payment breakdown
Explore the cost of this home by adjusting the details. Changes won't be saved.Climate risks
Neighborhood: 03042
Nearby schools
GreatSchools rating
- 7/10Epping Elementary SchoolGrades: PK-5Distance: 2.2 mi
- 7/10Epping Middle SchoolGrades: 6-8Distance: 2.1 mi
- 5/10Epping High SchoolGrades: 9-12Distance: 2.2 mi
Schools provided by the listing agent
- District: Epping School District SAU #14
Source: PrimeMLS. This data may not be complete. We recommend contacting the local school district to confirm school assignments for this home.
- $900,0003 bd4 ba2.3k sqft95 Olde Bridge Ln, Epping, NH 03042For Sale
- $325,0001.2 AcresOlde Bridge Ln #20-26-39, Epping, NH 03042Lot/Land
- $671,5003 bd2 ba1.7k sqft85 Olde Bridge Ln, Epping, NH 03042Off Market
- $682,2000.88 Acres100 Olde Bridge Ln, Epping, NH 03042Off Market
- $755,0003 bd3 ba2.2k sqft100 Olde Bridge Ln LOT 8, Epping, NH 03042Off Market
- $690,0003 bd3 ba2.6k sqft105 Olde Bridge Ln, Epping, NH 03042Sold
- $673,4001.11 Acres98 Olde Bridge Ln, Epping, NH 03042Off Market
- $764,4003 bd3 ba2.6k sqft105 Olde Bridge Ln, Epping, NH 03042Off Market
A local agent can set up tours, give advice and negotiate with sellers.
A local lender can help you make sure your offer is ready when you are.
Similar homes
- $900,0003 bd4 ba2.3k sqft95 Olde Bridge Lane, Epping, NH 03042ActiveMLS ID #5100578, Stacey Shannon. PrimeMLS
- $699,0003 bd2 ba2k sqft29 Cider Street, Epping, NH 03042Active
 MLS ID #5096824, Betsy Woods. PrimeMLS
 - $959,0004 bd3 ba2.4k sqft61 Bunker Hill Avenue, Stratham, NH 03885Active
 MLS ID #5101291, Jeffrey Levine. PrimeMLS
 - $1,199,0004 bd3 ba2.8k sqft189 Gulf Road, Dover, NH 03820Active
 MLS ID #5096403, Nicholas Couturier. PrimeMLS
 - $799,0003 bd3 ba2.4k sqft13 Greystone Road, East Kingston, NH 03827ActiveMLS ID #5101358, Sean Fellows. PrimeMLS
- $1,150,0005 bd3 ba3.3k sqft48 Cottonwood Drive, Dover, NH 03820ActiveMLS ID #5101121, Melissa Lesniak. PrimeMLS
- $985,0003 bd3 ba2.6k sqft35 Mockingbird Hill Road, Windham, NH 03087ActiveMLS ID #5101452, Courtney Roycroft. PrimeMLS
- $724,9003 bd3 ba2k sqft20 Witham Road, Epping, NH 03042ActiveMLS ID #5090949, Manny Garcia. PrimeMLS
- $659,9003 bd2 ba3.2k sqft10 Morrison Road, Raymond, NH 03077ActiveMLS ID #5101053, Caren Logan. PrimeMLS
- $999,0004 bd3 ba3.4k sqft29 Overlook Drive, Newfields, NH 03856ActiveMLS ID #5088461, Mary Elliott. PrimeMLS
- $819,0003 bd3 ba3.5k sqft3 Gold Post Road, Dover, NH 03820ActiveMLS ID #5101346, Margaret Pesce. PrimeMLS
- $619,0003 bd2 ba1.8k sqft41 Newton Junction Road, Kingston, NH 03848ActiveMLS ID #5101255, Robin Rosa. PrimeMLS
- $685,0003 bd2 ba1.6k sqft32 Raeder Drive, Stratham, NH 03885ActiveMLS ID #5101215, Joshua Frappier. PrimeMLS
- $1,500,0003 bd4 ba3k sqft76 Holts Point Road, Sandown, NH 03873ActiveMLS ID #5098214, Andrea M Delahunty. PrimeMLS
- $999,9003 bd2 ba2.1k sqft20 Birch Drive, Newmarket, NH 03857ActiveMLS ID #5088725, Foss & Russell Group. PrimeMLS
- $850,0004 bd3 ba2.6k sqft43 Emerson Road, Chester, NH 03036ActiveMLS ID #5097911, Bill Burke. PrimeMLS
- $749,0006 bd4 ba2.4k sqft25 Mill Street, Epping, NH 03042ActiveMLS ID #5094104, Heather Stasiak. PrimeMLS
- $965,0003 bd3 ba3.4k sqft1 Bartlett Road, Stratham, NH 03885ActiveMLS ID #5093606, Scott Forte. PrimeMLS
- $879,9005 bd3 ba2.7k sqft105 Brentwood Road, Exeter, NH 03833ActiveMLS ID #5088428, Mary Strathern. PrimeMLS
- $895,0004 bd3 ba3.5k sqft84 Osprey Lane, Lee, NH 03861ActiveMLS ID #5093348, Susan Kenyon. PrimeMLS
