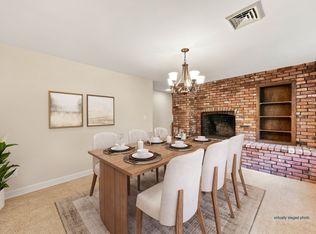
Come see this lovely, refreshed split-entry home! Recently updated throughout, this home is move-in ready for its next owners. Freshly refinished hardwood floors, newly painted walls, and a refurbished deck are just the beginning. The bright, open upper level offers an inviting floor plan that's perfect for everyday living and entertaining. Extend your living space outdoors with the generous deck overlooking the large, level backyard. Three spacious bedrooms complete this floor, including a primary bedroom with its own ensuite half bath. Need more room? The walkout, finished lower level features a large, comfortable family room, two versatile bonus rooms, and another half bath. Whether you need a home office, exercise room, playroom, craft room, media room, or guest space, this flexible layout can adapt to your lifestyle. A standout feature is the detached, heated four-car garage, offering exceptional space for vehicles, a workshop, hobbies, storage, or your next project. Conveniently located with easy access to highways, shopping, schools, and the beach on Lake Whalom, this home combines updated comfort, flexible living space, and outstanding utility. Don't miss this versatile home!
For sale
Price cut: $30K (9/25)
$499,000
198 Hollis Rd, Lunenburg, MA 01462
3beds
2,164sqft
Single Family Residence
Built in 1970
0.79 Acres Lot
$542,600 Zestimate®
$231/sqft
$-- HOA
What's special
Refurbished deckDetached heated four-car garageBright open upper levelFreshly refinished hardwood floorsLarge comfortable family roomNewly painted wallsTwo versatile bonus rooms
- 53 days
- 1,032
- 85
Zillow last checked:
Listing updated:
Listed by:
Kimberly Anderson 508-314-7827,
Coldwell Banker Realty - Sudbury 978-443-9933,
Marla Shields 508-397-7771
Source: MLS PIN,MLS#: 73560457
Facts & features
Interior
Bedrooms & bathrooms
- Bedrooms: 3
- Bathrooms: 3
- Full bathrooms: 1
- 1/2 bathrooms: 2
Primary bedroom
- Features: Bathroom - Half, Closet, Flooring - Hardwood
- Level: First
Bedroom 2
- Features: Closet, Flooring - Hardwood
- Level: First
Bedroom 3
- Features: Closet, Flooring - Hardwood
- Level: First
Primary bathroom
- Features: Yes
Bathroom 1
- Features: Bathroom - Full, Bathroom - Tiled With Tub & Shower, Flooring - Stone/Ceramic Tile
- Level: First
Bathroom 2
- Features: Bathroom - Half, Flooring - Stone/Ceramic Tile
- Level: First
Bathroom 3
- Features: Bathroom - Half, Flooring - Stone/Ceramic Tile
- Level: Basement
Dining room
- Features: Flooring - Hardwood, Window(s) - Bay/Bow/Box, Deck - Exterior, Exterior Access
- Level: First
Family room
- Features: Flooring - Stone/Ceramic Tile, Exterior Access
- Level: Basement
Kitchen
- Features: Flooring - Hardwood, Countertops - Stone/Granite/Solid, Countertops - Upgraded, Breakfast Bar / Nook, Deck - Exterior, Exterior Access, Open Floorplan, Remodeled, Stainless Steel Appliances
- Level: Main,First
Living room
- Features: Flooring - Hardwood, Window(s) - Bay/Bow/Box
- Level: First
Heating
- Baseboard, Oil, Fireplace(s)
Cooling
- None
Appliances
- Included: Electric Water Heater, Range, Dishwasher, Refrigerator, Washer, Dryer
- Laundry: In Basement, Electric Dryer Hookup, Washer Hookup
Features
- Den, Bonus Room
- Flooring: Wood, Tile, Flooring - Vinyl
- Basement: Full,Finished,Garage Access
- Number of fireplaces: 1
Interior area
- Total structure area: 2,164
- Total interior livable area: 2,164 sqft
- Finished area above ground: 1,301
- Finished area below ground: 863
Property
Parking
- Total spaces: 9
- Parking features: Attached, Detached, Under, Garage Door Opener, Heated Garage, Paved Drive, Paved
- Attached garage spaces: 5
- Uncovered spaces: 4
Features
- Patio & porch: Deck, Patio
- Exterior features: Deck, Patio, Rain Gutters
- Waterfront features: Lake/Pond, 3/10 to 1/2 Mile To Beach, Beach Ownership(Public)
Lot
- Size: 0.79 Acres
Details
- Parcel number: M:0078 B:0052 L:0000,1598217
- Zoning: RA
Construction
Type & style
- Home type: SingleFamily
- Architectural style: Split Entry
- Property subtype: Single Family Residence
Materials
- Frame
- Foundation: Concrete Perimeter
- Roof: Shingle
Condition
- Year built: 1970
Utilities & green energy
- Sewer: Private Sewer
- Water: Private, Shared Well
- Utilities for property: for Electric Range, for Electric Oven, for Electric Dryer, Washer Hookup
Community & HOA
Community
- Features: Shopping, Highway Access, House of Worship, Public School
HOA
- Has HOA: No
Location
- Region: Lunenburg
Financial & listing details
- Price per square foot: $231/sqft
- Tax assessed value: $436,700
- Annual tax amount: $6,284
- Date on market: 8/6/2026
Estimated market value
$542,600
$488,000 - $602,000
Not available
Price history
| Date | Event | Price |
|---|---|---|
| 9/25/2026 | Price change | $499,000-5.7%$231/sqft |
Source: MLS PIN #73560457 Report a problem | ||
| 9/7/2026 | Price change | $529,000-5.4%$244/sqft |
Source: MLS PIN #73560457 Report a problem | ||
| 8/27/2026 | Price change | $559,000-0.9%$258/sqft |
Source: MLS PIN #73560457 Report a problem | ||
| 8/26/2026 | Price change | $564,000-2.6%$261/sqft |
Source: MLS PIN #73560457 Report a problem | ||
| 8/15/2026 | Price change | $579,000-1.7%$268/sqft |
Source: MLS PIN #73560457 Report a problem | ||
| 8/6/2026 | Listed for sale | $589,000+142.9%$272/sqft |
Source: MLS PIN #73560457 Report a problem | ||
| 3/30/2018 | Sold | $242,500-16.4%$112/sqft |
Source: EXIT Realty solds #-6015644872332373879 Report a problem | ||
| 2/16/2018 | Pending sale | $289,900$134/sqft |
Source: EXIT New Options Real Estate #72249662 Report a problem | ||
| 11/29/2017 | Price change | $289,900-3.3%$134/sqft |
Source: Exit New Options Real Estate #72249662 Report a problem | ||
| 10/31/2017 | Listed for sale | $299,900$139/sqft |
Source: Exit New Options Real Estate #72249662 Report a problem | ||
Public tax history
| Year | Property taxes | Tax assessment |
|---|---|---|
| 2025 | $6,231 +7% | $433,900 +5% |
| 2024 | $5,825 +2.9% | $413,100 +6.7% |
| 2023 | $5,662 +3% | $387,300 +21.1% |
| 2022 | $5,499 -6.1% | $319,900 -1% |
| 2021 | $5,855 | $323,100 |
| 2020 | $5,855 -0.1% | $323,100 +3% |
| 2019 | $5,862 +10.8% | $313,800 +16.8% |
| 2018 | $5,291 +3.4% | $268,600 +4.9% |
| 2017 | $5,115 +7.6% | $256,000 +5.6% |
| 2016 | $4,755 +11.5% | $242,500 +4.2% |
| 2015 | $4,265 +0.4% | $232,800 -1.4% |
| 2014 | $4,247 +1.1% | $236,100 -2.7% |
| 2013 | $4,199 +2.2% | $242,700 -0.6% |
| 2012 | $4,110 +1.3% | $244,200 -2.7% |
| 2011 | $4,056 +3.4% | $251,000 -9.1% |
| 2010 | $3,921 +2.8% | $276,100 -5.6% |
| 2009 | $3,816 +0.1% | $292,600 -6.2% |
| 2008 | $3,813 -0.5% | $311,800 -1.3% |
| 2007 | $3,831 +0.8% | $315,800 +3.1% |
| 2006 | $3,801 +5.4% | $306,300 +13.3% |
| 2005 | $3,607 -0.2% | $270,400 +6.2% |
| 2004 | $3,614 +14.5% | $254,500 +5.8% |
| 2003 | $3,155 +13% | $240,500 +37.4% |
| 2001 | $2,791 +2% | $175,000 +6.3% |
| 2000 | $2,737 +14.3% | $164,700 +10.2% |
| 1995 | $2,395 | $149,400 |
Find assessor info on the county website
Monthly payment
Est. payment
Payment breakdown
Explore the cost of this home by adjusting the details. Changes won't be saved.Climate risks
Neighborhood: 01462

Similar homes
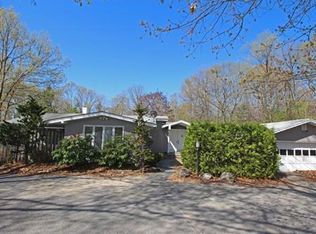
- $479,9064 bd2 ba1.4k sqft229 Whalom Rd, Lunenburg, MA 01462For Sale
 MLS ID #73567809, Lisa Gray, Lamacchia Realty, Inc.. MLS PIN
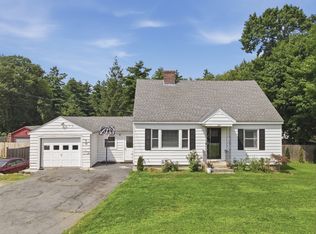
 - $419,9003 bd2 ba1.8k sqft354 Massachusetts Ave, Lunenburg, MA 01462For Sale
 MLS ID #73546180, Lynn Walsh, Coldwell Banker Realty - Leominster. MLS PIN
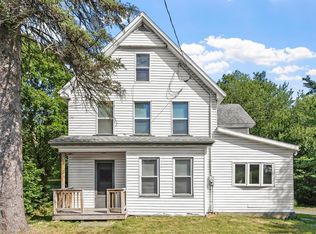
 - $649,9004 bd3 ba3k sqft261 West St, Lunenburg, MA 01462For Sale
 MLS ID #73560731, Michael Mahan, Mahan Real Estate. MLS PIN
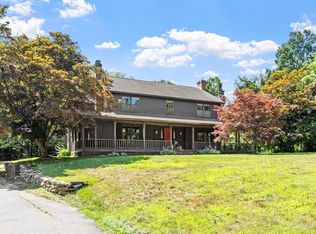
 - $499,9003 bd3 ba1.3k sqft81 Warren Rd, Townsend, MA 01469For Sale
 MLS ID #73561087, Michelle Sticklor, StartPoint Realty. MLS PIN
