Priced to Sell!! Exceptional opportunity to own a brand new luxurious side-by-side duplex nestled on a quiet cul-de-sac. Each unit offers 3 bed, 2.5 baths, hardwood flooring on the main level, carpeted bedrooms, granite countertops, stainless steel appliances, energy-efficient ductless mini-split heating and cooling, a low-maintenance composite deck and an attached two-car garage. The spacious vaulted primary suite features a spa-inspired jetted soaking tub and walk-in shower with dual shower heads, creating the perfect retreat. The additional upstairs bedrooms are connected by a shared bathroom, offering both privacy and functionality. With separate entrances, utilities, and no shared common areas, each unit feels like its own private single-family home. Ideal for those looking to live in one unit and rent the other, multigenerational living, or investors seeking a turnkey addition to their portfolio. A rare chance to own a modern, income-generating property in a desirable location!
For sale
Price cut: $50K (8/4)
$975,000
72 Cottage Ln, Templeton, MA 01468
6beds
3,600sqft
2 Family - 2 Units Side by Side
Built in 2025
-- sqft lot
$966,900 Zestimate®
$271/sqft
$-- HOA
What's special
Separate entrancesSpa-inspired jetted soaking tubAttached two-car garageQuiet cul-de-sacLow-maintenance composite deckSpacious vaulted primary suiteGranite countertops
- 55 days
- 242
- 17
Zillow last checked:
Listing updated:
Listed by:
Eliana Jahnke 774-386-4541,
Coldwell Banker Realty - Worcester 508-795-7500
Source: MLS PIN,MLS#: 73553826
Facts & features
Interior
Bedrooms & bathrooms
- Bedrooms: 6
- Bathrooms: 6
- Full bathrooms: 4
- 1/2 bathrooms: 2
Heating
- Heat Pump, Electric, Individual, Unit Control, Wall Unit, Ductless
Cooling
- Heat Pump, Multi Units, Individual, Unit Control, Ductless
Appliances
- Included: Microwave, ENERGY STAR Qualified Refrigerator, ENERGY STAR Qualified Dishwasher, Range
- Laundry: Washer Hookup, Dryer Hookup, Electric Dryer Hookup
Features
- Ceiling Fan(s), Floored Attic, Pantry, Cathedral/Vaulted Ceilings, Storage, Stone/Granite/Solid Counters, Upgraded Cabinets, Upgraded Countertops, Walk-In Closet(s), Bathroom with Shower Stall, Bathroom With Tub, Bathroom With Tub & Shower, Open Floorplan, Slider, Living Room, Dining Room, Kitchen, Laundry Room, Living RM/Dining RM Combo
- Flooring: Carpet, Concrete, Hardwood, Stone/Ceramic Tile
- Doors: Insulated Doors
- Windows: Insulated Windows
- Basement: Full,Walk-Out Access,Interior Entry,Concrete,Unfinished
- Number of fireplaces: 2
- Fireplace features: Electric, Wood Burning
Interior area
- Total structure area: 3,600
- Total interior livable area: 3,600 sqft
- Finished area above ground: 3,600
Property
Parking
- Total spaces: 16
- Parking features: Paved Drive, Off Street, Paved
- Garage spaces: 4
- Uncovered spaces: 12
Features
- Patio & porch: Porch, Deck - Composite
- Exterior features: Balcony/Deck, Rain Gutters, Decorative Lighting
- Spa features: Bath
Lot
- Size: 1 Acres
- Features: Cul-De-Sac, Cleared, Gentle Sloping, Sloped
Details
- Parcel number: M:000511 B:0042 L:0000,3987807
- Zoning: R-A-1
Construction
Type & style
- Home type: MultiFamily
- Property subtype: 2 Family - 2 Units Side by Side
Materials
- Frame
- Foundation: Concrete Perimeter
- Roof: Shingle
Condition
- Year built: 2025
Utilities & green energy
- Electric: Circuit Breakers, 200+ Amp Service, Individually Metered
- Sewer: Public Sewer
- Water: Public, Individual Meter
- Utilities for property: for Electric Range, for Electric Dryer, Washer Hookup
Community & HOA
Community
- Features: Public Transportation, Shopping, Tennis Court(s), Park, Walk/Jog Trails, Golf, Medical Facility, Laundromat, Bike Path, Conservation Area, Highway Access, House of Worship, Private School, Public School, T-Station, University
Location
- Region: Templeton
Financial & listing details
- Price per square foot: $271/sqft
- Tax assessed value: $58,800
- Annual tax amount: $698
- Date on market: 8/17/2026
- Total actual rent: 0
- Road surface type: Paved
Estimated market value
$966,900
$919,000 - $1.02M
$2,509/mo
Price history
| Date | Event | Price |
|---|---|---|
| 8/4/2026 | Price change | $975,000-4.9%$271/sqft |
Source: MLS PIN #73553826 Report a problem | ||
| 7/23/2026 | Listed for sale | $1,025,000-6.8%$285/sqft |
Source: MLS PIN #73553826 Report a problem | ||
| 7/11/2026 | Listing removed | $1,100,000$306/sqft |
Source: MLS PIN #73463614 Report a problem | ||
| 4/29/2026 | Price change | $1,100,000-7.6%$306/sqft |
Source: MLS PIN #73463614 Report a problem | ||
| 12/24/2025 | Listed for sale | $1,190,000+98.3%$331/sqft |
Source: MLS PIN #73463614 Report a problem | ||
| 11/4/2025 | Sold | $600,000$167/sqft |
Source: Public Record Report a problem | ||
Public tax history
| Year | Property taxes | Tax assessment |
|---|---|---|
| 2025 | $2,685 -0.4% | $221,500 +3.5% |
| 2024 | $2,696 +5.3% | $214,000 +8% |
| 2023 | $2,561 +8.7% | $198,200 +28.3% |
| 2022 | $2,355 +0.7% | $154,500 +6.4% |
| 2021 | $2,339 +0.9% | $145,200 +5.4% |
| 2020 | $2,317 +20.2% | $137,700 +19.4% |
| 2018 | $1,928 +4.6% | $115,300 +0.9% |
| 2017 | $1,843 +9.6% | $114,300 +11.9% |
| 2016 | $1,682 -1% | $102,100 |
| 2015 | $1,699 +2.5% | $102,100 |
| 2014 | $1,658 +13.8% | $102,100 -1.1% |
| 2013 | $1,457 -8.4% | $103,200 -5.3% |
| 2012 | $1,591 +9.3% | $109,000 -6% |
| 2011 | $1,456 +2.2% | $116,000 -4.3% |
| 2010 | $1,424 -13.6% | $121,200 -25% |
| 2009 | $1,649 +0.1% | $161,700 -9.7% |
| 2008 | $1,648 +15.7% | $179,100 +7.4% |
| 2007 | $1,424 | $166,700 |
Find assessor info on the county website
Monthly payment
Est. payment
Payment breakdown
Explore the cost of this home by adjusting the details. Changes won't be saved.Climate risks
Neighborhood: 01468
Nearby schools
Schools provided by the listing agent
- Elementary: Templeton Elementary School
- Middle: Narragansett Middle School
- High: Narragansett Regional High Sch
Source: MLS PIN. This data may not be complete. We recommend contacting the local school district to confirm school assignments for this home.
Similar homes
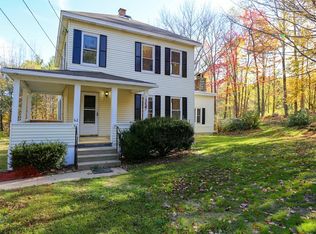
- $689,9005 bd4 ba3.2k sqft66 Victoria Ln, Templeton, MA 01468For Sale
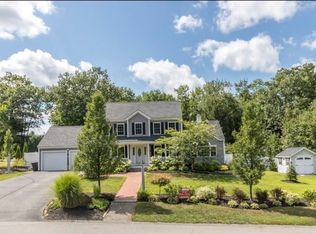 MLS ID #73464696, Jeanie E. Martins, Martins & Associates R.E. Inc.. MLS PIN
 - $499,0003 bd3 ba1.8k sqft72 Cottage Ln Unit A, Templeton, MA 01468For Sale
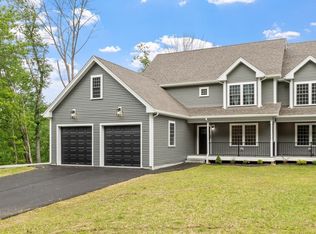 MLS ID #73553832, Eliana Jahnke, Coldwell Banker Realty - Worcester. MLS PIN
 - $499,0003 bd3 ba1.8k sqft72 Cottage Ln Unit B, Templeton, MA 01468For Sale
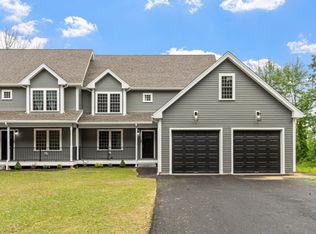 MLS ID #73553837, Eliana Jahnke, Coldwell Banker Realty - Worcester. MLS PIN
 - $999,5009 bd5 ba4.1k sqft54-56 N Main St, Leominster, MA 01453For Sale
 MLS ID #73478773, Team Lillian Montalto, Lillian Montalto Signature Properties. MLS PIN
