Step into the Watkins Estate, a residence defined by timeless craftsmanship and remarkable architectural detail. Rich woodwork, 9 foot ceilings, and continuous hardwood flooring set an elegant tone throughout the home. The front to back living room features a striking fireplace and flows seamlessly through two sets of original pocket doors into both the formal living room and the family room/den, offering exceptional flexibility. The formal dining room, complete with built in cabinetry, is designed for memorable gatherings. The eat in kitchen includes granite counters, a butler’s pantry, and built in wall ovens—ideal for both everyday meals and entertaining. On the second floor, the primary suite impresses with a fireplace, a spacious bath, oversized walk in closet, and laundry. Two additional bedrooms and a cozy sitting area complete this level. The third floor expands the home’s possibilities with a full kitchen, a living room with fireplace, 2 bedrooms. With its separate entrance, this level is well suited for guests, extended family, or in law suite. Outside, the property features an oversized carriage house/garage with room for four vehicles, a workshop area, and a full second floor for storage or future creative use.
For sale
$599,900
141 Chestnut St, Gardner, MA 01440
5beds
3,873sqft
Single Family Residence
Built in 1900
0.47 Acres Lot
$594,900 Zestimate®
$155/sqft
$-- HOA
What's special
Striking fireplaceRemarkable architectural detailTimeless craftsmanshipWorkshop areaCozy sitting areaOversized walk in closetRich woodwork
- 22 days
- 817
- 63
Zillow last checked:
Listing updated:
Listed by:
Matthew Straight 978-799-3560,
Coldwell Banker Realty - Leominster 978-840-4014
Source: MLS PIN,MLS#: 73573120
Facts & features
Interior
Bedrooms & bathrooms
- Bedrooms: 5
- Bathrooms: 4
- Full bathrooms: 3
- 1/2 bathrooms: 1
Primary bedroom
- Features: Bathroom - Full, Walk-In Closet(s), Closet, Flooring - Hardwood
- Level: Second
- Area: 324.19
- Dimensions: 15.75 x 20.58
Bedroom 2
- Features: Ceiling Fan(s), Closet, Flooring - Hardwood
- Level: Second
- Area: 251.1
- Dimensions: 14.92 x 16.83
Bedroom 3
- Features: Walk-In Closet(s), Cedar Closet(s), Closet, Flooring - Hardwood
- Level: Second
- Area: 164.71
- Dimensions: 11.17 x 14.75
Bedroom 4
- Features: Closet, Flooring - Wall to Wall Carpet
- Level: Third
Primary bathroom
- Features: Yes
Bathroom 1
- Features: Bathroom - Half, Flooring - Stone/Ceramic Tile
- Level: First
- Area: 38.25
- Dimensions: 6.75 x 5.67
Bathroom 2
- Features: Bathroom - With Tub & Shower, Flooring - Stone/Ceramic Tile
- Level: Second
- Area: 56.38
- Dimensions: 6.83 x 8.25
Bathroom 3
- Features: Bathroom - With Shower Stall, Flooring - Stone/Ceramic Tile, Jacuzzi / Whirlpool Soaking Tub
- Level: Second
- Area: 98.34
- Dimensions: 9.92 x 9.92
Dining room
- Features: Bathroom - Half, Flooring - Hardwood, Recessed Lighting
- Level: First
- Area: 378.75
- Dimensions: 25.25 x 15
Family room
- Features: Flooring - Hardwood
- Level: Main,First
- Area: 437.17
- Dimensions: 15.25 x 28.67
Kitchen
- Features: Flooring - Hardwood, Pantry, Countertops - Upgraded, Recessed Lighting
- Level: Main,First
- Area: 345.13
- Dimensions: 16.5 x 20.92
Living room
- Features: Flooring - Hardwood
- Level: Main,First
- Area: 438.89
- Dimensions: 26.33 x 16.67
Heating
- Baseboard, Natural Gas, Fireplace
Cooling
- Window Unit(s)
Appliances
- Included: Gas Water Heater, Water Heater, Oven, Dishwasher, Microwave, Range, Refrigerator
- Laundry: Dryer Hookup - Electric, Washer Hookup
Features
- Bathroom - Full, Bathroom - With Shower Stall, Closet, In-Law Floorplan, Kitchen, Bathroom, Bedroom
- Flooring: Tile, Carpet, Hardwood, Flooring - Vinyl, Flooring - Wall to Wall Carpet
- Windows: Insulated Windows
- Basement: Full,Walk-Out Access,Sump Pump
- Number of fireplaces: 4
- Fireplace features: Living Room, Master Bedroom
Interior area
- Total structure area: 3,873
- Total interior livable area: 3,873 sqft
- Finished area above ground: 3,873
Property
Parking
- Total spaces: 6
- Parking features: Garage
- Garage spaces: 4
- Uncovered spaces: 2
Accessibility
- Accessibility features: No
Features
- Patio & porch: Porch
- Exterior features: Porch, Barn/Stable
Lot
- Size: 0.47 Acres
- Features: Level
Details
- Additional structures: Barn/Stable
- Parcel number: M:0R22 B:0002 L:0017,3537675
- Zoning: R1
Construction
Type & style
- Home type: SingleFamily
- Architectural style: Colonial
- Property subtype: Single Family Residence
Materials
- Frame
- Foundation: Stone
- Roof: Shingle
Condition
- Year built: 1900
Utilities & green energy
- Electric: Circuit Breakers, 200+ Amp Service
- Sewer: Public Sewer
- Water: Public
- Utilities for property: for Electric Range, Washer Hookup
Community & HOA
Community
- Features: Public Transportation, Shopping, Highway Access, House of Worship, University
- Security: Security System
HOA
- Has HOA: No
Location
- Region: Gardner
Financial & listing details
- Price per square foot: $155/sqft
- Tax assessed value: $500,900
- Annual tax amount: $6,897
- Date on market: 9/11/2026
- Listing terms: Contract
Estimated market value
$594,900
$565,000 - $625,000
$3,679/mo
Price history
| Date | Event | Price |
|---|---|---|
| 9/8/2026 | Listed for sale | $599,900+42.8%$155/sqft |
Source: MLS PIN #73573120 Report a problem | ||
| 2/23/2021 | Sold | $420,000-2.3%$108/sqft |
Source: Public Record Report a problem | ||
| 1/11/2021 | Contingent | $430,000$111/sqft |
Source: MLS PIN #72664217 Report a problem | ||
| 1/11/2021 | Pending sale | $430,000$111/sqft |
Source: Premier Real Estate #72664217 Report a problem | ||
| 10/9/2020 | Price change | $430,000-0.6%$111/sqft |
Source: Premier Real Estate #72664217 Report a problem | ||
| 9/25/2020 | Pending sale | $432,500$112/sqft |
Source: Premier Real Estate #72664217 Report a problem | ||
| 8/26/2020 | Price change | $432,500-3.9%$112/sqft |
Source: Premier Real Estate #72664217 Report a problem | ||
| 5/29/2020 | Listed for sale | $450,000+34.4%$116/sqft |
Source: Premier Real Estate #72664217 Report a problem | ||
| 4/29/2016 | Sold | $334,900+12%$86/sqft |
Source: Public Record Report a problem | ||
| 6/27/2001 | Sold | $299,000$77/sqft |
Source: Public Record Report a problem | ||
Public tax history
| Year | Property taxes | Tax assessment |
|---|---|---|
| 2025 | $6,356 -1.6% | $442,600 +2.7% |
| 2024 | $6,461 -0.1% | $431,000 +7.5% |
| 2023 | $6,470 -22.5% | $401,100 -10.7% |
| 2022 | $8,351 +2.4% | $449,200 +10.4% |
| 2021 | $8,154 +5.2% | $406,900 +3.6% |
| 2020 | $7,750 +3.7% | $392,600 +5.8% |
| 2019 | $7,476 +7.6% | $371,200 +8.3% |
| 2018 | $6,945 +8.6% | $342,600 +9.7% |
| 2017 | $6,396 -3.8% | $312,300 -3.8% |
| 2016 | $6,649 +49.8% | $324,800 +46.2% |
| 2015 | $4,438 +3.6% | $222,100 -2.1% |
| 2014 | $4,282 +1.5% | $226,900 -6.1% |
| 2013 | $4,218 -6.1% | $241,600 -10.3% |
| 2012 | $4,491 -2.2% | $269,400 -8.1% |
| 2011 | $4,591 +1.7% | $293,000 -3.6% |
| 2010 | $4,516 -6% | $303,900 -17.3% |
| 2009 | $4,805 +7% | $367,600 -0.8% |
| 2008 | $4,489 -3.9% | $370,700 -7.6% |
| 2007 | $4,672 +8.3% | $401,400 +14.6% |
| 2006 | $4,313 +3.3% | $350,400 +5.4% |
| 2005 | $4,177 +17.1% | $332,300 +69.6% |
| 2004 | $3,567 +2.8% | $195,900 |
| 2003 | $3,471 +3.6% | $195,900 |
| 2002 | $3,352 +20.1% | $195,900 +34.7% |
| 2000 | $2,790 | $145,400 |
Find assessor info on the county website
Monthly payment
Est. payment
Payment breakdown
Explore the cost of this home by adjusting the details. Changes won't be saved.Climate risks
Neighborhood: 01440

Similar homes
- $599,0004 bd3 ba2.9k sqft49 Fieldstone Dr, Gardner, MA 01440For Sale
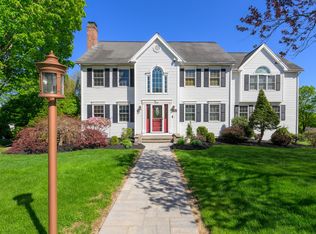 MLS ID #73585509, Francesco Demaio, RE/MAX Prof Associates. MLS PIN
 - $629,9004 bd3 ba2.5k sqft112 Saunders St, Gardner, MA 01440For Sale
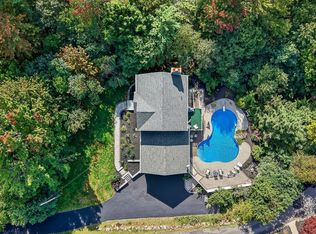 MLS ID #73579025, Janet Stanford, Stanford Realty Associates. MLS PIN
 - $559,9005 bd4 ba2.3k sqft59 Prospect St, Gardner, MA 01440For Sale
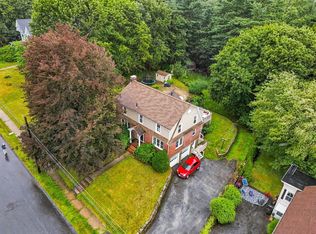 MLS ID #73560109, Candor Investment Group, eXp Realty LLC. MLS PIN
 - $675,0003 bd3 ba2.3k sqft71 Nicolle Ter, Gardner, MA 01440For Sale
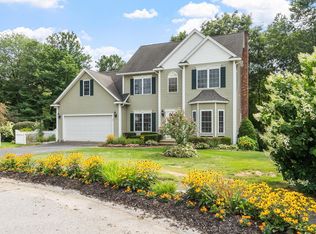 MLS ID #73575593, Lydia Desgroseilliers, Heritage Park Realty INC. MLS PIN
