Welcome Home! This Charming Colonial is the one you have been waiting for. Loaded with natural sun light, beautiful wood work and spacious rooms make for an amazing family home. Located minutes from route 2 and 140 make it a commuters dream. Walking distance to school and park is an added bonus for families. Close to college, golf course and plenty of great restaurants. The home is inviting with a beautiful foyer and large first floor with tons of space for holiday gatherings with family and friends. Large living room with pocket doors opening to family room with pellet stove to keep you warm on cold winter days. Also offers a beautiful stone fire place. Three good sized bedrooms and full bath on second floor. Great deck and fenced yard for summer gatherings. Full basement for plenty of storage. Garage offers additional storage as well. Call today to schedule your showing. This one won’t last
Sold for $347,000
$347,000
93 Cross St, Gardner, MA 01440
3beds
1,487sqft
Single Family Residence
Built in 1870
5,700 Square Feet Lot
$371,500 Zestimate®
$233/sqft
$2,435 Estimated rent
Home value
$371,500
$349,000 - $394,000
$2,435/mo
Zestimate® history
Owner options
List your home for rent
$2,435/mo
Rent Zestimate®
Find your next renter with Zillow Rental Manager. Plus, with online applications, you can quickly screen prospective tenants – for free.
$2,435/mo
Rent Zestimate®
Refinance and save
$2,406/mo
Est. payment
Refinancing to a lower rate could help reduce your monthly payments and save thousands over the life of the loan.
$2,406/mo
Est. payment
Explore your selling options
Work with a Zillow partner agent
Leverage their expertise and Zillow's premium Showcase listings to get your home seen by more buyers.
Get startedList with your own agent
Get your home in front of millions of buyers by listing it on Zillow.
Learn how to do itSell it yourself
Take full control of how buyers see your home on Zillow by listing For Sale by Owner (FSBO).
List your homeWhat's special
Beautiful stone fireplaceBeautiful wood workNatural sun lightSpacious roomsThree good sized bedrooms
Zillow last checked:
Listing updated:
Listed by:
Laurie Crawford 978-235-5003,
Son Rise Real Estate, Inc. 978-235-5003
Bought with:
Ryan Young
Walsh and Associates Real Estate
Source: MLS PIN,MLS#: 73455724
Facts & features
Interior
Bedrooms & bathrooms
- Bedrooms: 3
- Bathrooms: 2
- Full bathrooms: 1
- 1/2 bathrooms: 1
Primary bedroom
- Features: Ceiling Fan(s), Closet, Flooring - Wall to Wall Carpet
- Level: Second
Bedroom 2
- Features: Ceiling Fan(s), Closet, Flooring - Wall to Wall Carpet
- Level: Second
Bedroom 3
- Features: Closet, Flooring - Hardwood
- Level: Second
Bathroom 1
- Features: Bathroom - Half, Flooring - Stone/Ceramic Tile
- Level: First
Bathroom 2
- Features: Bathroom - Full, Flooring - Stone/Ceramic Tile
- Level: Second
Dining room
- Features: Flooring - Hardwood
- Level: First
Family room
- Features: Wood / Coal / Pellet Stove, Flooring - Hardwood
- Level: First
Kitchen
- Features: Dining Area, Balcony / Deck
- Level: First
Living room
- Features: Flooring - Hardwood, Window(s) - Bay/Bow/Box
- Level: First
Office
- Features: Flooring - Wood
- Level: First
Heating
- Steam, Oil
Cooling
- Window Unit(s)
Appliances
- Included: Water Heater, Range, Dishwasher, Refrigerator, Washer, Dryer
- Laundry: Electric Dryer Hookup, Washer Hookup
Features
- Entrance Foyer, Home Office
- Flooring: Wood, Tile, Carpet, Flooring - Stone/Ceramic Tile, Flooring - Wood
- Windows: Insulated Windows, Storm Window(s)
- Basement: Full
- Number of fireplaces: 1
- Fireplace features: Family Room
Interior area
- Total structure area: 1,487
- Total interior livable area: 1,487 sqft
- Finished area above ground: 1,487
Property
Parking
- Total spaces: 4
- Parking features: Detached, Paved Drive, Off Street
- Garage spaces: 1
- Uncovered spaces: 3
Features
- Patio & porch: Porch, Deck
- Exterior features: Porch, Deck, Fenced Yard
- Fencing: Fenced
Lot
- Size: 5,700 Square Feet
Details
- Parcel number: M:R22 B:3 L:22,3537663
- Zoning: R
Construction
Type & style
- Home type: SingleFamily
- Architectural style: Colonial
- Property subtype: Single Family Residence
Materials
- Frame
- Foundation: Stone
- Roof: Shingle
Condition
- Year built: 1870
Utilities & green energy
- Electric: Circuit Breakers
- Sewer: Public Sewer
- Water: Public
- Utilities for property: for Electric Range, for Electric Oven, for Electric Dryer, Washer Hookup
Community & HOA
Community
- Features: Public Transportation, Shopping, Park, Walk/Jog Trails, Golf, Medical Facility, Laundromat, Bike Path, Conservation Area, Highway Access, House of Worship, Private School, Public School, University
HOA
- Has HOA: No
Location
- Region: Gardner
Financial & listing details
- Price per square foot: $233/sqft
- Tax assessed value: $313,300
- Annual tax amount: $4,499
- Date on market: 9/7/2026
Price history
| Date | Event | Price |
|---|---|---|
| 12/30/2025 | Sold | $347,000+5.2%$233/sqft |
Source: MLS PIN #73455724 Report a problem | ||
| 11/25/2025 | Contingent | $330,000$222/sqft |
Source: MLS PIN #73455724 Report a problem | ||
| 11/18/2025 | Listed for sale | $330,000+187%$222/sqft |
Source: MLS PIN #73455724 Report a problem | ||
| 9/16/2011 | Sold | $115,000-4.2%$77/sqft |
Source: Public Record Report a problem | ||
| 3/26/2011 | Listing removed | $120,000$81/sqft |
Source: Keller Williams Realty North Central #71111880 Report a problem | ||
| 3/9/2011 | Price change | $120,000-7.6%$81/sqft |
Source: Keller Williams Realty North Central #71111880 Report a problem | ||
| 2/5/2011 | Price change | $129,900-7.1%$87/sqft |
Source: Keller Williams Realty North Central #71111880 Report a problem | ||
| 10/13/2010 | Price change | $139,900-8%$94/sqft |
Source: Rochelle Jonswold #71111880 Report a problem | ||
| 9/11/2010 | Price change | $152,000-10.5%$102/sqft |
Source: Rochelle Jonswold #71111880 Report a problem | ||
| 8/7/2010 | Price change | $169,900-5.6%$114/sqft |
Source: Rochelle Jonswold #71111880 Report a problem | ||
| 7/22/2010 | Listed for sale | $179,900$121/sqft |
Source: Rochelle Jonswold #71111880 Report a problem | ||
| 6/7/2010 | Listing removed | $179,900$121/sqft |
Source: Vflyer #71006773 Report a problem | ||
| 6/4/2010 | Listed for sale | $179,900$121/sqft |
Source: Vflyer #71006773 Report a problem | ||
| 4/25/2010 | Listing removed | $179,900$121/sqft |
Source: Keller Williams - North Central #71006773 Report a problem | ||
| 3/17/2010 | Listed for sale | $179,900$121/sqft |
Source: Keller Williams - North Central #71006773 Report a problem | ||
Public tax history
| Year | Property taxes | Tax assessment |
|---|---|---|
| 2025 | $4,499 +1.2% | $313,300 +5.6% |
| 2024 | $4,446 +2.9% | $296,600 +10.7% |
| 2023 | $4,321 +9.4% | $267,900 +26.1% |
| 2022 | $3,950 +4.4% | $212,500 +12.6% |
| 2021 | $3,784 +4% | $188,800 +2.4% |
| 2020 | $3,638 +5.6% | $184,300 +7.8% |
| 2019 | $3,444 +9.5% | $171,000 +10.3% |
| 2018 | $3,144 -1.9% | $155,100 -0.9% |
| 2017 | $3,205 +8.1% | $156,500 +8.1% |
| 2016 | $2,964 +4.6% | $144,800 +2.1% |
| 2015 | $2,833 +3.8% | $141,800 -2% |
| 2014 | $2,730 -0.1% | $144,700 -7.5% |
| 2013 | $2,732 +8.2% | $156,500 +3.3% |
| 2012 | $2,526 +10.6% | $151,500 +4% |
| 2011 | $2,283 +2.2% | $145,700 -3.1% |
| 2010 | $2,233 +0.5% | $150,300 -11.6% |
| 2009 | $2,222 -0.6% | $170,000 -7.9% |
| 2008 | $2,236 +0.3% | $184,600 -3.7% |
| 2007 | $2,230 +2.3% | $191,600 +8.2% |
| 2006 | $2,180 +6.1% | $177,100 +8.3% |
| 2005 | $2,055 +23.3% | $163,500 +78.7% |
| 2004 | $1,666 +2.8% | $91,500 |
| 2003 | $1,621 +3.5% | $91,500 |
| 2002 | $1,566 +13.5% | $91,500 +27.3% |
| 2000 | $1,380 | $71,900 |
Find assessor info on the county website
Neighborhood: 01440
Nearby homes
- $281,1004 bd1 ba1.7k sqft89 Cross St, Gardner, MA 01440Off Market
- $434,8005 bd2 ba2.9k sqft99 Cross St, Gardner, MA 01440Off Market
- $408,2004 bd2 ba2k sqft106 Chestnut St, Gardner, MA 01440Off Market
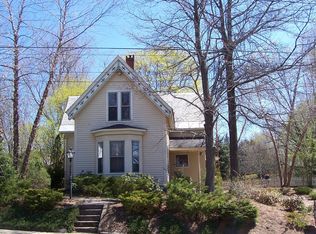
- $435,0006 bd2 ba3.3k sqft83 Cross St, Gardner, MA 01440Off Market
- $380,0004 bd2 ba2.6k sqft90 Cross St, Gardner, MA 01440Off Market
- $437,4007 bd3 ba3.7k sqft100 Cross St, Gardner, MA 01440Off Market
- $663,3004 bd3 ba4.4k sqft93 Elm St, Gardner, MA 01440Off Market
- $403,1005 bd3 ba2.4k sqft123 Chestnut St, Gardner, MA 01440Off Market
Nearby schools
GreatSchools rating
- 2/10Gardner Middle SchoolGrades: 5-7Distance: 0.9 mi
- 4/10Gardner High SchoolGrades: 8-12Distance: 0.6 mi
- 2/10Gardner Elementary SchoolGrades: PK-4Distance: 0.9 mi
Schools provided by the listing agent
- Middle: Gardner Middle
- High: Gardner High
Source: MLS PIN. This data may not be complete. We recommend contacting the local school district to confirm school assignments for this home.
Get a cash offer in 3 minutes
Find out how much your home could sell for in as little as 3 minutes with a no-obligation cash offer.
Estimated market value
$371,500
Get a cash offer in 3 minutes
Find out how much your home could sell for in as little as 3 minutes with a no-obligation cash offer.
Estimated market value
$371,500
- Massachusetts
- Worcester County
- Gardner
- 01440
- 93 Cross St
