Skip main navigation
Off market
  • $672,300

    93 Elm St, Gardner, MA 01440

    6beds
    5,073sqft
    Single Family Residence
    Built in 1922
    0.6 Acres Lot
    $672,300 Zestimate®
    $133/sqft
    $3,877 Estimated rent

    Home value

    $672,300

    $625,000 - $719,000

    $3,877/mo

    Zestimate® history
    Loading
    Loading...

    Owner options

    List your home for rent

    $3,877/mo

    Rent Zestimate®

    Find your next renter with Zillow Rental Manager. Plus, with online applications, you can quickly screen prospective tenants – for free.

    Learn more

    $3,877/mo

    Rent Zestimate®

    Refinance and save

    $4,274/mo

    Est. payment

    Refinancing to a lower rate could help reduce your monthly payments and save thousands over the life of the loan.

    See today's rates

    $4,274/mo

    Est. payment

    Explore your selling options

    Work with a Zillow partner agent

    Leverage their expertise and Zillow's premium Showcase listings to get your home seen by more buyers.

    Get started

    List with your own agent

    Get your home in front of millions of buyers by listing it on Zillow.

    Learn how to do it

    Sell it yourself

    Take full control of how buyers see your home on Zillow by listing For Sale by Owner (FSBO).

    List your home

    What's special

    Magnificent fireplaceOversized windowsGenerous living spaceColonial revival architectureHigh ceilingsIntricate woodworkGrand foyer

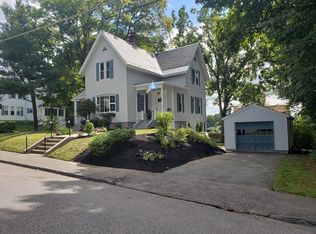
    This stately home is a prime example of Colonial Revival architecture and boasts a generous living space of over 5,000 sq. ft. With 6 bedrooms and 3 1/2 baths, this home is perfect for a large family or those who love to entertain guests. The grand foyer, high ceilings, intricate woodwork, and gleaming hardwood floors throughout, exude elegance and sophistication. The expansive living room features a magnificent fireplace and oversized windows that offer a picturesque view of the backyard's patio, waterfall feature, and perennial gardens. The dining room is equally exquisite, with a feature fireplace and built-ins. The home's gourmet kitchen has been updated with a chef's gas stove, two prep sinks, stainless appliances, Corian countertops and creamy, custom cabinets. The home also features two, large 3-season porches and an oversized, attached, heated triple car garage. This home is PRISTINE and will not disappoint.

    This property is off market, which means it's not currently listed for sale or rent on Zillow. This may be different from what's available on other websites or public sources.

    Zillow last checked:

    Listing updated:

    Listed by:

    Fiona King 508-962-2301,

    RE/MAX Diverse 774-823-3441

    Bought with:

    Ethan Treglia

    Coldwell Banker Realty - Framingham

    Source: MLS PIN,MLS#: 73096423

    Facts & features

    Interior

    Bedrooms & bathrooms
    • Bedrooms: 6
    • Bathrooms: 4
    • Full bathrooms: 3
    • 1/2 bathrooms: 1
    • Main level bathrooms: 1
    Primary bedroom
    • Features: Bathroom - Full, Walk-In Closet(s), Closet/Cabinets - Custom Built, Flooring - Hardwood, Flooring - Wood, Remodeled, Lighting - Overhead, Closet - Double, Decorative Molding
    • Level: Second
    Bedroom 2
    • Features: Ceiling Fan(s), Closet/Cabinets - Custom Built, Flooring - Hardwood, Flooring - Wood
    • Level: Second
    Bedroom 3
    • Features: Closet, Flooring - Hardwood, Flooring - Wood
    • Level: Second
    Bedroom 4
    • Features: Closet, Flooring - Hardwood, Flooring - Wood
    • Level: Second
    Bedroom 5
    • Features: Walk-In Closet(s), Closet, Flooring - Hardwood, Flooring - Wood, Remodeled, Window Seat
    • Level: Third
    Primary bathroom
    • Features: Yes
    Bathroom 1
    • Features: Bathroom - Half, Flooring - Stone/Ceramic Tile
    • Level: Main,First
    Bathroom 2
    • Features: Bathroom - Full, Bathroom - With Tub & Shower, Flooring - Stone/Ceramic Tile, Remodeled
    • Level: Second
    Bathroom 3
    • Features: Bathroom - Full, Bathroom - Tiled With Shower Stall, Closet/Cabinets - Custom Built, Flooring - Stone/Ceramic Tile, Flooring - Marble, Remodeled
    • Level: Second
    Dining room
    • Features: Closet/Cabinets - Custom Built, Flooring - Hardwood, Flooring - Wood, French Doors, Lighting - Sconce, Lighting - Pendant, Lighting - Overhead, Crown Molding, Decorative Molding
    • Level: Main,First
    Family room
    • Features: Ceiling Fan(s), Exterior Access, Slider, Gas Stove
    • Level: Main,First
    Kitchen
    • Features: Flooring - Stone/Ceramic Tile, Window(s) - Picture, Countertops - Upgraded, Cabinets - Upgraded, Open Floorplan, Remodeled, Stainless Steel Appliances, Gas Stove, Lighting - Pendant, Lighting - Overhead
    • Level: Main,First
    Living room
    • Features: Flooring - Hardwood, Flooring - Wood, French Doors, Exterior Access, Lighting - Sconce, Crown Molding, Decorative Molding
    • Level: Main,First
    Office
    • Features: Closet/Cabinets - Custom Built, Flooring - Wall to Wall Carpet, Window(s) - Picture, Lighting - Overhead
    • Level: Second
    Heating
    • Steam, Oil, Electric, Propane
    Cooling
    • Ductless
    Appliances
    • Included: Range, Dishwasher, Disposal, Refrigerator, Freezer, Washer, Dryer
    • Laundry: Sink, In Basement, Electric Dryer Hookup, Washer Hookup
    Features
    • Walk-In Closet(s), Closet, Closet/Cabinets - Custom Built, Lighting - Overhead, Ceiling Fan(s), Breezeway, Dressing Room, Bedroom, Bathroom, Mud Room, Home Office, Laundry Chute, Internet Available - Broadband
    • Flooring: Wood, Tile, Hardwood, Flooring - Hardwood, Flooring - Wood, Flooring - Wall to Wall Carpet
    • Doors: Storm Door(s), French Doors
    • Windows: Picture, Insulated Windows, Storm Window(s)
    • Basement: Full,Sump Pump,Concrete
    • Number of fireplaces: 3
    • Fireplace features: Dining Room, Living Room, Bedroom
    Interior area
    • Total structure area: 5,073
    • Total interior livable area: 5,073 sqft

    Property

    Parking
    • Total spaces: 9
    • Parking features: Attached, Garage Door Opener, Heated Garage, Workshop in Garage, Garage Faces Side, Insulated, Oversized, Paved Drive, Off Street, Paved
    • Attached garage spaces: 3
    • Uncovered spaces: 6
    Features
    • Patio & porch: Porch, Patio
    • Exterior features: Porch, Patio, Rain Gutters, Hot Tub/Spa, Garden
    • Has spa: Yes
    • Spa features: Private
    Lot
    • Size: 0.60 Acres
    • Features: Level
    Details
    • Parcel number: M:R27 B:23 L:1,3537723
    • Zoning: R1

    Construction

    Type & style
    • Home type: SingleFamily
    • Architectural style: Colonial,Colonial Revival
    • Property subtype: Single Family Residence
    Materials
    • Frame
    • Foundation: Block, Brick/Mortar, Other
    • Roof: Shingle,Slate
    Condition
    • Updated/Remodeled,Remodeled
    • Year built: 1922

    Utilities & green energy

    • Electric: 220 Volts
    • Sewer: Public Sewer
    • Water: Public
    • Utilities for property: for Gas Range, for Electric Dryer, Washer Hookup

    Community & neighborhood

    Security
    • Security features: Security System
    Community
    • Community features: Public Transportation, Shopping, Park, Walk/Jog Trails, Medical Facility, Laundromat, Conservation Area, Highway Access, House of Worship
    Location
    • Region: Gardner

    Price history

    DateEventPrice
    6/28/2023Sold$580,000+5.6%$114/sqft
    Source: MLS PIN #73096423 Report a problem
    4/27/2023Listed for sale$549,000$108/sqft
    Source: MLS PIN #73096423 Report a problem

    Public tax history

    YearProperty taxesTax assessment
    2025$7,779 -5.8%$541,700 -1.6%
    2024$8,255 +2%$550,700 +9.7%
    2023$8,096 -3.2%$501,900 +11.6%
    2022$8,360 +4.1%$449,700 +12.2%
    2021$8,034 +4.2%$400,900 +2.6%
    2020$7,710 +6.5%$390,600 +8.6%
    2019$7,242 +9.1%$359,600 +9.8%
    2018$6,640 -2.1%$327,600 -1.1%
    2017$6,781 +9.2%$331,100 +9.1%
    2016$6,211 +4.9%$303,400 +2.4%
    2015$5,922 +4.1%$296,400 -1.7%
    2014$5,687 -1.1%$301,400 -8.4%
    2013$5,748 +5.8%$329,200 +1%
    2012$5,433 +3.4%$325,900 -2.8%
    2011$5,254 +1%$335,300 -4.2%
    2010$5,200 +1.3%$349,900 -10.9%
    2009$5,135 -1.1%$392,900 -8.4%
    2008$5,194 +5.7%$428,900 +1.6%
    2007$4,913 +2.7%$422,100 +8.6%
    2006$4,785 +5.4%$388,700 +7.6%
    2005$4,540 -11.6%$361,200 +28%
    2004$5,137 +2.8%$282,100
    2003$4,999 +3.6%$282,100
    2002$4,827 +14%$282,100 +27.9%
    2000$4,233 $220,600

    Find assessor info on the county website

    Neighborhood: 01440

    Nearby schools

    GreatSchools rating
    Get a cash offer in 3 minutes
    Find out how much your home could sell for in as little as 3 minutes with a no-obligation cash offer.
    Estimated market value
    $672,300
    Get a cash offer in 3 minutes
    Find out how much your home could sell for in as little as 3 minutes with a no-obligation cash offer.
    Estimated market value
    $672,300