Welcome home to this 3-bedroom, 2-bath ranch remodeled with love & character, where comfortable living meets a warm, inviting neighborhood setting. Inside, a sunny living room creates a welcoming place to unwind, while the updated kitchen features stainless steel appliances, an eating area, and direct access to an expansive 9' x 34' back deck—perfect for morning coffee, outdoor dining, or simply enjoying the spacious backyard. Set on .27 acres, the property offers room to relax, entertain, and enjoy the outdoors, with a handy storage shed for added convenience. With 940 sq. ft. of above-ground living space, three well-sized bedrooms, and new flooring, kitchen, and bathrooms, this home pairs a fresh feel with a practical layout. Need more room to spread out? The additional 600 sq. ft. of finished basement space includes a full bathroom and laundry, offering flexibility for a family room, home office, recreation space, or whatever best fits your lifestyle. An under-house one-car garage adds everyday convenience. Enjoy the ease of a quiet, walkable neighborhood with sidewalks and convenient access to Worcester. Located approximately 2 miles from the airport and less than 5 miles from Polar Park and the DCU Center, this home offers a cozy neighborhood feel without giving up access to local destinations. Natural gas forced-hot-air heating, new windows & doors, and 2013 roof adds to the home's practical appeal. More than a renovation, this is a place designed for everyday living—a home with comfortable spaces, useful flexibility, and room to make it your own.
Under contract
Price cut: $25K (11/9)
$474,900
11 Timrod Dr, Worcester, MA 01603
3beds
1,554sqft
Single Family Residence
Built in 1983
0.27 Acres Lot
$387,700 Zestimate®
$306/sqft
$-- HOA
What's special
Natural gas forced-hot-air heatingHandy storage shedSpacious backyardUpdated kitchenEating areaUnder-house one-car garageStainless steel appliances
- 37 days
- 715
- 70
Zillow last checked:
Listing updated:
Listed by:
Jim Black Group 314-325-6474,
Real Broker MA, LLC 508-365-3532,
Kimberly Frasier 508-859-0926
Source: MLS PIN,MLS#: 73590003
Facts & features
Interior
Bedrooms & bathrooms
- Bedrooms: 3
- Bathrooms: 2
- Full bathrooms: 2
- Main level bathrooms: 1
- Main level bedrooms: 3
Primary bedroom
- Features: Closet, Flooring - Vinyl, Remodeled
- Level: Main,First
- Area: 130
- Dimensions: 13 x 10
Bedroom 2
- Features: Closet, Flooring - Vinyl, Remodeled
- Level: Main,First
- Area: 130
- Dimensions: 13 x 10
Bedroom 3
- Features: Closet, Flooring - Vinyl, Remodeled
- Level: Main,First
- Area: 100
- Dimensions: 10 x 10
Primary bathroom
- Features: No
Bathroom 1
- Features: Bathroom - Full, Bathroom - With Tub & Shower, Closet - Linen, Flooring - Vinyl, Countertops - Upgraded, Remodeled
- Level: Main,First
- Area: 80
- Dimensions: 10 x 8
Bathroom 2
- Features: Bathroom - Full, Bathroom - With Shower Stall, Flooring - Vinyl, Countertops - Upgraded, Remodeled
- Level: Basement
- Area: 45
- Dimensions: 9 x 5
Dining room
- Features: Closet, Flooring - Vinyl, Recessed Lighting, Remodeled
- Level: Main,First
- Area: 70
- Dimensions: 10 x 7
Family room
- Features: Flooring - Vinyl, Remodeled
- Level: Basement
- Area: 374
- Dimensions: 22 x 17
Kitchen
- Features: Flooring - Vinyl, Countertops - Upgraded, Deck - Exterior, Exterior Access, Recessed Lighting, Remodeled
- Level: Main,First
- Area: 120
- Dimensions: 12 x 10
Living room
- Features: Flooring - Vinyl, Exterior Access, Recessed Lighting, Remodeled
- Level: Main,First
- Area: 208
- Dimensions: 16 x 13
Heating
- Forced Air, Natural Gas
Cooling
- None
Appliances
- Included: Water Heater, Range, Dishwasher, Refrigerator
- Laundry: Flooring - Vinyl, Electric Dryer Hookup, Remodeled, Washer Hookup, In Basement
Features
- Basement: Full,Finished,Walk-Out Access,Interior Entry,Garage Access,Concrete
- Has fireplace: No
Interior area
- Total structure area: 1,554
- Total interior livable area: 1,554 sqft
- Finished area above ground: 940
- Finished area below ground: 614
Property
Parking
- Total spaces: 5
- Parking features: Attached, Under, Garage Door Opener, Paved Drive, Off Street, Paved
- Attached garage spaces: 1
- Uncovered spaces: 4
Features
- Patio & porch: Deck - Composite
- Exterior features: Deck - Composite, Storage
- Waterfront features: Lake/Pond, 1 to 2 Mile To Beach, Beach Ownership(Public)
Lot
- Size: 0.27 Acres
- Features: Cleared, Gentle Sloping, Level
Details
- Parcel number: M:0056 B:0021 L:00055,1806122
- Zoning: RL-7
Construction
Type & style
- Home type: SingleFamily
- Architectural style: Ranch
- Property subtype: Single Family Residence
Materials
- Frame
- Foundation: Concrete Perimeter
- Roof: Shingle
Condition
- Year built: 1983
Utilities & green energy
- Electric: Circuit Breakers
- Sewer: Public Sewer
- Water: Public
- Utilities for property: for Electric Dryer, Washer Hookup
Community & HOA
Community
- Features: Public Transportation, Shopping, Park, Medical Facility, Laundromat, Highway Access, House of Worship, Private School, Public School, T-Station, University
HOA
- Has HOA: No
Location
- Region: Worcester
Financial & listing details
- Price per square foot: $306/sqft
- Tax assessed value: $337,300
- Annual tax amount: $4,479
- Date on market: 10/13/2026
- Road surface type: Paved
Estimated market value
$387,700
$357,000 - $419,000
$2,542/mo
Price history
| Date | Event | Price |
|---|---|---|
| 11/11/2026 | Contingent | $474,900$306/sqft |
Source: MLS PIN #73590003 Report a problem | ||
| 11/9/2026 | Price change | $474,900-5%$306/sqft |
Source: MLS PIN #73590003 Report a problem | ||
| 10/13/2026 | Listed for sale | $499,900+72.4%$322/sqft |
Source: MLS PIN #73590003 Report a problem | ||
| 4/16/2026 | Sold | $290,000+16%$187/sqft |
Source: MLS PIN #73468731 Report a problem | ||
| 1/20/2026 | Contingent | $250,000$161/sqft |
Source: MLS PIN #73468731 Report a problem | ||
| 1/15/2026 | Listed for sale | $250,000$161/sqft |
Source: MLS PIN #73468731 Report a problem | ||
Public tax history
| Year | Property taxes | Tax assessment |
|---|---|---|
| 2025 | $4,322 +2.9% | $327,700 +7.2% |
| 2024 | $4,202 +1.5% | $305,600 +5.9% |
| 2023 | $4,139 +12.9% | $288,600 +19.7% |
| 2022 | $3,667 +4.2% | $241,100 +11.6% |
| 2021 | $3,518 +4.7% | $216,100 +9.3% |
| 2020 | $3,361 +7.4% | $197,700 +13.8% |
| 2019 | $3,128 +3.6% | $173,800 +8.9% |
| 2018 | $3,018 +0.1% | $159,600 +1.8% |
| 2017 | $3,014 +2.6% | $156,800 +10% |
| 2016 | $2,939 +2.7% | $142,600 |
| 2015 | $2,862 +8.2% | $142,600 +5.3% |
| 2014 | $2,646 +6.3% | $135,400 +1% |
| 2013 | $2,490 +1.9% | $134,000 -6.9% |
| 2012 | $2,443 +4.4% | $143,900 -6.8% |
| 2010 | $2,339 +11.3% | $154,400 -0.8% |
| 2009 | $2,102 +7.1% | $155,700 -0.5% |
| 2008 | $1,963 +6.2% | $156,500 +2.4% |
| 2007 | $1,849 +3.4% | $152,800 +7% |
| 2006 | $1,789 +2.1% | $142,800 +7.4% |
| 2005 | $1,752 +2.6% | $132,900 +14.8% |
| 2004 | $1,708 +6.8% | $115,800 +17% |
| 2003 | $1,600 -1.1% | $99,000 +9.3% |
| 2002 | $1,617 +3.7% | $90,600 +7.3% |
| 2000 | $1,559 +2.7% | $84,400 +3.8% |
| 1997 | $1,518 | $81,300 |
Find assessor info on the county website
Monthly payment
Est. payment
Payment breakdown
Explore the cost of this home by adjusting the details. Changes won't be saved.Climate risks
Neighborhood: 01603
Nearby schools
Schools provided by the listing agent
- Elementary: Heard Street
- Middle: Sullivan Ms
- High: South High
Source: MLS PIN. This data may not be complete. We recommend contacting the local school district to confirm school assignments for this home.
Similar homes
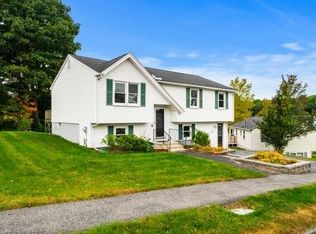
- $495,0003 bd3 ba1.6k sqft29 Buckley Rd, Worcester, MA 01602For Sale
 MLS ID #73600401, Hanh Vuong, Century 21 XSELL REALTY. MLS PIN
- $449,9003 bd1 ba1.4k sqft22 Carleton Rd, Leicester, MA 01524For Sale
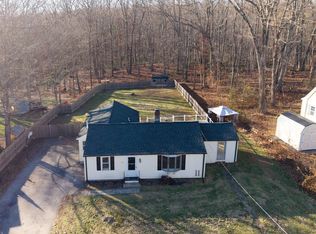 MLS ID #73603656, Michael Duran, Limitless Real Estate Group, LLC. MLS PIN
- $385,0004 bd3 ba1.2k sqft99 Clover St, Worcester, MA 01603For Sale
 MLS ID #73579847, Lisa Berry, Simply Sell Realty. MLS PIN
- $475,0003 bd2 ba1.4k sqft1 Cutler Rd, Paxton, MA 01612For Sale
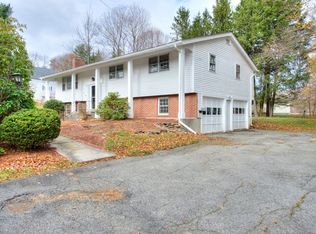 MLS ID #73601183, Richard J. Trifone, RE/MAX Vision. MLS PIN
