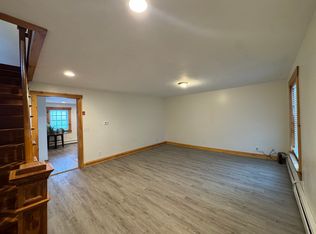
Layout: Side-by-side units featuring updated kitchens, updated baths, generous room sizes, and direct access to the yard. Mechanicals & Systems: Updated heating systems, ductless mini-split heat/AC system, 200+ amp electrical panel with updated wiring, and updated plumbing lines. Newer water heaters installed in June 2026. Exterior & Structure: Roof shingles, vinyl siding, rebuilt front porch, insulated exterior doors, energy-efficient windows, and a professionally repointed fieldstone foundation. Utilities: Public water and public sewer. Financing Compatibility: Qualified candidate for Conventional, FHA, VA, or HUD financing. Seller Terms: Property to convey vacant for both units. Healthy rental history for both units. Laundry in upstairs bathrooms for both units. Storage shed to convey with the property. Property to be sold as-is conditions.
For sale
Price cut: $40K (10/16)
$399,999
49-51 High St, Gilbertville, MA 01031
4beds
1,836sqft
2 Family - 2 Units Side by Side
Built in 1910
-- sqft lot
$-- Zestimate®
$218/sqft
$-- HOA
What's special
- 25 days
- 195
- 18
Zillow last checked:
Listing updated:
Listed by:
Petrina Hahn 413-265-4335,
Crito Collective LLC 413-265-4335,
Petrina Hahn 413-265-4335
Source: MLS PIN,MLS#: 73583003
Facts & features
Interior
Bedrooms & bathrooms
- Bedrooms: 4
- Bathrooms: 4
- Full bathrooms: 2
- 1/2 bathrooms: 2
Heating
- Electric, Wall Unit, Ductless
Cooling
- Window Unit(s), Ductless
Appliances
- Laundry: Electric Dryer Hookup, Washer Hookup
Features
- Kitchen, Living RM/Dining RM Combo
- Flooring: Tile, Vinyl, Carpet
- Windows: Insulated Windows
- Has basement: No
- Has fireplace: No
Interior area
- Total structure area: 1,836
- Total interior livable area: 1,836 sqft
- Finished area above ground: 1,836
- Finished area below ground: 900
Property
Parking
- Total spaces: 12
- Parking features: Paved Drive, Off Street
- Uncovered spaces: 12
Features
- Patio & porch: Porch, Enclosed
- Exterior features: Rain Gutters
- Frontage length: 110.00
Lot
- Size: 0.49 Acres
- Features: Wooded, Gentle Sloping, Sloped
Details
- Additional structures: Shed(s)
- Parcel number: 3545665
- Zoning: G-V
Construction
Type & style
- Home type: MultiFamily
- Property subtype: 2 Family - 2 Units Side by Side
Materials
- Frame
- Foundation: Block, Stone
- Roof: Shingle
Condition
- Year built: 1910
Utilities & green energy
- Electric: 200+ Amp Service
- Sewer: Public Sewer
- Water: Public
- Utilities for property: for Electric Range, for Electric Dryer, Washer Hookup
Community & HOA
Community
- Features: Park
Location
- Region: Gilbertville
Financial & listing details
- Price per square foot: $218/sqft
- Tax assessed value: $272,400
- Annual tax amount: $3,470
- Date on market: 9/26/2026
- Total actual rent: 0
- Road surface type: Paved
Estimated market value
Not available
Estimated sales range
Not available
Not available
Price history
| Date | Event | Price |
|---|---|---|
| 10/16/2026 | Price change | $399,999-9.1%$218/sqft |
Source: MLS PIN #73583003 Report a problem | ||
| 10/9/2026 | Price change | $440,000-7.4%$240/sqft |
Source: MLS PIN #73583003 Report a problem | ||
| 9/27/2026 | Listed for sale | $475,000$259/sqft |
Source: MLS PIN #73583003 Report a problem | ||
| 9/24/2026 | Listing removed | $475,000$259/sqft |
Source: MLS PIN #73580058 Report a problem | ||
| 9/20/2026 | Listed for sale | $475,000$259/sqft |
Source: MLS PIN #73580058 Report a problem | ||
| 9/20/2026 | Listing removed | $475,000$259/sqft |
Source: MLS PIN #73578699 Report a problem | ||
| 9/17/2026 | Listed for sale | $475,000$259/sqft |
Source: MLS PIN #73578699 Report a problem | ||
| 9/16/2026 | Listing removed | $475,000$259/sqft |
Source: MLS PIN #73575798 Report a problem | ||
| 9/11/2026 | Price change | $475,000-4.8%$259/sqft |
Source: MLS PIN #73575798 Report a problem | ||
| 9/1/2026 | Listed for sale | $499,000$272/sqft |
Source: MLS PIN #73570527 Report a problem | ||
| 8/31/2026 | Listing removed | $499,000$272/sqft |
Source: MLS PIN #73555192 Report a problem | ||
| 8/5/2026 | Listed for sale | $499,000$272/sqft |
Source: MLS PIN #73555192 Report a problem | ||
Public tax history
Tax history is unavailable.
Monthly payment
Est. payment
Payment breakdown
Explore the cost of this home by adjusting the details. Changes won't be saved.Climate risks
Neighborhood: 01031
Similar homes
- $414,9003 bd2 ba1.3k sqft84 Greenwich Rd, Ware, MA 01082For Sale
 MLS ID #73582678, Team Gresty, eXp Realty LLC. MLS PIN
 - $419,0004 bd3 ba2.1k sqft124 Southbridge Rd, West Warren, MA 01083For Sale
 MLS ID #73591085, Jennifer Green Thompson, RE/MAX Signature Properties. MLS PIN
 - $419,0004 bd2 ba2.6k sqft102 Coy Hill Rd, West Warren, MA 01083For Sale
 MLS ID #73558809, Scott Fontaine, REMAX Connections - Easthampton. MLS PIN
 - $415,0006 bd2 ba2.6k sqft1016 Chestnut St, Palmer, MA 01069For Sale
 MLS ID #73592401, Lauren Dones, Executive Real Estate, Inc.. MLS PIN
