LOOKING FOR INVESTMENT? Opportunity Knocks! WHAT A LOCATION!!! OFFERING MUCH OFF-STREET PARKING! TOTAL 4 UNITS! Conforming zoned MIXED USE~ 2 Commercial rental units: a 3 room "office" suite & "food window" service on the 1st floor. 2 Residential apt units on the2nd floor. 1st flr office has a lease agreement to 6-31-27 and includes heat, hot water & electric. The food service window has metered electric, 3 bowl scullery system installed in 2018 TAW and both res units on the 2nd flr are TAW's, separate utilities, legal egresses. 2 Stoves, 2 refrigerators, scullery sink unit are landlord owned and will remain with building. A common half bath on the 1st floor has a tenant shared coin-op laundry. Low maintenance vinyl siding. Water/Sewer. Roof done in 2016. Secured building. Lots of off-street parking. Close to shopping, grocery's, banks, restaurant's, schools, Felton Field & more! Conveniently commuter friendly with frontage on Summer St & Valley Rd.
For sale
Price cut: $5.1K (7/27)
$399,900
531 Summer St, Barre, MA 01005
2beds
2,347sqft
2 Family - 2 Units Side by Side
Built in 1900
-- sqft lot
$387,200 Zestimate®
$170/sqft
$-- HOA
What's special
Tenant shared coin-op laundryOff-street parkingSecured buildingLow maintenance vinyl siding
- 60 days
- 320
- 12
Zillow last checked:
Listing updated:
Listed by:
Donna Warfield 508-479-1407,
RE/MAX Vision 508-595-9900,
Kimberly Clark 978-906-1503
Source: MLS PIN,MLS#: 73545997
Facts & features
Interior
Bedrooms & bathrooms
- Bedrooms: 2
- Bathrooms: 3
- Full bathrooms: 2
- 1/2 bathrooms: 1
Heating
- Oil
Cooling
- None
Appliances
- Included: Washer, Dryer, Range, Refrigerator
- Laundry: Electric Dryer Hookup, Washer Hookup
Features
- Storage, Laundry Room, Mudroom, Open Floorplan, Living Room, Kitchen, Office/Den
- Flooring: Vinyl, Varies, Laminate, Hardwood, Pine, Wood
- Windows: Picture Window
- Basement: Full,Walk-Out Access,Interior Entry,Concrete,Unfinished
- Has fireplace: No
Interior area
- Total structure area: 2,347
- Total interior livable area: 2,347 sqft
- Finished area above ground: 2,347
- Finished area below ground: 0
Property
Parking
- Total spaces: 15
- Parking features: Paved Drive, Off Street, Paved
- Uncovered spaces: 15
Features
- Patio & porch: Porch, Deck - Wood
- Exterior features: Balcony/Deck, Rain Gutters, Stone Wall
Lot
- Size: 0.36 Acres
Details
- Foundation area: 1080
- Parcel number: M:00EA B:0029 L:,3644560
- Zoning: TBD
Construction
Type & style
- Home type: MultiFamily
- Property subtype: 2 Family - 2 Units Side by Side
Materials
- Frame
- Foundation: Stone
- Roof: Shingle
Condition
- Year built: 1900
Utilities & green energy
- Electric: Circuit Breakers, Varies per Unit
- Sewer: Public Sewer
- Water: Public
- Utilities for property: for Electric Range, for Electric Oven, for Electric Dryer, Washer Hookup
Community & HOA
Community
- Features: Shopping, Tennis Court(s), Park, Medical Facility, Laundromat, Highway Access, House of Worship, Public School
Location
- Region: Barre
Financial & listing details
- Price per square foot: $170/sqft
- Tax assessed value: $224,400
- Annual tax amount: $3,050
- Date on market: 8/2/2026
- Total actual rent: 3700
- Road surface type: Paved
Estimated market value
$387,200
$368,000 - $407,000
$2,424/mo
Price history
| Date | Event | Price |
|---|---|---|
| 7/27/2026 | Price change | $399,900-1.3%$170/sqft |
Source: MLS PIN #73545997 Report a problem | ||
| 7/7/2026 | Listed for sale | $405,000+1.3%$173/sqft |
Source: MLS PIN #73545997 Report a problem | ||
| 12/2/2024 | Listing removed | $399,900$170/sqft |
Source: MLS PIN #73292819 Report a problem | ||
| 9/20/2024 | Listed for sale | $399,900+110.5%$170/sqft |
Source: MLS PIN #73292819 Report a problem | ||
| 4/18/2019 | Sold | $190,000-2.6%$81/sqft |
Source: Public Record Report a problem | ||
| 1/15/2019 | Listing removed | $195,000$83/sqft |
Source: William Neylon Real Est. #72377929 Report a problem | ||
| 1/7/2019 | Price change | $195,000-4.9%$83/sqft |
Source: William Neylon Real Est. #72377929 Report a problem | ||
| 11/5/2018 | Price change | $205,000-4.7%$87/sqft |
Source: William Neylon Real Est. #72377929 Report a problem | ||
| 10/22/2018 | Price change | $215,000-10.4%$92/sqft |
Source: William Neylon Real Est. #72377929 Report a problem | ||
| 10/5/2018 | Price change | $240,000-4%$102/sqft |
Source: William Neylon Real Est. #72377929 Report a problem | ||
| 8/13/2018 | Listed for sale | $250,000+2%$107/sqft |
Source: William Neylon Real Est. #72377929 Report a problem | ||
| 7/5/2017 | Listing removed | $245,000$104/sqft |
Source: William Neylon Real Est. #72112001 Report a problem | ||
| 6/1/2017 | Price change | $245,000-2%$104/sqft |
Source: William Neylon Real Est. #72112001 Report a problem | ||
| 4/1/2017 | Price change | $250,000-5.7%$107/sqft |
Source: William Neylon Real Est. #72112001 Report a problem | ||
| 1/25/2017 | Listed for sale | $265,000+60.6%$113/sqft |
Source: William Neylon Real Est. #72112001 Report a problem | ||
| 6/6/2014 | Sold | $165,000$70/sqft |
Source: Public Record Report a problem | ||
Public tax history
| Year | Property taxes | Tax assessment |
|---|---|---|
| 2025 | $3,050 +11.8% | $224,400 +15% |
| 2024 | $2,729 -11.9% | $195,200 |
| 2023 | $3,096 -5.8% | $195,200 |
| 2022 | $3,287 -3.3% | $195,200 +3.4% |
| 2021 | $3,398 +3.3% | $188,800 +2.6% |
| 2020 | $3,290 +3% | $184,100 +4.5% |
| 2019 | $3,193 -3.4% | $176,200 +0.2% |
| 2018 | $3,307 +0.5% | $175,900 |
| 2017 | $3,289 +15.5% | $175,900 +9.9% |
| 2016 | $2,848 -10.9% | $160,000 -6.7% |
| 2015 | $3,195 +33.8% | $171,400 -2.9% |
| 2011 | $2,388 +9.5% | $176,500 |
| 2010 | $2,180 +9.8% | $176,500 -5.1% |
| 2009 | $1,985 +0.4% | $185,900 -2.1% |
| 2008 | $1,978 +1.2% | $189,800 |
| 2007 | $1,955 +4.3% | $189,800 +13.2% |
| 2006 | $1,875 +10.1% | $167,700 +15.4% |
| 2005 | $1,703 -1.4% | $145,300 +1.8% |
| 2004 | $1,727 -10.9% | $142,700 +20.9% |
| 2003 | $1,938 +18% | $118,000 |
| 2001 | $1,643 -10.2% | $118,000 +11.6% |
| 2000 | $1,829 | $105,700 |
Find assessor info on the county website
Monthly payment
Est. payment
Payment breakdown
Explore the cost of this home by adjusting the details. Changes won't be saved.Climate risks
Neighborhood: 01005
Nearby schools
Schools provided by the listing agent
- Elementary: Ruggles Lane
- Middle: Quabbin 6-8
- High: Quabbin 9-12
Source: MLS PIN. This data may not be complete. We recommend contacting the local school district to confirm school assignments for this home.
Similar homes
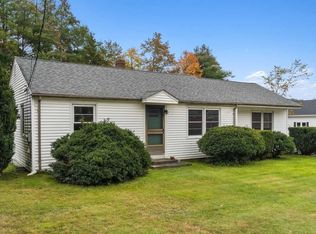
- $375,0005 bd2 ba2.6k sqft43 Summer St, Barre, MA 01005For Sale
 MLS ID #73546060, Justin Neylon, William Neylon Real Est.. MLS PIN
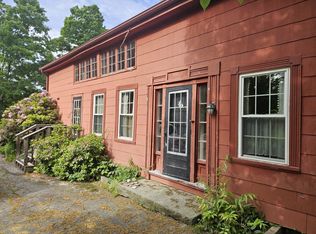
 - $399,0003 bd2 ba2.1k sqft33 Prospect St, Baldwinville, MA 01436For Sale
 MLS ID #73542879, Marlene Im, Restart Realty. MLS PIN
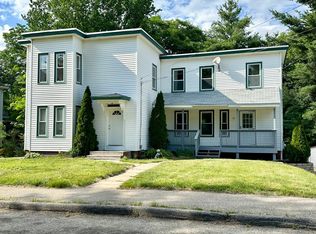
 - $399,0004 bd2 ba2.2k sqft105 Grant St, Gardner, MA 01440For Sale
 MLS ID #73548617, Emily Therrien, Winslow Homes LLC. MLS PIN
 - $408,0004 bd2 ba2.7k sqft190 Pine St, Gardner, MA 01440For Sale
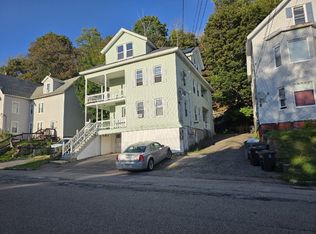 MLS ID #73571436, Harold J. Salant, One Call Realty. MLS PIN
