Sitting So Pretty is this Captivating Sided Colonial found in one of the most desirable Tatham locations and sought-after neighborhoods is nestled on a private, beautifully landscaped yard with colorful trees outlining the picturesque views situated on a substantial 15,600 square foot lot is perfect for outdoor living, gardening, having fun in the snow & so much more! This fine home has been loved for over 60 years by the Sellers and now it's meant for you. Featuring as per owner: newer Architectural Roof (roof stripped), Gutters with leaf guards, Many Rooms have Been Freshly Painted, 1st flr is heated by Forced Warm Gas Heat with a Newer Top of the Line American Standard Furnace (famrm has bbe), the 2nd flr has efficient baseboard electric heat, mostly replacement windows, and hardwood floors are in many rooms. From the side entrance, you are welcomed into a splendid family room that was an addition many years ago. The family room is a sizeable, sun-filled room with easy care "wood-style" vinyl flooring is enhanced by the outdoor views of the spectacular yard, this is a comfortable room, a great spot for the TV, for children to play or just to relax in! The cheerful kitchen has many cabinets, lots of counterspace with room enough for a kitchen table for everyday mealtime. Or imagine the possibilities of removing the kitchen wall, opening the kitchen into the inviting dining room creating today's modern appeal. The dining room has hardwood floors and classic crown molding that accents this special room which is open to the expansive front living room. Perfect for entertaining or relaxing the living room is filled with warmth and charm with hardwood floors and a handsome brick fireplace adds ambiance to the room! A convenient half bath is located off the hallway completes the first floor. On the 2nd flr you'll find at the top of the stairs a sparkling retro bathroom, a large double closet, 3 generous bedrooms all with roomy closets & hardwood floors. The very spacious primary bedroom features access to the full bathroom making the bedroom have a private and personal feeling. The unfinished basement has lots of future potential to finish along with great storage & washer & dryer accommodations. During inclement weather you'll appreciate the 2-car attached garage with direct access into the house. All you need to do is channel your creative talents, envision the possibilities that will turn this home into a real equity maker as well as Your Forever Home!
Pending
$409,900
74 Havenhurst Rd, West Springfield, MA 01089
3beds
1,740sqft
Single Family Residence
Built in 1966
0.36 Acres Lot
$378,100 Zestimate®
$236/sqft
$-- HOA
What's special
Handsome brick fireplaceMostly replacement windowsGutters with leaf guardsSide entrancePrivate beautifully landscaped yardNewer architectural roofLarge double closet
- 30 days
- 984
- 31
Likely to sell faster than
Zillow last checked:
Listing updated:
Listed by:
Kelley & Katzer Team 413-209-9933,
Kelley & Katzer Real Estate, LLC 413-209-9933
Source: MLS PIN,MLS#: 73593090
Facts & features
Interior
Bedrooms & bathrooms
- Bedrooms: 3
- Bathrooms: 2
- Full bathrooms: 1
- 1/2 bathrooms: 1
Primary bedroom
- Features: Flooring - Hardwood, Flooring - Wood, Lighting - Overhead, Closet - Double
- Level: Second
- Area: 165
- Dimensions: 15 x 11
Bedroom 2
- Features: Flooring - Hardwood, Flooring - Wood, Lighting - Overhead, Closet - Double
- Level: Second
- Area: 143
- Dimensions: 11 x 13
Bedroom 3
- Features: Flooring - Hardwood, Flooring - Wood, Lighting - Overhead, Closet - Double
- Level: Second
- Area: 120
- Dimensions: 12 x 10
Primary bathroom
- Features: No
Bathroom 1
- Features: Bathroom - Half
- Level: First
- Area: 24
- Dimensions: 4 x 6
Bathroom 2
- Features: Bathroom - Full, Bathroom - With Tub & Shower
- Level: Second
- Area: 66
- Dimensions: 11 x 6
Dining room
- Features: Flooring - Hardwood, Flooring - Wood, Lighting - Overhead, Crown Molding
- Level: First
- Area: 99
- Dimensions: 9 x 11
Family room
- Features: Closet/Cabinets - Custom Built, Flooring - Vinyl, Exterior Access, Lighting - Overhead
- Level: Main,First
- Area: 285
- Dimensions: 15 x 19
Kitchen
- Features: Flooring - Vinyl, Dining Area, Chair Rail, Wainscoting, Lighting - Overhead
- Level: First
- Area: 187
- Dimensions: 17 x 11
Living room
- Features: Flooring - Hardwood, Flooring - Wood
- Level: First
- Area: 260
- Dimensions: 20 x 13
Heating
- Forced Air, Electric Baseboard, Natural Gas, Electric
Cooling
- None
Appliances
- Included: Gas Water Heater, Water Heater, Range, Dishwasher, Disposal, Refrigerator, Washer, Dryer
- Laundry: In Basement, Electric Dryer Hookup, Washer Hookup
Features
- Flooring: Wood, Vinyl, Hardwood
- Doors: Storm Door(s)
- Windows: Insulated Windows
- Basement: Full,Interior Entry,Bulkhead,Concrete
- Number of fireplaces: 1
- Fireplace features: Living Room
Interior area
- Total structure area: 1,740
- Total interior livable area: 1,740 sqft
- Finished area above ground: 1,740
Video & virtual tour
Property
Parking
- Total spaces: 6
- Parking features: Attached, Garage Door Opener, Paved Drive, Off Street, Paved
- Attached garage spaces: 2
- Uncovered spaces: 4
Features
- Exterior features: Rain Gutters
Lot
- Size: 0.36 Acres
Details
- Parcel number: M:0297 B:8500 L:00K4,2659190
- Zoning: RA-2
Construction
Type & style
- Home type: SingleFamily
- Architectural style: Colonial
- Property subtype: Single Family Residence
Materials
- Frame
- Foundation: Concrete Perimeter
- Roof: Shingle
Condition
- Year built: 1966
Utilities & green energy
- Electric: Circuit Breakers
- Sewer: Public Sewer
- Water: Public
- Utilities for property: for Electric Range, for Electric Dryer, Washer Hookup
Green energy
- Energy efficient items: Partial, Thermostat
Community & HOA
Community
- Features: Public Transportation, Shopping, Pool, Tennis Court(s), Park, Walk/Jog Trails, Golf, Bike Path, Conservation Area, House of Worship, Private School, Public School
- Subdivision: Tatham
HOA
- Has HOA: No
Location
- Region: West Springfield
Financial & listing details
- Price per square foot: $236/sqft
- Tax assessed value: $360,400
- Annual tax amount: $5,053
- Date on market: 10/20/2026
- Road surface type: Paved
Estimated market value
$378,100
$333,000 - $416,000
$2,630/mo
Price history
| Date | Event | Price |
|---|---|---|
| 11/12/2026 | Pending sale | $409,900$236/sqft |
Source: MLS PIN #73593090 Report a problem | ||
| 10/29/2026 | Contingent | $409,900$236/sqft |
Source: MLS PIN #73593090 Report a problem | ||
| 10/20/2026 | Listed for sale | $409,900$236/sqft |
Source: MLS PIN #73593090 Report a problem | ||
Public tax history
| Year | Property taxes | Tax assessment |
|---|---|---|
| 2025 | $4,934 +5.4% | $331,800 +4.9% |
| 2024 | $4,683 +3.3% | $316,200 +8.4% |
| 2023 | $4,535 +9.7% | $291,800 +11.2% |
| 2022 | $4,135 +3.4% | $262,400 +10.9% |
| 2021 | $3,999 -0.3% | $236,600 +0.2% |
| 2020 | $4,011 +0.2% | $236,100 |
| 2019 | $4,004 -0.5% | $236,100 |
| 2018 | $4,026 | $236,100 |
| 2017 | $4,026 -0.5% | $236,100 -0.8% |
| 2016 | $4,045 +2% | $238,100 +2% |
| 2015 | $3,967 +311.8% | $233,500 |
| 2014 | $963 -74% | $233,500 +3.4% |
| 2013 | $3,712 -4.7% | $225,800 |
| 2012 | $3,895 +3.2% | $225,800 |
| 2011 | $3,775 +2.9% | $225,800 -1.6% |
| 2010 | $3,670 -1.7% | $229,400 -9.9% |
| 2009 | $3,732 +2.6% | $254,600 |
| 2008 | $3,636 +8.1% | $254,600 +10.7% |
| 2007 | $3,365 +3.1% | $230,000 +10.7% |
| 2006 | $3,265 +8.1% | $207,800 +6.5% |
| 2005 | $3,020 +7.1% | $195,100 +28.1% |
| 2004 | $2,819 +4.8% | $152,300 |
| 2002 | $2,690 +7.2% | $152,300 +12.3% |
| 2001 | $2,509 | $135,600 |
Find assessor info on the county website
Monthly payment
Est. payment
Payment breakdown
Explore the cost of this home by adjusting the details. Changes won't be saved.Climate risks
Neighborhood: 01089
Nearby schools
Schools provided by the listing agent
- Elementary: Tatham
- Middle: Wspringfield
- High: Wspringfield
Source: MLS PIN. This data may not be complete. We recommend contacting the local school district to confirm school assignments for this home.
- $467,0004 bd2 ba2.3k sqft84 Havenhurst Rd, West Springfield, MA 01089Off Market
- $459,1004 bd2 ba1.9k sqft60 Havenhurst Rd, West Springfield, MA 01089Off Market

- $420,4003 bd2 ba1.6k sqft75 Havenhurst Rd, West Springfield, MA 01089Off Market
- $449,7004 bd2 ba1.8k sqft65 Havenhurst Rd, West Springfield, MA 01089Off Market
Similar homes
- $399,9993 bd3 ba1.5k sqft39 Goldenview Dr, West Springfield, MA 01089For Sale
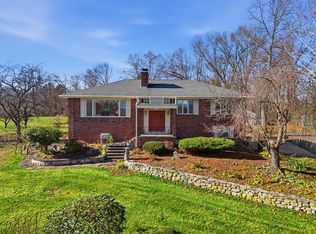 MLS ID #73603122, Chris Buendo, Berkshire Hathaway HomeServices Realty Professionals. MLS PIN
- $359,9003 bd3 ba1.8k sqft65 Craiwell Ave, West Springfield, MA 01089For Sale
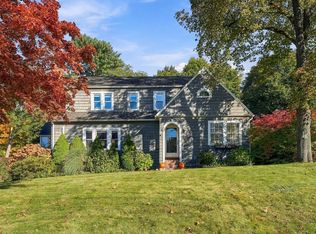 MLS ID #73593918, Laura Kuhnel, Real Broker MA, LLC. MLS PIN
- $360,0003 bd1 ba2.3k sqft42 Paulson Dr, West Springfield, MA 01089For Sale
 MLS ID #73593082, Lesley J. Lambert, Park Square Realty. MLS PIN
- $499,0004 bd3 ba2.2k sqft131 Beacon Hill Rd, West Springfield, MA 01089For Sale
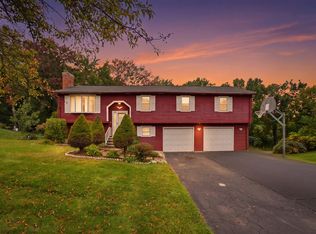 MLS ID #73585852, Mohammad Burhan, Berkshire Hathaway Home Service New England Properties. MLS PIN
- $398,0003 bd3 ba1.9k sqft50 Hollow Brook Road, Windsor, CT 06095For Sale
 MLS ID #24208844, DJ J. Dube, RE/MAX Right Choice. Smart MLS
