Welcome to East Forest Park. This charming, well-maintained brick colonial has been lovingly cared for by the same owner for the past 20 years, and it shows. This home offers 3 bedrooms, 1.5 bathrooms, and over 1,400 sqft of living space. Step inside to a freshly painted interior, an updated kitchen, and the warmth and charm of built-ins and a brick fireplace. Rounding out the first floor is a half bath and a 3-season sun porch perfect to relax on after a long day. Upstairs, you will find an updated bathroom and 3 good-sized bedrooms with great closet space. There is also access to a walk-up attic room, perfect for additional living space. The finished basement offers another working stone fireplace, built-ins, new carpeting, and access to the sunroom. Adding peace of mind, the roof was replaced in October 2026; there are newer windows, the entire interior of this home is freshly painted, and the house will be ready to move in with a full oil tank. Walking distance to Nathan Bill Park and neighborhood schools. Don't miss the opportunity to make this turnkey home your own!
For sale
Price cut: $14K (10/26)
$315,900
726 Allen St, Springfield, MA 01118
3beds
1,401sqft
Single Family Residence
Built in 1932
7,584 Square Feet Lot
$318,000 Zestimate®
$225/sqft
$-- HOA
What's special
Brick fireplaceWorking stone fireplaceNewer windowsUpdated kitchenCharming well-maintained brick colonialFinished basementUpdated bathroom
- 24 days
- 805
- 70
Zillow last checked:
Listing updated:
Listed by:
Christina Cournoyer 413-221-8738,
Coldwell Banker Realty - Western MA 413-567-8931
Source: MLS PIN,MLS#: 73589931
Facts & features
Interior
Bedrooms & bathrooms
- Bedrooms: 3
- Bathrooms: 2
- Full bathrooms: 1
- 1/2 bathrooms: 1
Primary bedroom
- Features: Closet, Flooring - Hardwood
- Level: Second
Bedroom 2
- Features: Closet, Flooring - Hardwood, Attic Access
- Level: Second
Bedroom 3
- Features: Closet, Flooring - Hardwood
- Level: Second
Primary bathroom
- Features: No
Bathroom 1
- Features: Bathroom - Half
- Level: First
Bathroom 2
- Features: Bathroom - Full
- Level: Second
Dining room
- Features: Closet/Cabinets - Custom Built, Flooring - Hardwood
- Level: First
Family room
- Features: Flooring - Wall to Wall Carpet, Exterior Access
- Level: Basement
Kitchen
- Features: Bathroom - Half, Flooring - Hardwood, Pantry, Cabinets - Upgraded, Stainless Steel Appliances
- Level: First
Living room
- Features: Walk-In Closet(s), Closet/Cabinets - Custom Built, Flooring - Hardwood
- Level: First
Heating
- Steam, Oil
Cooling
- Window Unit(s)
Appliances
- Included: Electric Water Heater, Range, Dishwasher, Microwave, Refrigerator, ENERGY STAR Qualified Dryer, ENERGY STAR Qualified Washer
- Laundry: In Basement, Electric Dryer Hookup, Washer Hookup
Features
- Sun Room, Walk-up Attic
- Flooring: Wood, Tile
- Windows: Insulated Windows
- Basement: Full,Partially Finished
- Number of fireplaces: 2
- Fireplace features: Family Room, Living Room
Interior area
- Total structure area: 1,401
- Total interior livable area: 1,401 sqft
- Finished area above ground: 1,401
- Finished area below ground: 125
Property
Parking
- Total spaces: 4
- Parking features: Attached, Off Street, Paved
- Attached garage spaces: 1
- Uncovered spaces: 3
Features
- Patio & porch: Porch - Enclosed
- Exterior features: Porch - Enclosed, Sprinkler System
Lot
- Size: 7,584 Square Feet
- Features: Level
Details
- Parcel number: 2570711
- Zoning: RES
Construction
Type & style
- Home type: SingleFamily
- Architectural style: Colonial
- Property subtype: Single Family Residence
Materials
- Brick
- Foundation: Block
- Roof: Shingle
Condition
- Year built: 1932
Utilities & green energy
- Sewer: Public Sewer
- Water: Public
- Utilities for property: for Electric Range, for Electric Dryer, Washer Hookup
Community & HOA
Community
- Features: Public Transportation, Shopping, Park, Walk/Jog Trails, Highway Access, Public School, University
HOA
- Has HOA: No
Location
- Region: Springfield
Financial & listing details
- Price per square foot: $225/sqft
- Tax assessed value: $309,700
- Annual tax amount: $4,788
- Date on market: 10/13/2026
- Exclusions: The Diningroom Chandelier Is Not Included And Will Be Replaced.
Estimated market value
$318,000
$302,000 - $334,000
$2,789/mo
Price history
| Date | Event | Price |
|---|---|---|
| 10/26/2026 | Price change | $315,900-4.2%$225/sqft |
Source: MLS PIN #73589931 Report a problem | ||
| 10/13/2026 | Listed for sale | $329,900+256.6%$235/sqft |
Source: MLS PIN #73589931 Report a problem | ||
| 11/4/2002 | Sold | $92,500$66/sqft |
Source: Public Record Report a problem | ||
Public tax history
| Year | Property taxes | Tax assessment |
|---|---|---|
| 2025 | $4,111 +6.6% | $262,200 +9.2% |
| 2024 | $3,858 -5.1% | $240,200 +0.7% |
| 2023 | $4,066 +20.2% | $238,500 +32.6% |
| 2022 | $3,384 +2.3% | $179,800 +2.7% |
| 2021 | $3,308 -0.6% | $175,000 +3.4% |
| 2020 | $3,329 +5.5% | $169,300 +5.6% |
| 2019 | $3,155 +5.5% | $160,300 +5.5% |
| 2018 | $2,991 +3.1% | $152,000 +3% |
| 2017 | $2,902 +4.7% | $147,600 +4.7% |
| 2016 | $2,772 -0.3% | $141,000 -0.3% |
| 2015 | $2,781 -2.2% | $141,400 -2% |
| 2014 | $2,844 +0.1% | $144,300 +0.1% |
| 2013 | $2,842 -2.8% | $144,200 -2.2% |
| 2012 | $2,923 +1.7% | $147,400 -0.1% |
| 2011 | $2,875 +1.3% | $147,500 +1.4% |
| 2010 | $2,837 +10.6% | $145,500 +1.5% |
| 2009 | $2,565 +5.8% | $143,400 -5.2% |
| 2008 | $2,424 -14.9% | $151,200 -14.9% |
| 2007 | $2,849 +6.1% | $177,600 +12.5% |
| 2006 | $2,684 +12.4% | $157,900 +15.8% |
| 2005 | $2,387 -2% | $136,300 +6.3% |
| 2004 | $2,435 -6.5% | $128,200 -4.5% |
| 2003 | $2,605 +24.1% | $134,200 +27.1% |
| 2002 | $2,099 | $105,600 |
Find assessor info on the county website
Monthly payment
Est. payment
Payment breakdown
Explore the cost of this home by adjusting the details. Changes won't be saved.Climate risks
Neighborhood: East Forest Park
Similar homes
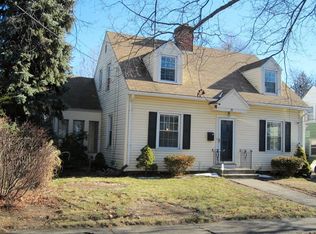
- $329,0003 bd2 ba1.2k sqft122 Hartford Ter, Springfield, MA 01118For Sale
 MLS ID #73586561, Brittany Theroux, Lock and Key Realty Inc.. MLS PIN
- $299,9003 bd2 ba1.2k sqft128 Ellsworth Ave, Springfield, MA 01118For Sale
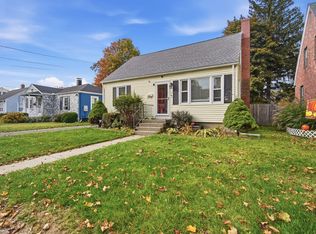 MLS ID #73598696, Yadira Pacheco, Lock and Key Realty Inc.. MLS PIN
- $298,9004 bd2 ba1.3k sqft126 Old Brook Rd, Springfield, MA 01118For Sale
 MLS ID #73597203, Brian Weiner, Coldwell Banker Realty - Western MA. MLS PIN
- $319,0003 bd2 ba1.5k sqft43 Eddywood St, Springfield, MA 01118For Sale
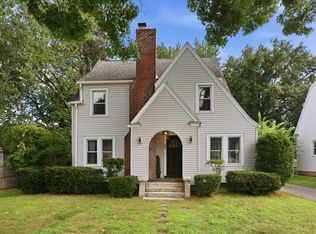 MLS ID #73569013, Team Cuoco, Cuoco & Co. Real Estate. MLS PIN
