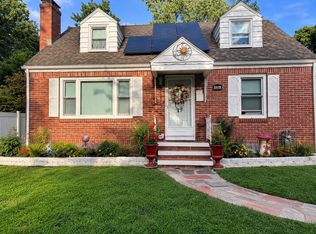
Exceptional Tudor Cape nestled in Springfield’s sought-after East Forest Park neighborhood, directly abutting Nathan Bill Park! This charming 3-bedroom home offers a welcoming floor plan centered around a custom-designed Herzenberg kitchen featuring generous counter space, a sunny picture window, and an inviting breakfast area. Entertain effortlessly in the formal dining room, or unwind by the fireplace in the spacious living room with an adjacent cozy den. The main level includes a bedroom that opens directly onto a private outdoor deck overlooking the fenced backyard. Hardwood floors under some carpeting, APO. Upstairs, the spacious bedroom suite provides abundant room for future expansion or a private retreat. Downstairs, discover a partially finished lower level complete with a carpeted, soundproofed bonus room—ideal for a recording studio, home theater, or quiet home office. Enjoy unbeatable walkability to Holy Cross Church and St. Michael’s Academy. A rare East Forest Park gem offering charm, convenience and privacy!
For sale
$309,000
134 Eddywood St, Springfield, MA 01118
3beds
1,515sqft
Single Family Residence
Built in 1932
6,098 Square Feet Lot
$310,000 Zestimate®
$204/sqft
$-- HOA
What's special
Tudor capeFormal dining roomCozy denHardwood floorsPartially finished lower levelCarpeted soundproofed bonus roomGenerous counter space
- 5 days
- 136
- 3
Zillow last checked:
Listing updated:
Listed by:
Dorothy J. Maiwald 413-537-0007,
HB Real Estate, LLC 413-213-5911
Source: MLS PIN,MLS#: 73579849
Facts & features
Interior
Bedrooms & bathrooms
- Bedrooms: 3
- Bathrooms: 1
- Full bathrooms: 1
Primary bedroom
- Features: Ceiling Fan(s), Closet, Flooring - Wall to Wall Carpet
- Level: First
Bedroom 2
- Features: Ceiling Fan(s), Flooring - Wall to Wall Carpet, Balcony / Deck, Deck - Exterior, Exterior Access
- Level: First
Bedroom 3
- Features: Ceiling Fan(s), Closet, Flooring - Wall to Wall Carpet
- Level: Second
Bathroom 1
- Features: Bathroom - Full, Bathroom - Tiled With Tub, Flooring - Stone/Ceramic Tile
- Level: First
Dining room
- Features: Flooring - Wall to Wall Carpet
- Level: First
Kitchen
- Features: Ceiling Fan(s), Flooring - Stone/Ceramic Tile, Window(s) - Picture, Dining Area, Pantry, Breakfast Bar / Nook, Exterior Access
- Level: First
Living room
- Features: Closet, Flooring - Wall to Wall Carpet, Exterior Access
- Level: First
Heating
- Central, Electric Baseboard, Steam, Oil
Cooling
- None
Appliances
- Included: Tankless Water Heater, Range, Dishwasher, Disposal, Refrigerator, Washer, Dryer
- Laundry: In Basement, Gas Dryer Hookup, Washer Hookup
Features
- Ceiling Fan(s), Den, Media Room
- Flooring: Wood, Tile, Vinyl, Carpet, Flooring - Wall to Wall Carpet
- Basement: Full,Partially Finished,Interior Entry,Concrete
- Number of fireplaces: 1
- Fireplace features: Living Room
Interior area
- Total structure area: 1,515
- Total interior livable area: 1,515 sqft
- Finished area above ground: 1,515
Property
Parking
- Total spaces: 4
- Parking features: Detached, Paved Drive, Off Street, Tandem, Paved
- Garage spaces: 1
- Uncovered spaces: 3
Accessibility
- Accessibility features: No
Features
- Patio & porch: Porch, Deck, Deck - Wood
- Exterior features: Porch, Deck, Deck - Wood, Rain Gutters, Fenced Yard
- Fencing: Fenced
Lot
- Size: 6,098 Square Feet
- Features: Level
Details
- Parcel number: 2582865
- Zoning: R1
Construction
Type & style
- Home type: SingleFamily
- Architectural style: Cape,Tudor
- Property subtype: Single Family Residence
Materials
- Frame
- Foundation: Block
- Roof: Shingle
Condition
- Year built: 1932
Utilities & green energy
- Electric: Fuses, Circuit Breakers
- Sewer: Public Sewer
- Water: Public
- Utilities for property: for Electric Range, for Gas Dryer, Washer Hookup
Green energy
- Energy generation: Solar
Community & HOA
Community
- Features: Park, House of Worship, Private School
HOA
- Has HOA: No
Location
- Region: Springfield
Financial & listing details
- Price per square foot: $204/sqft
- Tax assessed value: $271,800
- Annual tax amount: $4,262
- Date on market: 9/25/2026
- Road surface type: Paved
Estimated market value
$310,000
$295,000 - $326,000
$2,631/mo
Price history
| Date | Event | Price |
|---|---|---|
| 9/19/2026 | Listed for sale | $309,000+34.4%$204/sqft |
Source: MLS PIN #73579849 Report a problem | ||
| 6/3/2022 | Listing removed | -- |
Source: MLS PIN #72811848 Report a problem | ||
| 6/2/2021 | Sold | $229,900$152/sqft |
Source: Public Record Report a problem | ||
| 4/9/2021 | Listed for sale | $229,900$152/sqft |
Source: MLS PIN #72811848 Report a problem | ||
Public tax history
| Year | Property taxes | Tax assessment |
|---|---|---|
| 2025 | $4,262 +12.5% | $271,800 +15.2% |
| 2024 | $3,789 -5.4% | $235,900 +0.4% |
| 2023 | $4,005 +9.6% | $234,900 +21% |
| 2022 | $3,653 +12.1% | $194,100 +12.5% |
| 2021 | $3,260 -0.6% | $172,500 +4% |
| 2020 | $3,281 +0.9% | $165,900 +0.4% |
| 2019 | $3,251 +3.8% | $165,200 +3.8% |
| 2018 | $3,133 +1.4% | $159,200 +1.3% |
| 2017 | $3,089 -1.1% | $157,100 -1.1% |
| 2016 | $3,122 +5% | $158,800 +5% |
| 2015 | $2,974 +8.1% | $151,200 +8.4% |
| 2014 | $2,750 +2.2% | $139,500 +2.1% |
| 2013 | $2,692 -10.1% | $136,600 -9.6% |
| 2012 | $2,996 +1.9% | $151,100 +0.2% |
| 2011 | $2,939 +3.3% | $150,800 +3.4% |
| 2010 | $2,845 +7.6% | $145,900 -1.3% |
| 2009 | $2,644 -2.3% | $147,800 -12.4% |
| 2008 | $2,706 +11% | $168,800 +11.1% |
| 2007 | $2,438 -18.8% | $152,000 -13.9% |
| 2006 | $3,001 +22.2% | $176,500 +25.9% |
| 2005 | $2,455 +5.1% | $140,200 +14% |
| 2004 | $2,336 +2.4% | $123,000 +4.7% |
| 2003 | $2,281 +5.1% | $117,500 +7.6% |
| 2002 | $2,171 | $109,200 |
Find assessor info on the county website
Monthly payment
Est. payment
Payment breakdown
Explore the cost of this home by adjusting the details. Changes won't be saved.Climate risks
Neighborhood: East Forest Park
Similar homes
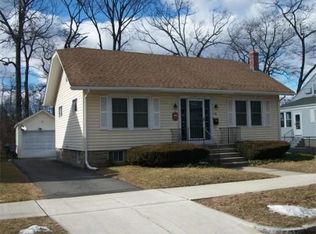
- $369,9003 bd2 ba1.5k sqft47 Hartford Ter, Springfield, MA 01118For Sale
 MLS ID #73580499, Christine Strohman, Keller Williams Realty. MLS PIN
 - $290,0004 bd1 ba1k sqft76 Surrey Rd, Springfield, MA 01118For Sale
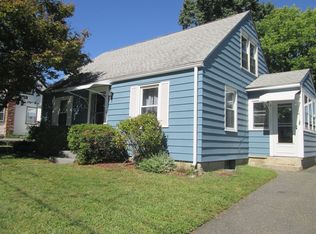 MLS ID #73577467, Marge Thibodeau, Coldwell Banker Realty - Western MA. MLS PIN
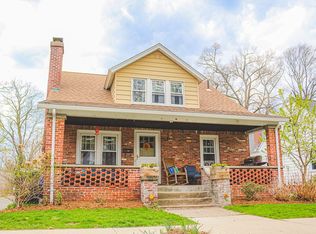
 - $370,0003 bd2 ba1.2k sqft169 Roosevelt Ave, Springfield, MA 01118For Sale
 MLS ID #73570898, Frances Rivera, Witman Properties, Inc.. MLS PIN
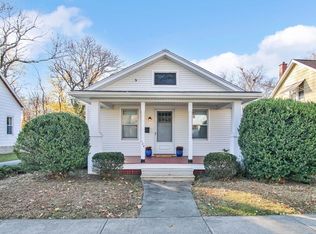
 - $349,9003 bd2 ba1.5k sqft14 Castle St, Springfield, MA 01118For Sale
 MLS ID #73552464, Jenna Jackson, Keller Williams Realty. MLS PIN
