Small, charming, and easy to care for, this adorable home packs plenty of personality into a manageable package! The living and dining room combination features wood floors and a fireplace that brings character to the main living space, while the lightly updated kitchen keeps everyday living simple and functional. Two bedrooms and a full bath with a shower stall complete the layout. Main bedroom with large closet and walk up attic. Looking for a little extra room? The sunroom adds seasonal living space, perfect for a quiet morning, a reading nook, or simply enjoying the change of seasons. A mini-split system provides both heating and cooling, offering year-round comfort with convenient temperature control. Outside, enjoy the side deck, fenced yard, and low-maintenance grounds. A detached one-car garage adds useful storage and parking. Located near the East Longmeadow line, this cute home offers a cozy feel, practical amenities, and a convenient location close to local shopping and everyday essentials. A great option for anyone looking for a home with character and less upkeep!
For sale
$274,900
120 Ellsworth Ave, Springfield, MA 01118
2beds
880sqft
Single Family Residence
Built in 1928
5,001 Square Feet Lot
$276,000 Zestimate®
$312/sqft
$-- HOA
What's special
Side deckLightly updated kitchenWalk up atticFireplace that brings characterLow-maintenance groundsTwo bedroomsWood floors
- 1 day
- 324
- 15
Zillow last checked:
Listing updated:
Listed by:
Carrie A. Blair 413-210-6465,
Keller Williams Realty 413-585-0022
Source: MLS PIN,MLS#: 73594737
Facts & features
Interior
Bedrooms & bathrooms
- Bedrooms: 2
- Bathrooms: 1
- Full bathrooms: 1
Primary bedroom
- Features: Ceiling Fan(s), Walk-In Closet(s), Flooring - Wood
- Level: First
Bedroom 2
- Features: Closet, Flooring - Wood
- Level: First
Primary bathroom
- Features: No
Bathroom 1
- Features: Bathroom - Full, Bathroom - With Shower Stall, Flooring - Vinyl
- Level: First
Kitchen
- Features: Flooring - Vinyl, Exterior Access, Stainless Steel Appliances
- Level: Main,First
Living room
- Features: Flooring - Wood, Exterior Access
- Level: Main,First
Heating
- Ductless
Cooling
- Ductless
Appliances
- Included: Gas Water Heater, Water Heater, Leased Water Heater, Range, Refrigerator, Washer, Dryer
- Laundry: Electric Dryer Hookup, Washer Hookup, In Basement
Features
- Slider, Sun Room
- Flooring: Wood, Vinyl, Flooring - Vinyl
- Windows: Insulated Windows
- Basement: Full,Unfinished
- Number of fireplaces: 1
- Fireplace features: Living Room
Interior area
- Total structure area: 880
- Total interior livable area: 880 sqft
- Finished area above ground: 880
Property
Parking
- Total spaces: 4
- Parking features: Detached, Garage Door Opener, Storage, Paved Drive, Off Street, Paved
- Garage spaces: 1
- Uncovered spaces: 3
Features
- Patio & porch: Deck - Wood, Deck - Vinyl
- Exterior features: Deck - Wood, Deck - Vinyl
- Fencing: Fenced/Enclosed
Lot
- Size: 5,001 Square Feet
- Features: Cleared, Level
Details
- Parcel number: M:45600023 L:0000,2583257
- Zoning: R1
Construction
Type & style
- Home type: SingleFamily
- Architectural style: Ranch,Bungalow
- Property subtype: Single Family Residence
Materials
- Frame
- Foundation: Block
- Roof: Shingle
Condition
- Year built: 1928
Utilities & green energy
- Electric: Circuit Breakers, 100 Amp Service
- Sewer: Public Sewer
- Water: Public
- Utilities for property: for Electric Range, for Electric Dryer
Community & HOA
Community
- Features: Public Transportation, Shopping, Park, Medical Facility, House of Worship, Public School
HOA
- Has HOA: No
Location
- Region: Springfield
Financial & listing details
- Price per square foot: $312/sqft
- Tax assessed value: $219,900
- Annual tax amount: $3,400
- Date on market: 10/24/2026
- Road surface type: Paved
Estimated market value
$276,000
$262,000 - $290,000
$1,933/mo
Price history
| Date | Event | Price |
|---|---|---|
| 10/24/2026 | Listed for sale | $274,900+149.9%$312/sqft |
Source: MLS PIN #73594737 Report a problem | ||
| 12/2/2010 | Sold | $110,000+37.5%$125/sqft |
Source: Public Record Report a problem | ||
| 6/11/2009 | Sold | $80,000-27.3%$91/sqft |
Source: Public Record Report a problem | ||
| 1/9/2004 | Sold | $110,000+27.9%$125/sqft |
Source: Public Record Report a problem | ||
| 6/20/1991 | Sold | $86,000$98/sqft |
Source: Public Record Report a problem | ||
Public tax history
| Year | Property taxes | Tax assessment |
|---|---|---|
| 2025 | $3,062 +4.7% | $195,300 +7.2% |
| 2024 | $2,925 -2.8% | $182,100 +3.2% |
| 2023 | $3,009 +4.2% | $176,500 +15.1% |
| 2022 | $2,887 +8.3% | $153,400 +8.8% |
| 2021 | $2,665 -0.4% | $141,000 +2.7% |
| 2020 | $2,677 +6.3% | $137,300 +7.3% |
| 2019 | $2,517 +1% | $127,900 +0.9% |
| 2018 | $2,493 +7% | $126,700 +6.9% |
| 2017 | $2,330 +3.2% | $118,500 +3.2% |
| 2016 | $2,257 +1.3% | $114,800 +1.3% |
| 2015 | $2,229 +4.8% | $113,300 +5% |
| 2014 | $2,127 +3.6% | $107,900 +3.6% |
| 2013 | $2,054 -8.5% | $104,200 -8% |
| 2012 | $2,245 -3.1% | $113,200 -4.8% |
| 2011 | $2,317 -11.3% | $118,900 -11.3% |
| 2010 | $2,613 +20.6% | $134,000 +10.7% |
| 2009 | $2,166 -5.5% | $121,100 -15.3% |
| 2008 | $2,291 -0.6% | $142,900 -0.6% |
| 2007 | $2,305 +13% | $143,700 +19.8% |
| 2006 | $2,040 +4% | $120,000 +7.1% |
| 2005 | $1,961 +16.8% | $112,000 +26.7% |
| 2004 | $1,679 +5.7% | $88,400 +8.1% |
| 2003 | $1,588 -2.1% | $81,800 +0.2% |
| 2002 | $1,622 | $81,600 |
Find assessor info on the county website
Monthly payment
Est. payment
Payment breakdown
Explore the cost of this home by adjusting the details. Changes won't be saved.Climate risks
Neighborhood: East Forest Park


Similar homes
- $285,0003 bd1 ba1.2k sqft163 Ellsworth Ave, Springfield, MA 01118For Sale
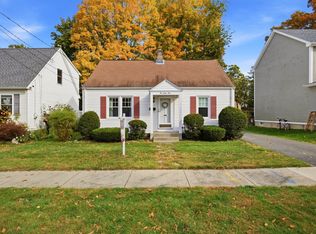 MLS ID #73593961, The Denise DeSellier Team, Berkshire Hathaway HomeServices Realty Professionals. MLS PIN
- $284,9002 bd1 ba922 sqft31 Rita St, Springfield, MA 01118For Sale
 MLS ID #73592788, Katherine Killeen, Berkshire Hathaway HomeServices Realty Professionals. MLS PIN
- $285,0003 bd1 ba900 sqft101 Regal St, Springfield, MA 01118For Sale
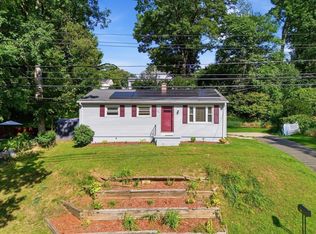 MLS ID #73590362, Tanya Harvey Group, Keller Williams Realty. MLS PIN
- $299,0003 bd2 ba1k sqft119 Bacon Rd, Springfield, MA 01119For Sale
 MLS ID #73591920, John Torres, Executive Real Estate, Inc.. MLS PIN
