Skip main navigation
Off market
  • $697,300

    4 Pumpkin Ln, Charlton, MA 01507

    3beds
    2,039sqft
    Single Family Residence
    Built in 2005
    0.75 Acres Lot
    $697,300 Zestimate®
    $342/sqft
    $3,450 Estimated rent

    Home value

    $697,300

    $662,000 - $732,000

    $3,450/mo

    Zestimate® history
    Loading
    Loading...

    Owner options

    List your home for rent

    $3,450/mo

    Rent Zestimate®

    Find your next renter with Zillow Rental Manager. Plus, with online applications, you can quickly screen prospective tenants – for free.

    Learn more

    $3,450/mo

    Rent Zestimate®

    Refinance and save

    $4,433/mo

    Est. payment

    Refinancing to a lower rate could help reduce your monthly payments and save thousands over the life of the loan.

    See today's rates

    $4,433/mo

    Est. payment

    Explore your selling options

    Work with a Zillow partner agent

    Leverage their expertise and Zillow's premium Showcase listings to get your home seen by more buyers.

    Get started

    List with your own agent

    Get your home in front of millions of buyers by listing it on Zillow.

    Learn how to do it

    Sell it yourself

    Take full control of how buyers see your home on Zillow by listing For Sale by Owner (FSBO).

    List your home

    What's special

    Water viewsBeautiful prindle pondElectric ready auto stationsRadiant floor heatingNew appliancesWalking trailsSliders to patio

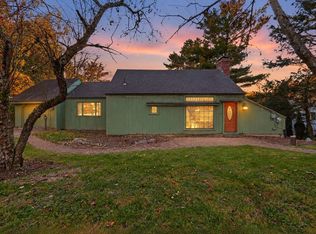
    **OPEN HOUSE CANCELLED** Perfect Spot for Nature Lovers! Peace and tranquility greet you as you approach this Contemporary Ranch style home located on a dead-end road and overlooking beautiful Prindle Pond. You will enjoy water views throughout this sun filled home w/open floor plan featuring imported porcelain tile, kitchen w/granite, new appliances and sliders to patio, 3 spacious bedrooms, 2.5 baths & family room w/balcony overlooking the lower level. Many energy efficient features such as electric & water solar panels (still earning $3k yr), electric ready auto stations, rain barrels, radiant floor heating and added insulation. You will enjoy nature at its best!! Wildlife abounds, varieties of fruit trees, gardens and walking trails trough Nature’s Classroom. The home has many amenities and over $100K in updates! Too many to list here. Prindle Pond has excellent swimming, fishing, boating has a 5hp limit (no gas allowed).

    This property is off market, which means it's not currently listed for sale or rent on Zillow. This may be different from what's available on other websites or public sources.

    Zillow last checked:

    Listing updated:

    Listed by:

    Anne Lorenz 774-573-1521,

    Lakefront Living Realty, LLC 508-377-7167

    Bought with:

    Shelly A. Armstrong

    Costello Realty

    Source: MLS PIN,MLS#: 73108161

    Facts & features

    Interior

    Bedrooms & bathrooms
    • Bedrooms: 3
    • Bathrooms: 3
    • Full bathrooms: 2
    • 1/2 bathrooms: 1
    Primary bedroom
    • Features: Bathroom - Full, Walk-In Closet(s), Flooring - Stone/Ceramic Tile, Window(s) - Picture
    • Level: First
    • Area: 276
    • Dimensions: 23 x 12
    Bedroom 2
    • Features: Closet, Flooring - Stone/Ceramic Tile
    • Level: Second
    • Area: 169
    • Dimensions: 13 x 13
    Bedroom 3
    • Features: Closet, Flooring - Stone/Ceramic Tile
    • Level: Second
    • Area: 156
    • Dimensions: 13 x 12
    Primary bathroom
    • Features: Yes
    Bathroom 1
    • Features: Bathroom - Full, Flooring - Stone/Ceramic Tile
    • Level: First
    • Area: 198
    • Dimensions: 11 x 18
    Bathroom 2
    • Features: Bathroom - Half, Flooring - Stone/Ceramic Tile
    • Level: First
    • Area: 66
    • Dimensions: 11 x 6
    Bathroom 3
    • Features: Bathroom - Full, Flooring - Stone/Ceramic Tile
    • Level: Second
    • Area: 90
    • Dimensions: 10 x 9
    Family room
    • Features: Ceiling Fan(s), Flooring - Stone/Ceramic Tile, Exterior Access
    • Level: Second
    • Area: 374
    • Dimensions: 22 x 17
    Kitchen
    • Features: Cathedral Ceiling(s), Flooring - Stone/Ceramic Tile, Pantry, Countertops - Stone/Granite/Solid, Exterior Access, Open Floorplan, Slider
    • Level: First
    • Area: 221
    • Dimensions: 17 x 13
    Heating
    • Radiant, Oil
    Cooling
    • Ductless
    Appliances
    • Included: Water Heater, Solar Hot Water
    • Laundry: First Floor, Electric Dryer Hookup, Washer Hookup
    Features
    • Flooring: Tile
    • Doors: Insulated Doors, Storm Door(s)
    • Windows: Insulated Windows, Storm Window(s)
    • Has basement: No
    • Has fireplace: No
    Interior area
    • Total structure area: 2,039
    • Total interior livable area: 2,039 sqft

    Property

    Parking
    • Total spaces: 6
    • Parking features: Attached, Paved Drive, Off Street
    • Attached garage spaces: 2
    • Uncovered spaces: 4
    Features
    • Patio & porch: Patio
    • Exterior features: Patio, Rain Gutters, Hot Tub/Spa, Storage, Greenhouse, Fruit Trees, Garden, Stone Wall
    • Has spa: Yes
    • Spa features: Private
    • Has view: Yes
    • View description: Scenic View(s), Water, Lake
    • Has water view: Yes
    • Water view: Lake,Water
    • Waterfront features: Waterfront, Lake
    Lot
    • Size: 0.75 Acres
    Details
    • Additional structures: Greenhouse
    • Parcel number: M:061B B:000C L:0000002,1482385
    • Zoning: A

    Construction

    Type & style
    • Home type: SingleFamily
    • Architectural style: Contemporary,Ranch
    • Property subtype: Single Family Residence
    Materials
    • Frame
    • Foundation: Concrete Perimeter
    • Roof: Shingle
    Condition
    • Year built: 2005

    Utilities & green energy

    • Electric: Generator, 220 Volts, Generator Connection
    • Sewer: Private Sewer
    • Water: Private
    • Utilities for property: for Electric Range, for Electric Oven, for Electric Dryer, Washer Hookup, Generator Connection
    Green energy
    • Energy efficient items: Thermostat
    • Energy generation: Solar

    Community & neighborhood

    Community
    • Community features: Shopping, Park, Walk/Jog Trails
    Location
    • Region: Charlton

    Price history

    DateEventPrice
    6/22/2023Sold$600,000+12.1%$294/sqft
    Source: MLS PIN #73108161 Report a problem
    5/5/2023Listed for sale$535,000+73.1%$262/sqft
    Source: MLS PIN #73108161 Report a problem
    1/16/2015Sold$309,000-4.9%$152/sqft
    Source: Public Record Report a problem
    12/2/2014Pending sale$324,990$159/sqft
    Source: ALL WORTH REALTY #71717934 Report a problem
    10/8/2014Price change$324,990+0%$159/sqft
    Source: ALL WORTH REALTY #71717934 Report a problem
    9/1/2014Price change$324,900-4.4%$159/sqft
    Source: ALL WORTH REALTY #71717934 Report a problem
    7/23/2014Listed for sale$339,900+1.5%$167/sqft
    Source: ALL WORTH REALTY #71717934 Report a problem
    2/11/2014Listing removed$334,900$164/sqft
    Source: MLS Property Information Network #71504022 Report a problem
    10/24/2013Price change$334,900-1.5%$164/sqft
    Source: Azer & Associates #71504022 Report a problem
    8/26/2013Price change$339,900-6.9%$167/sqft
    Source: Azer & Associates #71504022 Report a problem
    5/18/2013Price change$364,900-1.4%$179/sqft
    Source: Azer & Associates #71504022 Report a problem
    4/6/2013Listed for sale$369,900+289.4%$181/sqft
    Source: Azer & Associates #71504022 Report a problem
    12/10/2003Sold$95,000$47/sqft
    Source: Public Record Report a problem

    Public tax history

    YearProperty taxesTax assessment
    2025$6,844 +4.1%$614,900 +6.1%
    2024$6,575 +2.4%$579,800 +9.9%
    2023$6,420 +9.1%$527,500 +19.1%
    2022$5,885 +6.5%$442,800 +20.3%
    2021$5,527 +0.4%$368,200 -0.1%
    2020$5,505 +1.1%$368,500
    2019$5,443 +13.3%$368,500 +3.5%
    2018$4,806 +0.8%$356,000 +5.2%
    2017$4,770 +2.3%$338,300
    2016$4,662 +2.7%$338,300
    2015$4,540 +4.2%$338,300 -1.7%
    2014$4,358 +2.9%$344,200
    2013$4,234 +2.5%$344,200
    2012$4,130 +0.1%$344,200 -3.5%
    2011$4,126 +10.9%$356,600 -1.8%
    2010$3,719 -3.5%$363,200 -14.7%
    2009$3,854 +0.1%$425,900 -3.9%
    2008$3,851 +2.5%$443,100 +1.6%
    2007$3,758 +8.7%$436,000 +15.9%
    2006$3,457 $376,200

    Find assessor info on the county website

    Neighborhood: 01507

    Nearby schools

    GreatSchools rating
    Schools provided by the listing agent
    • Elementary: Charlton
    • Middle: Charlton
    • High: Shepard Hill

    Source: MLS PIN. This data may not be complete. We recommend contacting the local school district to confirm school assignments for this home.

    Get a cash offer in 3 minutes
    Find out how much your home could sell for in as little as 3 minutes with a no-obligation cash offer.
    Estimated market value
    $697,300
    Get a cash offer in 3 minutes
    Find out how much your home could sell for in as little as 3 minutes with a no-obligation cash offer.
    Estimated market value
    $697,300