Skip main navigation
Sold for $400,000
  • $400,000

    441 Rawson St, Leicester, MA 01524

    3beds
    1,232sqft
    Single Family Residence
    Built in 1977
    1.08 Acres Lot
    $456,100 Zestimate®
    $325/sqft
    $2,823 Estimated rent

    Home value

    $456,100

    $433,000 - $479,000

    $2,823/mo

    Zestimate® history
    Loading
    Loading...

    Owner options

    List your home for rent

    $2,823/mo

    Rent Zestimate®

    Find your next renter with Zillow Rental Manager. Plus, with online applications, you can quickly screen prospective tenants – for free.

    Learn more

    $2,823/mo

    Rent Zestimate®

    Refinance and save

    $2,098/mo

    Est. payment

    Refinancing to a lower rate could help reduce your monthly payments and save thousands over the life of the loan.

    See today's rates

    $2,098/mo

    Est. payment

    Explore your selling options

    Work with a Zillow partner agent

    Leverage their expertise and Zillow's premium Showcase listings to get your home seen by more buyers.

    Get started

    List with your own agent

    Get your home in front of millions of buyers by listing it on Zillow.

    Learn how to do it

    Sell it yourself

    Take full control of how buyers see your home on Zillow by listing For Sale by Owner (FSBO).

    List your home

    What's special

    Manicured lawn
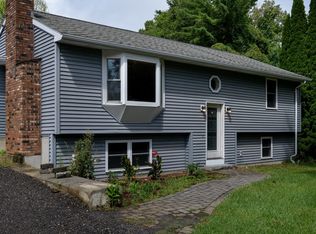
    Welcome to your dream ranch-style home on a sprawling 1-acre lot! This property offers the perfect blend of comfort, space, and privacy. Boasting three bedrooms, it's tailored for family living. The partially finished lower level and 1-car garage provide flexibility for storage and hobbies. Imagine chilly evenings spent by the fireplace, creating cherished memories. Step outside onto the deck and soak in the tranquility of a manicured lawn, perfect for outdoor gatherings and relaxation. Located in a serene neighborhood, this home offers the luxury of indoor and outdoor space. The ranch-style layout exudes timeless charm while the 1-acre lot provides endless possibilities - from gardening to play areas. Whether you're seeking cozy family living or love to entertain, this home delivers. Don't miss your chance to own a slice of paradise with the perfect blend of nature and comfort. Call or email now before this one gets away!

    Zillow last checked:

    Listing updated:

    Listed by:

    Miller Real Estate Group 508-523-8033,

    Century 21 North East 508-365-4056,

    John Miller 508-523-8033

    Bought with:

    Sophia Gibbs

    Gibbs Realty Inc.

    Source: MLS PIN,MLS#: 73154127

    Facts & features

    Interior

    Bedrooms & bathrooms
    • Bedrooms: 3
    • Bathrooms: 1
    • Full bathrooms: 1
    Primary bedroom
    • Features: Ceiling Fan(s), Closet, Flooring - Wall to Wall Carpet, Cable Hookup, Lighting - Overhead
    • Level: First
    Bedroom 2
    • Features: Ceiling Fan(s), Closet, Flooring - Wall to Wall Carpet
    • Level: First
    Bedroom 3
    • Features: Ceiling Fan(s), Closet, Flooring - Wall to Wall Carpet
    • Level: First
    Primary bathroom
    • Features: No
    Bathroom 1
    • Features: Bathroom - Full, Bathroom - Double Vanity/Sink, Bathroom - With Tub & Shower, Closet/Cabinets - Custom Built, Flooring - Stone/Ceramic Tile, Dryer Hookup - Electric, Washer Hookup
    • Level: First
    Dining room
    • Features: Ceiling Fan(s), Beamed Ceilings, Closet, Flooring - Laminate, Chair Rail, Deck - Exterior, Open Floorplan, Slider, Crown Molding
    • Level: First
    Kitchen
    • Features: Beamed Ceilings, Flooring - Laminate, Deck - Exterior, Exterior Access, Open Floorplan, Lighting - Pendant, Lighting - Overhead, Crown Molding
    • Level: First
    Living room
    • Features: Flooring - Wood, Cable Hookup, Deck - Exterior, Exterior Access, Lighting - Sconce, Crown Molding
    • Level: First
    Heating
    • Baseboard, Oil, Wood Stove, Fireplace(s)
    Cooling
    • None
    Appliances
    • Included: Tankless Water Heater, Range, Dishwasher, Trash Compactor, Refrigerator, Range Hood, Plumbed For Ice Maker
    • Laundry: Electric Dryer Hookup, Washer Hookup
    Features
    • Bonus Room
    • Flooring: Tile, Vinyl, Carpet, Laminate, Parquet
    • Doors: Insulated Doors, Storm Door(s)
    • Windows: Storm Window(s)
    • Basement: Full,Partially Finished,Walk-Out Access,Interior Entry,Garage Access,Concrete
    • Number of fireplaces: 2
    • Fireplace features: Living Room
    Interior area
    • Total structure area: 1,232
    • Total interior livable area: 1,232 sqft

    Property

    Parking
    • Total spaces: 6
    • Parking features: Under, Garage Door Opener, Paved Drive, Off Street, Paved
    • Attached garage spaces: 1
    • Uncovered spaces: 5
    Features
    • Patio & porch: Deck - Composite
    • Exterior features: Deck - Composite, Rain Gutters, Storage, Garden, Stone Wall
    Lot
    • Size: 1.08 Acres
    • Features: Wooded, Level
    Details
    • Foundation area: 1232
    • Parcel number: M:028 B:000A2.1 L:0,1557039
    • Zoning: SA

    Construction

    Type & style
    • Home type: SingleFamily
    • Architectural style: Ranch
    • Property subtype: Single Family Residence
    Materials
    • Frame
    • Foundation: Concrete Perimeter
    • Roof: Shingle
    Condition
    • Year built: 1977

    Utilities & green energy

    • Electric: Circuit Breakers, 100 Amp Service, Generator Connection
    • Sewer: Private Sewer
    • Water: Private
    • Utilities for property: for Electric Range, for Electric Dryer, Washer Hookup, Icemaker Connection, Generator Connection
    Green energy
    • Energy efficient items: Attic Vent Elec., Thermostat

    Community & neighborhood

    Location
    • Region: Leicester

    Other

    Other facts
    • Listing terms: Contract
    • Road surface type: Paved

    Price history

    DateEventPrice
    10/4/2023Sold$400,000+4.2%$325/sqft
    Source: MLS PIN #73154127 Report a problem
    9/3/2023Contingent$384,000$312/sqft
    Source: MLS PIN #73154127 Report a problem
    8/31/2023Listed for sale$384,000+104.8%$312/sqft
    Source: MLS PIN #73154127 Report a problem
    12/31/2010Sold$187,500-3.8%$152/sqft
    Source: Public Record Report a problem
    10/29/2010Listed for sale$195,000$158/sqft
    Source: James Lovett #71156248 Report a problem

    Public tax history

    YearProperty taxesTax assessment
    2025$4,301 +12.2%$365,400 +19.7%
    2024$3,832 +5.1%$305,300 +7.7%
    2023$3,646 +3.3%$283,500 +12.4%
    2022$3,528 -4.2%$252,200 +3.6%
    2021$3,683 +10.9%$243,400 +9.2%
    2020$3,322 +5.9%$222,800 +7.1%
    2019$3,138 +3.4%$208,100 +10.3%
    2018$3,035 +3.9%$188,600
    2017$2,920 +6.8%$188,600 +2.8%
    2016$2,733 +2.5%$183,400
    2015$2,667 +0.1%$183,400
    2014$2,665 +2.3%$183,400 -4.1%
    2013$2,606 +2.6%$191,300 -0.7%
    2012$2,540 +0.6%$192,700 -5.1%
    2011$2,525 +3.9%$203,000 -2%
    2010$2,430 -5.5%$207,200 -16.2%
    2009$2,572 +0.6%$247,300 -9.2%
    2008$2,556 +2.4%$272,500 +1.6%
    2007$2,497 +1.6%$268,200 +9.2%
    2006$2,457 +12.4%$245,500 +18%
    2005$2,185 +8.6%$208,100 +36.9%
    2004$2,012 +3.1%$152,000 +9%
    2003$1,952 +8%$139,400 +30.3%
    2001$1,807 +2.6%$107,000
    2000$1,761 +3.8%$107,000
    1999$1,696 $107,000

    Find assessor info on the county website

    Neighborhood: 01524

    Nearby schools

    GreatSchools rating
    Schools provided by the listing agent
    • Elementary: Leicester Elem
    • Middle: Leicester Mid
    • High: Leicester High

    Source: MLS PIN. This data may not be complete. We recommend contacting the local school district to confirm school assignments for this home.

    Get a cash offer in 3 minutes
    Find out how much your home could sell for in as little as 3 minutes with a no-obligation cash offer.
    Estimated market value
    $456,100
    Get a cash offer in 3 minutes
    Find out how much your home could sell for in as little as 3 minutes with a no-obligation cash offer.
    Estimated market value
    $456,100