Sprawling 4 BR, 2.5 bathrm contemporary with separate 1 BR in-law apt! Eat in kitchen with coffee bar, wine fridge & skylight. Formal sitting & dining rooms featuring exquisite built-ins, hw floor, recessed lights. Step down living rm with dual skylight vaulted ceiling, pellet stove, huge bay window. 1st floor primary suite has walk in closet, ensuite bathrm. Upstairs are 3 more BRs including kid's bunk rm with built-in play house(!!), full bath with skylight, laundry rm with access to walk-in attic storage. In-law with ext ramp offers laundry, fully applianced kitchen, large LR, full bath & BR with dbl closet. Oversized 2 car garage with basement access & tons of room for storage/hobbies. Charming 3 season rm walks out to poolside oasis. Discover year round staycation vibes here! Set back from a scenic road on 2+ beautifully landscaped acres complete with gazebo, pergola, fire pit & sparkling pool! This idyllic location offers nearby hiking & conservation less than 8 miles to I-90!
Sold for $675,000
$675,000
437 Rawson St, Leicester, MA 01524
5beds
3,437sqft
Single Family Residence
Built in 1986
2.26 Acres Lot
$735,000 Zestimate®
$196/sqft
$5,662 Estimated rent
Home value
$735,000
$698,000 - $779,000
$5,662/mo
Zestimate® history
Owner options
List your home for rent
$5,662/mo
Rent Zestimate®
Find your next renter with Zillow Rental Manager. Plus, with online applications, you can quickly screen prospective tenants – for free.
$5,662/mo
Rent Zestimate®
Refinance and save
$4,655/mo
Est. payment
Refinancing to a lower rate could help reduce your monthly payments and save thousands over the life of the loan.
$4,655/mo
Est. payment
Explore your selling options
Work with a Zillow partner agent
Leverage their expertise and Zillow's premium Showcase listings to get your home seen by more buyers.
Get startedList with your own agent
Get your home in front of millions of buyers by listing it on Zillow.
Learn how to do itSell it yourself
Take full control of how buyers see your home on Zillow by listing For Sale by Owner (FSBO).
List your homeWhat's special
Sparkling poolWalk-in attic storageBeautifully landscaped acresLaundry rmFire pitEat in kitchenDual skylight vaulted ceiling
Zillow last checked:
Listing updated:
Listed by:
The Icon Group 508-841-5543,
Keller Williams Pinnacle MetroWest 508-754-3020,
Erika Hall 508-887-3192
Bought with:
Horizon Homes Team
Fazza Realty
Source: MLS PIN,MLS#: 73303588
Facts & features
Interior
Bedrooms & bathrooms
- Bedrooms: 5
- Bathrooms: 4
- Full bathrooms: 3
- 1/2 bathrooms: 1
Primary bedroom
- Features: Bathroom - Full, Ceiling Fan(s), Walk-In Closet(s), Flooring - Laminate
- Level: First
- Area: 360
- Dimensions: 18 x 20
Bedroom 2
- Features: Ceiling Fan(s), Closet, Flooring - Wall to Wall Carpet
- Level: Second
- Area: 176
- Dimensions: 11 x 16
Bedroom 3
- Features: Ceiling Fan(s), Closet, Closet/Cabinets - Custom Built
- Level: Second
- Area: 228
- Dimensions: 12 x 19
Bedroom 4
- Features: Skylight, Flooring - Wall to Wall Carpet
- Level: Second
- Area: 150
- Dimensions: 15 x 10
Primary bathroom
- Features: Yes
Dining room
- Features: Closet/Cabinets - Custom Built, Flooring - Hardwood, Recessed Lighting
- Level: First
- Area: 192
- Dimensions: 12 x 16
Kitchen
- Features: Skylight, Flooring - Laminate, Window(s) - Bay/Bow/Box, Dining Area, Recessed Lighting, Wine Chiller, Peninsula
- Level: First
- Area: 322
- Dimensions: 23 x 14
Living room
- Features: Wood / Coal / Pellet Stove, Skylight, Ceiling Fan(s), Vaulted Ceiling(s), Flooring - Hardwood, Window(s) - Bay/Bow/Box
- Level: First
- Area: 378
- Dimensions: 27 x 14
Heating
- Baseboard, Oil, Pellet Stove
Cooling
- Wall Unit(s), Other
Appliances
- Included: Water Heater, Range, Dishwasher, Microwave, Refrigerator, Washer, Dryer, Water Treatment, Wine Refrigerator, Washer/Dryer, Vacuum System, Plumbed For Ice Maker
- Laundry: Dryer Hookup - Electric, Washer Hookup, Skylight, Second Floor, Electric Dryer Hookup
Features
- Recessed Lighting, Bathroom - Full, Ceiling Fan(s), Ceiling - Half-Vaulted, Sun Room, Sitting Room, Inlaw Apt., Central Vacuum
- Flooring: Tile, Vinyl, Carpet, Hardwood, Vinyl / VCT, Wood Laminate, Flooring - Hardwood
- Doors: Insulated Doors
- Windows: Insulated Windows, Storm Window(s)
- Basement: Full,Interior Entry,Garage Access,Radon Remediation System,Concrete
- Number of fireplaces: 1
- Fireplace features: Dining Room
Interior area
- Total structure area: 3,437
- Total interior livable area: 3,437 sqft
Property
Parking
- Total spaces: 8
- Parking features: Attached, Garage Door Opener, Storage, Workshop in Garage, Garage Faces Side, Oversized, Paved Drive, Off Street, Paved
- Attached garage spaces: 2
- Uncovered spaces: 6
Accessibility
- Accessibility features: Accessible Entrance
Features
- Levels: Multi/Split
- Patio & porch: Porch - Enclosed, Deck - Wood, Patio
- Exterior features: Porch - Enclosed, Deck - Wood, Patio, Pool - Above Ground, Rain Gutters, Storage, Fenced Yard, Gazebo, Stone Wall
- Has private pool: Yes
- Pool features: Above Ground
- Fencing: Fenced/Enclosed,Fenced
Lot
- Size: 2.26 Acres
- Features: Cleared
Details
- Additional structures: Gazebo
- Parcel number: M:028 B:000A3.1 L:0,1557041
- Zoning: SA
Construction
Type & style
- Home type: SingleFamily
- Architectural style: Colonial,Cape,Contemporary
- Property subtype: Single Family Residence
Materials
- Frame
- Foundation: Concrete Perimeter
- Roof: Shingle
Condition
- Year built: 1986
Utilities & green energy
- Electric: Circuit Breakers, Generator Connection
- Sewer: Private Sewer
- Water: Private
- Utilities for property: for Electric Range, for Electric Dryer, Washer Hookup, Icemaker Connection, Generator Connection
Green energy
- Energy efficient items: Thermostat
- Energy generation: Solar
Community & HOA
HOA
- Has HOA: No
Location
- Region: Leicester
Financial & listing details
- Price per square foot: $196/sqft
- Tax assessed value: $543,200
- Annual tax amount: $6,817
- Date on market: 9/13/2026
- Listing terms: Assumable
- Exclusions: Some Patio Furniture May Be Available For Purchase.
- Road surface type: Paved
Price history
| Date | Event | Price |
|---|---|---|
| 11/26/2024 | Sold | $675,000+3.8%$196/sqft |
Source: MLS PIN #73303588 Report a problem | ||
| 10/19/2024 | Contingent | $650,000$189/sqft |
Source: MLS PIN #73303588 Report a problem | ||
| 10/17/2024 | Listed for sale | $650,000+68.8%$189/sqft |
Source: MLS PIN #73303588 Report a problem | ||
| 6/12/2017 | Sold | $385,000-2.5%$112/sqft |
Source: Public Record Report a problem | ||
| 3/27/2017 | Pending sale | $395,000$115/sqft |
Source: ERA Key Realty Services #72082642 Report a problem | ||
| 3/17/2017 | Listed for sale | $395,000+5.3%$115/sqft |
Source: Era Key Realty Services- Spenc #72082642 Report a problem | ||
| 12/29/2016 | Listing removed | $375,000$109/sqft |
Source: ERA Key Realty Services #72082642 Report a problem | ||
| 11/30/2016 | Pending sale | $375,000$109/sqft |
Source: ERA Key Realty Services #72082642 Report a problem | ||
| 10/18/2016 | Price change | $375,000+0%$109/sqft |
Source: Keller Williams - Westborough #72034836 Report a problem | ||
| 10/11/2016 | Price change | $374,900-1.3%$109/sqft |
Source: Keller Williams - Westborough #72034836 Report a problem | ||
| 9/24/2016 | Price change | $379,900-5%$111/sqft |
Source: Keller Williams - Westborough #72034836 Report a problem | ||
| 8/15/2016 | Price change | $399,900-2.5%$116/sqft |
Source: Keller Williams - Westborough #72034836 Report a problem | ||
| 7/22/2016 | Price change | $410,000-3.5%$119/sqft |
Source: Keller Williams - Westborough #72034836 Report a problem | ||
| 7/9/2016 | Listed for sale | $425,000+83.2%$124/sqft |
Source: Keller Williams - Westborough #72034836 Report a problem | ||
| 6/12/2014 | Listing removed | $950 |
Source: ERA Key Realty Services #71672160 Report a problem | ||
| 5/2/2014 | Listed for rent | $950+8.6% |
Source: ERA Key Realty Services #71672160 Report a problem | ||
| 3/1/2013 | Listing removed | $875 |
Source: ERA Key Realty Services #71458229 Report a problem | ||
| 12/6/2012 | Listed for rent | $875 |
Source: ERA Key Realty Services #71458229 Report a problem | ||
| 6/25/1999 | Sold | $232,000$68/sqft |
Source: Public Record Report a problem | ||
Public tax history
| Year | Property taxes | Tax assessment |
|---|---|---|
| 2025 | $7,171 +5.2% | $609,300 +12.2% |
| 2024 | $6,817 +5.7% | $543,200 +8.3% |
| 2023 | $6,449 +4.2% | $501,500 +13.4% |
| 2022 | $6,189 -8.7% | $442,400 -1.3% |
| 2021 | $6,778 +5.5% | $448,000 +4% |
| 2020 | $6,423 +3.2% | $430,800 +4.4% |
| 2019 | $6,224 +1.7% | $412,700 +8.5% |
| 2018 | $6,117 +4.9% | $380,200 +0.9% |
| 2017 | $5,831 +7.6% | $376,700 +3.6% |
| 2016 | $5,418 +2.5% | $363,600 |
| 2015 | $5,287 +0.1% | $363,600 |
| 2014 | $5,283 +6% | $363,600 -0.6% |
| 2013 | $4,984 +2.5% | $365,900 -0.8% |
| 2012 | $4,863 +3.3% | $369,000 -2.5% |
| 2011 | $4,707 +1.4% | $378,400 -4.4% |
| 2010 | $4,644 +2.6% | $395,900 -9% |
| 2009 | $4,526 +4.6% | $435,200 -5.6% |
| 2008 | $4,326 +2.1% | $461,200 +1.3% |
| 2007 | $4,239 -5.7% | $455,300 +1.4% |
| 2006 | $4,493 +24.7% | $448,900 +30.8% |
| 2005 | $3,603 +4.1% | $343,100 +31.2% |
| 2004 | $3,462 +3.2% | $261,500 +9.1% |
| 2003 | $3,356 +10% | $239,700 +32.7% |
| 2001 | $3,050 +2.6% | $180,600 |
| 2000 | $2,973 +3.8% | $180,600 |
| 1999 | $2,863 | $180,600 |
Find assessor info on the county website
Neighborhood: 01524
Nearby homes
- $526,8002 bd2 ba2.7k sqft2 Rawson Dr, Leicester, MA 01524Off Market
- $428,6003 bd1 ba1.6k sqft18 Rawson Dr, Leicester, MA 01524Off Market
- $505,0003 bd2 ba1.3k sqft404 Rawson St, Leicester, MA 01524Sold
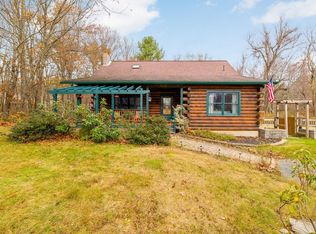
- $448,0003 bd1 ba960 sqft24 Rawson Dr, Leicester, MA 01524Off Market
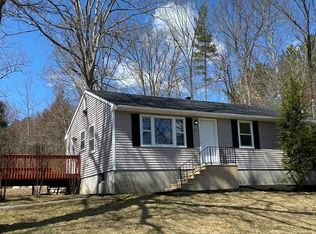
- $434,9004 bd2 ba1.1k sqft402 Rawson St, Leicester, MA 01524Off Market
- $445,9003 bd1 ba1.2k sqft441 Rawson St, Leicester, MA 01524Off Market
- $492,8003 bd2 ba2k sqft1 Lake Dr, Leicester, MA 01524Off Market
- $592,1004 bd2 ba2.3k sqft447 Rawson St, Leicester, MA 01524Off Market
Nearby schools
GreatSchools rating
- 4/10Leicester Memorial Elementary SchoolGrades: K-4Distance: 2.5 mi
- 5/10Leicester Middle SchoolGrades: 5-8Distance: 2.5 mi
- 4/10Leicester High SchoolGrades: 9-12Distance: 2.4 mi
Schools provided by the listing agent
- Elementary: Leicester Elem
- Middle: Leicester
- High: Leicester High
Source: MLS PIN. This data may not be complete. We recommend contacting the local school district to confirm school assignments for this home.
Get a cash offer in 3 minutes
Find out how much your home could sell for in as little as 3 minutes with a no-obligation cash offer.
Estimated market value
$735,000
Get a cash offer in 3 minutes
Find out how much your home could sell for in as little as 3 minutes with a no-obligation cash offer.
Estimated market value
$735,000
- Massachusetts
- Worcester County
- Leicester
- 01524
- 437 Rawson St
