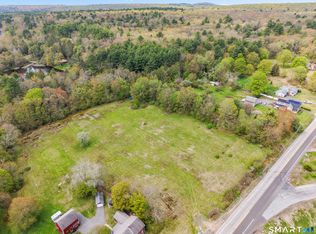
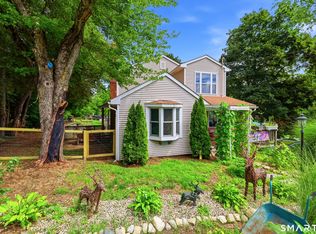
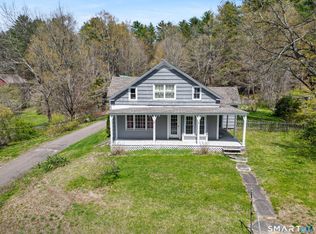
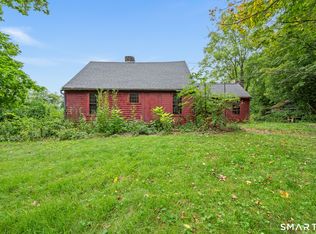
For over 200 years, this special property has been a place of love, hard work, and family memories spanning three generations. Once a thriving farm, it has evolved into a charming farmhouse where holidays, celebrations, and everyday moments have been shared for decades. Gorgeous fields that lead to the peaceful Crystal Lake Brook at the rear of the property, where deer and other wildlife are frequent visitors. Generations have tended gardens here, harvesting fresh vegetables and enjoying the simple pleasures of country living. The home retains its antique character with beautiful wide plank floor. Newer roof and replacement windows. A quality Kloter Farms garage and original barn are excellent space for hobbies, storage, animals, or equipment. As a designated Right-to-Farm community, Stafford makes this an ideal setting for hobby farmers, gardeners, and those seeking a rural lifestyle. Now it's time for a new family to appreciate the character of this antique home, steward this beautiful land, and create generations of memories of their own!
Accepting backups
Price cut: $25K (8/21)
$299,900
16 Chestnut Hill Road, Stafford, CT 06076
3beds
1,543sqft
Single Family Residence
Built in 1780
1.51 Acres Lot
$-- Zestimate®
$194/sqft
$-- HOA
What's special
Charming farmhouseQuality kloter farms garageReplacement windowsNewer roof
- 106 days
- 1,478
- 93
Zillow last checked:
Listing updated:
Listed by:
Trisha White (541)778-4940,
Rosehaven Real Estate, LLC 541-778-4940
Source: Smart MLS,MLS#: 24181848
Facts & features
Interior
Bedrooms & bathrooms
- Bedrooms: 3
- Bathrooms: 2
- Full bathrooms: 1
- 1/2 bathrooms: 1
Primary bedroom
- Level: Main
Bedroom
- Level: Upper
Bedroom
- Level: Upper
Dining room
- Level: Main
Living room
- Level: Main
Heating
- Hot Water, Oil
Cooling
- None
Appliances
- Included: Electric Cooktop, Refrigerator, Dishwasher, Water Heater
- Laundry: Main Level
Features
- Basement: Full
- Attic: None
- Has fireplace: No
Interior area
- Total structure area: 1,543
- Total interior livable area: 1,543 sqft
- Finished area above ground: 1,543
Property
Parking
- Total spaces: 3
- Parking features: Barn, Detached
- Garage spaces: 3
Lot
- Size: 1.51 Acres
- Features: Level, Cleared
Details
- Parcel number: 1642843
- Zoning: AA
Construction
Type & style
- Home type: SingleFamily
- Architectural style: Colonial
- Property subtype: Single Family Residence
Materials
- Wood Siding
- Foundation: Stone
- Roof: Asphalt
Condition
- New construction: No
- Year built: 1780
Utilities & green energy
- Sewer: Septic Tank
- Water: Well
Community & HOA
HOA
- Has HOA: No
Location
- Region: Stafford Springs
Financial & listing details
- Price per square foot: $194/sqft
- Tax assessed value: $129,010
- Annual tax amount: $4,978
- Date on market: 6/8/2026
Estimated market value
Not available
Estimated sales range
Not available
Not available
Price history
| Date | Event | Price |
|---|---|---|
| 8/21/2026 | Price change | $299,900-7.7%$194/sqft |
Source:  Smart MLS #24181848 Report a problem Smart MLS #24181848 Report a problem | ||
| 7/16/2026 | Price change | $324,900-7.1%$211/sqft |
Source: Smart MLS #24181848 Report a problem | ||
| 6/8/2026 | Listed for sale | $349,900$227/sqft |
Source: Smart MLS #24181848 Report a problem | ||
Public tax history
| Year | Property taxes | Tax assessment |
|---|---|---|
| 2025 | $4,978 | $129,010 |
| 2024 | $4,978 +5% | $129,010 |
| 2023 | $4,742 +2.7% | $129,010 |
| 2022 | $4,616 +2.4% | $129,010 |
| 2021 | $4,506 +9.4% | $129,010 +9.4% |
| 2020 | $4,120 +1.1% | $117,950 +1.1% |
| 2019 | $4,076 +2% | $116,690 |
| 2018 | $3,998 +1% | $116,690 |
| 2017 | $3,959 +1.3% | $116,690 |
| 2016 | $3,910 -0.4% | $116,690 -0.8% |
| 2015 | $3,927 +1% | $117,670 |
| 2014 | $3,887 -0.1% | $117,670 |
| 2013 | $3,890 +2.4% | $117,670 |
| 2012 | $3,800 +13.5% | $117,670 +1.8% |
| 2011 | $3,347 +3.6% | $115,570 |
| 2010 | $3,231 +2.7% | $115,570 |
| 2009 | $3,145 +6.2% | $115,570 |
| 2008 | $2,962 +4.1% | $115,570 |
| 2006 | $2,846 | $115,570 |
Find assessor info on the county website
Monthly payment
Est. payment
Payment breakdown
Explore the cost of this home by adjusting the details. Changes won't be saved.Climate risks
Neighborhood: 06076
- $145,0002.09 acres0 Chestnut Hill Rd, Stafford Springs, CT 06076Lot/Land
- $311,0003 bd2 ba1.5k sqft8 Chestnut Hill Rd, Stafford Springs, CT 06076Off Market
- $38,010-- bd-- ba-- sqft16 Chestnut Hill Rd, Stafford Springs, CT 06076Off Market
- $4,130-- bd-- ba-- sqft6 Chestnut Hill Rd, Stafford Springs, CT 06076Off Market
Similar homes
- $310,0002 bd2 ba1.6k sqft29 Chestnut Hill Road, Stafford, CT 06076For Sale
 MLS ID #24197409, Nicholas Ferrara, Landmark REALTORS. Smart MLS
 - $250,0003 bd3 ba1.7k sqft175 West Stafford Road, Stafford, CT 06076For Sale
 MLS ID #24171353, Kathy Geryk, Coldwell Banker Realty. Smart MLS
 - $225,0002 bd2 ba1.3k sqft7 Bartlett Hollow Road, Stafford, CT 06076For Sale
 MLS ID #24205679, Jordan N. Hosey Cosenza, Arute Realty Group LLC. Smart MLS
 - $220,0003 bd1 ba1.3k sqft9 Schwanda Road, Stafford, CT 06076For Sale
 MLS ID #24203169, Susan A. Lussier, Campbell-Keune Realty Inc. Smart MLS
 - $335,0003 bd1 ba1.3k sqft36 Nollett Road, Chaplin, CT 06250For SaleMLS ID #24204933, Robert Arute, Arute Realty Group LLC. Smart MLS
- $270,0003 bd2 ba1k sqft17 Spruce Street, Vernon, CT 06066For SaleMLS ID #24167626, Dianna Sleis, Coldwell Banker Realty. Smart MLS
- $279,9003 bd2 ba1.1k sqft297 Lake Street, Vernon, CT 06066For SaleMLS ID #24205405, Amber L. Alcazar, Coldwell Banker Realty. Smart MLS
- $299,0003 bd1 ba1.2k sqft98 Columbus Street, Manchester, CT 06042For SaleMLS ID #24204586, Alexa Mantovani, Social & Co Realty. Smart MLS
- $324,9003 bd1 ba1.5k sqft527 Lake Street, Manchester, CT 06042For SaleMLS ID #24172279, Fran C. Rokicki, Fran Rokicki Realty, LLC. Smart MLS
- $304,9003 bd1 ba1.3k sqft349 Mansfield Avenue, Windham, CT 06226For SaleMLS ID #24201525, Paul Cutler, Keller Williams Realty Gr.Worc. Smart MLS
