So many possibilities! Beautiful stately Brick Colonial with front columns. Grand entrance staircase. 3 levels of living space, huge basement with high ceilings. Fireplaced Livingroom. French doors, hardwood floors, butlers pantry, glassed enclosed porch, and some tiled flooring and original features and light fixtures. Butlers staircase that goes to all levels. 2 car brick garage. ADU Possibilities? Within walking distance to downtown and the green. Great property to update and live in. Or maybe have your business? Located in Taunton Office district. This house is a must see!
For sale
$689,900
37 Harrison St, Taunton, MA 02780
5beds
3,325sqft
Single Family Residence
Built in 1927
0.57 Acres Lot
$-- Zestimate®
$207/sqft
$-- HOA
What's special
Stately brick colonialFireplaced livingroomHardwood floorsGlassed enclosed porchFrench doorsButlers pantryGrand entrance staircase
- 472 days
- 388
- 14
Zillow last checked:
Listing updated:
Listed by:
Milinda McGraw 781-294-0310,
M. J. & Associates 781-294-0310
Source: MLS PIN,MLS#: 73278497
Facts & features
Interior
Bedrooms & bathrooms
- Bedrooms: 5
- Bathrooms: 3
- Full bathrooms: 2
- 1/2 bathrooms: 1
Primary bedroom
- Features: Closet - Linen
- Level: Second
- Area: 169
- Dimensions: 13 x 13
Bedroom 2
- Features: Flooring - Hardwood
- Level: Second
Bedroom 3
- Level: Second
Bedroom 4
- Level: Second
Bedroom 5
- Features: Cedar Closet(s)
- Level: Third
Bathroom 1
- Features: Bathroom - Half
- Level: First
- Area: 9
- Dimensions: 3 x 3
Bathroom 2
- Features: Bathroom - Full, Flooring - Stone/Ceramic Tile
- Level: Second
- Area: 78
- Dimensions: 13 x 6
Bathroom 3
- Features: Bathroom - Full, Flooring - Stone/Ceramic Tile
- Level: Third
- Area: 48
- Dimensions: 6 x 8
Dining room
- Features: Flooring - Hardwood
- Level: First
- Area: 225
- Dimensions: 15 x 15
Kitchen
- Features: Flooring - Stone/Ceramic Tile
- Level: First
- Area: 160
- Dimensions: 16 x 10
Living room
- Features: Flooring - Hardwood
- Level: First
- Area: 364
- Dimensions: 28 x 13
Heating
- Hot Water, Natural Gas
Cooling
- Window Unit(s)
Appliances
- Included: Electric Water Heater, Range, Dishwasher, Disposal, Water Treatment
- Laundry: In Basement, Washer Hookup
Features
- Internet Available - Broadband, Internet Available - DSL, High Speed Internet
- Flooring: Tile, Carpet, Hardwood
- Doors: French Doors
- Windows: Storm Window(s)
- Basement: Full,Interior Entry,Bulkhead,Concrete,Unfinished
- Number of fireplaces: 1
- Fireplace features: Living Room
Interior area
- Total structure area: 3,325
- Total interior livable area: 3,325 sqft
- Finished area above ground: 3,325
Property
Parking
- Total spaces: 8
- Parking features: Detached, Storage, Garage Faces Side, Paved Drive, Off Street, Paved
- Garage spaces: 2
- Uncovered spaces: 6
Features
- Patio & porch: Porch
- Exterior features: Porch, Rain Gutters
Lot
- Size: 0.57 Acres
Details
- Foundation area: 1260
- Parcel number: M:66 L:507 U:,2969774
- Zoning: 3.31
Construction
Type & style
- Home type: SingleFamily
- Architectural style: Colonial
- Property subtype: Single Family Residence
Materials
- Frame
- Foundation: Concrete Perimeter
- Roof: Tile,Clay
Condition
- Year built: 1927
Utilities & green energy
- Sewer: Public Sewer
- Water: Public
- Utilities for property: for Gas Range, Washer Hookup
Community & HOA
Community
- Features: Public Transportation, Shopping, Park, Golf, Medical Facility, House of Worship, Public School, Sidewalks
HOA
- Has HOA: No
Location
- Region: Taunton
Financial & listing details
- Price per square foot: $207/sqft
- Tax assessed value: $645,800
- Annual tax amount: $7,194
- Date on market: 6/21/2025
- Road surface type: Paved
Estimated market value
Not available
Estimated sales range
Not available
$5,007/mo
Price history
| Date | Event | Price |
|---|---|---|
| 7/20/2026 | Listed for sale | $689,900$207/sqft |
Source: MLS PIN #73278497 Report a problem | ||
| 10/3/2025 | Listing removed | $689,900$207/sqft |
Source: MLS PIN #73278497 Report a problem | ||
| 7/28/2025 | Price change | $689,900-1.4%$207/sqft |
Source: MLS PIN #73278497 Report a problem | ||
| 2/7/2025 | Price change | $699,900-2.8%$210/sqft |
Source: MLS PIN #73278497 Report a problem | ||
| 11/12/2024 | Price change | $719,900-4%$217/sqft |
Source: MLS PIN #73278497 Report a problem | ||
| 9/19/2024 | Price change | $749,900-3.2%$226/sqft |
Source: MLS PIN #73278497 Report a problem | ||
| 8/15/2024 | Listed for sale | $775,000+148%$233/sqft |
Source: MLS PIN #73278497 Report a problem | ||
| 9/19/2007 | Sold | $312,500+128.1%$94/sqft |
Source: Public Record Report a problem | ||
| 3/9/1995 | Sold | $137,000-13%$41/sqft |
Source: Public Record Report a problem | ||
| 6/10/1994 | Sold | $157,500$47/sqft |
Source: Public Record Report a problem | ||
Public tax history
| Year | Property taxes | Tax assessment |
|---|---|---|
| 2025 | $6,637 +10.6% | $606,700 +13.1% |
| 2024 | $6,001 +1.1% | $536,300 +8.9% |
| 2023 | $5,935 +4.7% | $492,500 +14.5% |
| 2022 | $5,671 +2.3% | $430,300 +10.2% |
| 2021 | $5,545 +1.5% | $390,500 +6.2% |
| 2020 | $5,463 -1.1% | $367,600 +4.9% |
| 2019 | $5,524 +2.4% | $350,500 +2.2% |
| 2018 | $5,392 +4.3% | $343,000 +4.2% |
| 2017 | $5,172 +1.3% | $329,200 +1.1% |
| 2016 | $5,107 +4.6% | $325,700 +0.1% |
| 2015 | $4,883 +0.9% | $325,300 -1.8% |
| 2014 | $4,839 +6.1% | $331,200 |
| 2013 | $4,561 +7.3% | $331,200 -2.8% |
| 2012 | $4,250 +9.4% | $340,800 +2.7% |
| 2011 | $3,884 +9.3% | $331,700 -3.1% |
| 2010 | $3,553 +2.1% | $342,300 -10.7% |
| 2009 | $3,480 +3.5% | $383,300 -6.3% |
| 2008 | $3,361 +1.2% | $408,900 -3.2% |
| 2007 | $3,321 +4.1% | $422,500 +3.4% |
| 2006 | $3,189 +0.7% | $408,800 +11.5% |
| 2005 | $3,167 +9.7% | $366,500 +16.5% |
| 2004 | $2,888 +17% | $314,600 +59.5% |
| 2003 | $2,469 +4.8% | $197,200 |
| 2002 | $2,357 -1.8% | $197,200 +9.7% |
| 2000 | $2,399 +26.7% | $179,800 +1.7% |
| 1994 | $1,894 | $176,800 |
Find assessor info on the county website
Monthly payment
Est. payment
Payment breakdown
Explore the cost of this home by adjusting the details. Changes won't be saved.Climate risks
Neighborhood: 02780
Nearby schools
Schools provided by the listing agent
- Elementary: Mulcahey
- Middle: Joseph Martin
- High: Taunton High
Source: MLS PIN. This data may not be complete. We recommend contacting the local school district to confirm school assignments for this home.


Similar homes
- $699,9003 bd3 ba2k sqft408 W Britannia St, Taunton, MA 02780For Sale
 MLS ID #73536991, Victor Rosario, Rosario Real Estate LLC. MLS PIN
 - $574,0004 bd3 ba2.2k sqft90 School St, Taunton, MA 02780For Sale
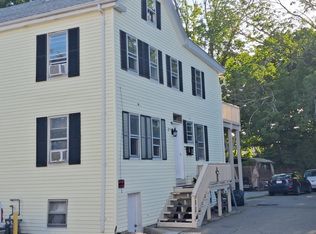 MLS ID #73585150, Kevin Fitzgerald, eXp Realty LLC. MLS PIN
 - $519,9004 bd2 ba2.1k sqft35 Jefferson St, Taunton, MA 02780For Sale
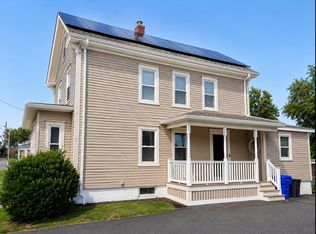 MLS ID #73560632, Antonio J. Lopes, M7 Real Estate Group. MLS PIN
 - $599,9004 bd3 ba2.3k sqft492 Kingman St, Taunton, MA 02780For Sale
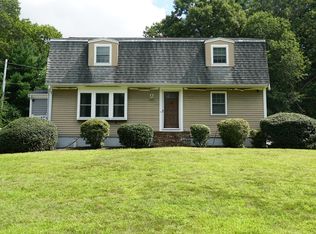 MLS ID #73566311, AJ Andrews, Century 21 Realty Network. MLS PIN
