MULITPLE OFFERS-OFFER DEADLINE 6PM WED OCT 14 Welcome to 63 Hemlock St, a charming Ranch nestled in the desirable Highlands neighborhood! This adorable 2-bedroom, 2-full-bath home is move-in ready and offers comfortable one-level living. The inviting fireplaced living room creates a warm and welcoming atmosphere, while the primary bedroom features a private bath with shower. The main level also includes a dining area, versatile den/office, and second full bathroom. The lower level features three finished rooms, offering flexible space for a family room, hobby room, guest area, or additional living space. A driveway provides convenient off-street parking, and a rear handicap-accessible ramp adds ease and accessibility. Great Highlands location close to shopping, restaurants, schools, parks, and major highways. Don’t miss this wonderful opportunity!
Pending
$349,000
63 Hemlock St, Fall River, MA 02720
2beds
1,694sqft
Single Family Residence
Built in 1943
4,352 Square Feet Lot
$412,000 Zestimate®
$206/sqft
$-- HOA
What's special
Rear handicap-accessible rampComfortable one-level livingDining areaWarm and welcoming atmosphere
- 31 days
- 2,102
- 137
Likely to sell faster than
Zillow last checked:
Listing updated:
Listed by:
Dawn Mercer 774-488-8654,
Keller Williams South Watuppa 508-677-3233
Source: MLS PIN,MLS#: 73589361
Facts & features
Interior
Bedrooms & bathrooms
- Bedrooms: 2
- Bathrooms: 2
- Full bathrooms: 2
Primary bedroom
- Level: First
Bedroom 2
- Level: First
Primary bathroom
- Features: Yes
Bathroom 1
- Level: First
Bathroom 2
- Level: Second
Family room
- Level: Basement
Kitchen
- Level: First
Living room
- Level: First
Heating
- Baseboard, Natural Gas
Cooling
- Window Unit(s)
Appliances
- Included: Range, Dishwasher, Microwave
- Laundry: In Basement
Features
- Bonus Room
- Flooring: Laminate, Hardwood
- Doors: Insulated Doors
- Windows: Insulated Windows
- Basement: Full,Finished
- Number of fireplaces: 1
Interior area
- Total structure area: 1,694
- Total interior livable area: 1,694 sqft
- Finished area above ground: 970
- Finished area below ground: 724
Property
Parking
- Total spaces: 2
- Parking features: Paved Drive, Off Street, Paved
- Uncovered spaces: 2
Features
- Patio & porch: Porch
- Exterior features: Porch
Lot
- Size: 4,352 Square Feet
- Features: Corner Lot
Details
- Parcel number: M:000R B:0002 L:0023,2835648
- Zoning: S
Construction
Type & style
- Home type: SingleFamily
- Architectural style: Ranch
- Property subtype: Single Family Residence
Materials
- Frame
- Foundation: Concrete Perimeter
- Roof: Shingle
Condition
- Year built: 1943
Utilities & green energy
- Electric: Circuit Breakers
- Sewer: Public Sewer
- Water: Public
- Utilities for property: for Gas Range
Community & HOA
Community
- Features: Public Transportation, Shopping, Pool, Tennis Court(s), Park, Golf, Medical Facility, Laundromat, Highway Access, House of Worship, Marina, Private School, Public School, T-Station, University
- Subdivision: Highlands
HOA
- Has HOA: No
Location
- Region: Fall River
Financial & listing details
- Price per square foot: $206/sqft
- Tax assessed value: $375,200
- Annual tax amount: $4,307
- Date on market: 10/11/2026
Estimated market value
$412,000
$375,000 - $449,000
Not available
Price history
| Date | Event | Price |
|---|---|---|
| 10/30/2026 | Pending sale | $349,000$206/sqft |
Source: MLS PIN #73589361 Report a problem | ||
| 10/27/2026 | Contingent | $349,000$206/sqft |
Source: MLS PIN #73589361 Report a problem | ||
| 10/11/2026 | Listed for sale | $349,000+70.2%$206/sqft |
Source: MLS PIN #73589361 Report a problem | ||
| 5/25/2011 | Sold | $205,000$121/sqft |
Source: Public Record Report a problem | ||
| 4/12/2011 | Price change | $205,000-10.8%$121/sqft |
Source: Equity Real Estate #71157988 Report a problem | ||
| 10/31/2010 | Listed for sale | $229,900+170.5%$136/sqft |
Source: NCI #71157988 Report a problem | ||
| 6/17/1998 | Sold | $85,000$50/sqft |
Source: Public Record Report a problem | ||
Public tax history
| Year | Property taxes | Tax assessment |
|---|---|---|
| 2025 | $4,185 +7.1% | $365,500 +7.5% |
| 2024 | $3,908 +2.3% | $340,100 +9.3% |
| 2023 | $3,820 +14.5% | $311,300 +17.7% |
| 2022 | $3,337 -0.8% | $264,400 +8.7% |
| 2021 | $3,365 +3.8% | $243,300 +8.4% |
| 2020 | $3,243 +3.3% | $224,400 +4.3% |
| 2019 | $3,138 +1.6% | $215,200 +1.9% |
| 2018 | $3,088 +5.5% | $211,200 +1.1% |
| 2017 | $2,926 +5.7% | $209,000 +3% |
| 2016 | $2,767 +10.6% | $203,000 +6.1% |
| 2015 | $2,502 +3.9% | $191,300 |
| 2014 | $2,407 +9.7% | $191,300 +4% |
| 2013 | $2,194 +9.3% | $183,900 +0.6% |
| 2012 | $2,007 +13.5% | $182,800 -6.6% |
| 2010 | $1,769 -2% | $195,700 -12.6% |
| 2009 | $1,805 -2.5% | $224,000 -7.2% |
| 2008 | $1,852 +6.9% | $241,400 |
| 2007 | $1,733 +7.7% | $241,400 +2.5% |
| 2006 | $1,609 +0.5% | $235,600 +12% |
| 2005 | $1,601 +9.4% | $210,400 +18% |
| 2004 | $1,464 +15.8% | $178,300 +51.1% |
| 2003 | $1,264 +8.9% | $118,000 |
| 2002 | $1,161 +7.8% | $118,000 +14.6% |
| 2000 | $1,077 +27.2% | $103,000 +11.6% |
| 1995 | $847 | $92,300 |
Find assessor info on the county website
Monthly payment
Est. payment
Payment breakdown
Explore the cost of this home by adjusting the details. Changes won't be saved.Climate risks
Neighborhood: Highlands
Nearby schools
Schools provided by the listing agent
- Elementary: Tansey
- Middle: Morton
- High: Durfee
Source: MLS PIN. This data may not be complete. We recommend contacting the local school district to confirm school assignments for this home.

Similar homes
- $375,0004 bd2 ba1.8k sqft866 Broadway, Fall River, MA 02724For Sale
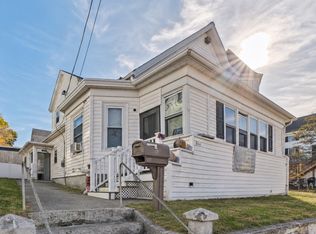 MLS ID #73600909, Matthew Daylor, Keller Williams South Watuppa. MLS PIN
- $414,8003 bd1 ba1.2k sqft40 Vestal St, Fall River, MA 02720For Sale
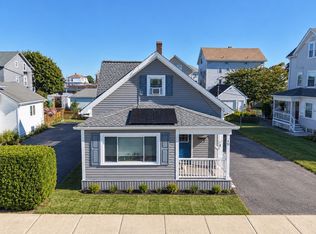 MLS ID #73587868, Lauren Tansey Lima, LPT Realty - Home & Key Group. MLS PIN
- $399,9003 bd2 ba1k sqft46 Herman St, Fall River, MA 02720For Sale
 MLS ID #73594535, Christopher Woodard, Keller Williams Coastal. MLS PIN
- $509,9003 bd1 ba1.1k sqft1022 Wilson Rd, Fall River, MA 02720For Sale
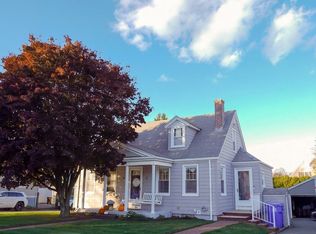 MLS ID #73600869, Denise Madeira, Madeira Real Estate. MLS PIN
