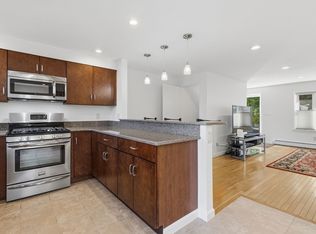
Elevated living reaches new heights at Ropewalk Condominium, Unit 608, in Fall River. Constructed in 1987, this inviting top floor unit offers 1,226 square feet of thoughtfully designed space. It's a balance of attractive & comfortable features combined with a refined & functional layout. Positioned on the sixth floor of this brick high-rise, the unit has a tranquil vantage point, with a view of street activity below. Applianced kitchen, dining area, spacious living room, leading to the glass solarium. Down the hallway are a utility room with washer/dryer, a primary bedroom suite, a guest bedroom, guest bath. This is an exceptional opportunity to have a well-maintained home in a desirable vertical community, with great amenities and security. The professional landscaping, welcoming foyer, inground pool, tennis court, and location all combine to make this condominium one of the best places to live. Consider this a personal invitation to come to see Ropewalk and experience it for yourself!
For sale
$359,000
4234 N Main St #608, Fall River, MA 02720
2beds
1,226sqft
Condominium
Built in 1987
-- sqft lot
$-- Zestimate®
$293/sqft
$461/mo HOA
What's special
Tennis courtInground poolApplianced kitchenDining areaPrimary bedroom suiteGuest bedroomGuest bath
- 2 days
- 137
- 5
Zillow last checked:
Listing updated:
Listed by:
Anne L Reed 508-954-2930,
Lamacchia Realty, Inc. 508-677-3629
Source: MLS PIN,MLS#: 73596474
Facts & features
Interior
Bedrooms & bathrooms
- Bedrooms: 2
- Bathrooms: 2
- Full bathrooms: 2
Primary bedroom
- Level: First
- Area: 208
- Dimensions: 13 x 16
Bedroom 2
- Area: 120
- Dimensions: 10 x 12
Primary bathroom
- Features: Yes
Dining room
- Level: First
- Area: 63
- Dimensions: 7 x 9
Kitchen
- Level: First
- Area: 72
- Dimensions: 8 x 9
Living room
- Level: First
- Area: 224
- Dimensions: 14 x 16
Heating
- Forced Air, Natural Gas
Cooling
- Central Air
Appliances
- Included: Range, Dishwasher, Refrigerator
- Laundry: In Unit
Features
- Sun Room
- Flooring: Tile, Carpet
- Has basement: No
- Has fireplace: No
- Common walls with other units/homes: No One Above
Interior area
- Total structure area: 1,226
- Total interior livable area: 1,226 sqft
- Finished area above ground: 1,226
Property
Parking
- Total spaces: 1
- Parking features: Off Street, Assigned
- Uncovered spaces: 1
Accessibility
- Accessibility features: Accessible Entrance
Features
- Patio & porch: Enclosed
- Exterior features: Porch - Enclosed, Professional Landscaping, Sprinkler System, Tennis Court(s)
- Pool features: Association, In Ground
Details
- Parcel number: 2839014
- Zoning: A2
Construction
Type & style
- Home type: Condo
- Property subtype: Condominium
Materials
- Brick
- Roof: Rubber
Condition
- Year built: 1987
Utilities & green energy
- Electric: Circuit Breakers
- Sewer: Public Sewer
- Water: Public
Community & HOA
Community
- Features: Public Transportation, Shopping, Golf, Highway Access, House of Worship, T-Station
- Security: Intercom, TV Monitor
HOA
- Amenities included: Pool, Elevator(s), Tennis Court(s)
- Services included: Insurance, Security, Maintenance Structure, Maintenance Grounds, Snow Removal, Trash
- HOA fee: $461 monthly
Location
- Region: Fall River
Financial & listing details
- Price per square foot: $293/sqft
- Tax assessed value: $271,200
- Annual tax amount: $3,105
- Date on market: 10/29/2026
Estimated market value
Not available
Estimated sales range
Not available
Not available
Price history
| Date | Event | Price |
|---|---|---|
| 10/29/2026 | Listed for sale | $359,000$293/sqft |
Source: MLS PIN #73596474 Report a problem | ||
Public tax history
Tax history is unavailable.
Monthly payment
Est. payment
Payment breakdown
Explore the cost of this home by adjusting the details. Changes won't be saved.Climate risks
Neighborhood: Steep Brook
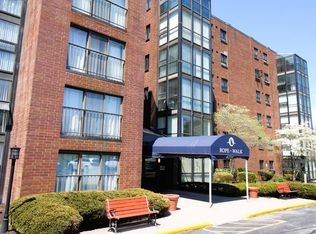
- $369,9002 bd2 ba1.2k sqft4234 N Main St APT 208, Fall River, MA 02720Pending
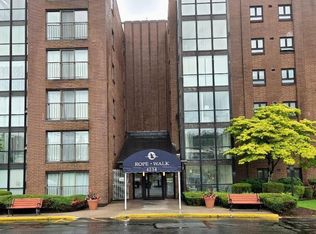
- $375,0002 bd2 ba1.2k sqft4234 N Main St APT 606, Fall River, MA 02720For Sale
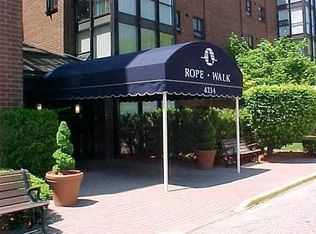
- $350,0002 bd2 ba1.2k sqft4234 N Main St APT 103, Fall River, MA 02720Sold
- $359,0002 bd2 ba1.2k sqft4234 N Main St APT 505, Fall River, MA 02720For Sale

Similar homes
- $359,0002 bd2 ba1.2k sqft4234 N Main St APT 505, Fall River, MA 02720For SaleMLS ID #73553255, The Souza Group, Keller Williams South Watuppa. MLS PIN
- $375,0002 bd2 ba1.2k sqftRopewalk Condominium, Fall River, MA 02720For SaleMLS ID #73546393, Anne L Reed, Lamacchia Realty, Inc.. MLS PIN
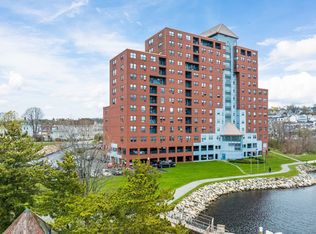
- $429,9992 bd2 ba970 sqft750 Davol St Unit 1022, Fall River, MA 02720For Sale
 MLS ID #73597204, Nicole Rusin, Cheryl Darnbrough Real Estate. MLS PIN
- $329,0002 bd2 ba1.7k sqftHathaway Commons, Fall River, MA 02720For Sale
 MLS ID #73594929, Caden Lobo, LPT Realty - Home & Key Group. MLS PIN
- $390,0003 bd2 ba1.1k sqft7 Jacobs Mountain Rd, Assonet, MA 02702For Sale
 MLS ID #1426857, Elaine Reavey, Keller Williams Coastal. StateWide MLS RI
- $299,0003 bd1 ba1.3k sqft244 Bushee Rd, Swansea, MA 02777For SaleMLS ID #1427176, Elaine Reavey, Keller Williams Coastal. StateWide MLS RI
