Welcome home to this spacious 3bed/ 2ba classic colonial in the Highlands situated in a small cul-de-sac with off- street parking. This home features hardwood floors throughout creating a wonderful combination of traditional character, and great living space. The front to back living room and a formal dining room offer ample space to host friends and family. Relax in the fenced-in backyard. One of this home's standout features is its convenient location. Enjoy having restaurants within walking distance, along with easy highway access that makes commuting and getting around a breeze. For outdoor recreation, North Park is less than a 10-minute walk, making it easy to enjoy time outdoors. Everything you are looking for… A spacious home, walkable amenities, nearby park, and convenient commuter & highway access – all in one great location.
Pending
Price cut: $24K (10/14)
$415,000
749 High St, Fall River, MA 02720
3beds
1,400sqft
Single Family Residence
Built in 1938
3,777 Square Feet Lot
$441,100 Zestimate®
$296/sqft
$-- HOA
What's special
Formal dining roomSmall cul-de-sacHardwood floors throughoutOff-street parkingFenced-in backyard
- 41 days
- 764
- 52
Zillow last checked:
Listing updated:
Listed by:
Anu Ollerhead 508-801-0508,
Marble House Realty, Inc. 774-644-2586
Source: MLS PIN,MLS#: 73585146
Facts & features
Interior
Bedrooms & bathrooms
- Bedrooms: 3
- Bathrooms: 2
- Full bathrooms: 2
Primary bedroom
- Features: Ceiling Fan(s), Flooring - Hardwood
- Level: Second
Bedroom 2
- Features: Flooring - Hardwood
- Level: Second
Bedroom 3
- Features: Flooring - Hardwood
- Level: Second
Bathroom 1
- Features: Bathroom - Full
- Level: First
Bathroom 2
- Features: Bathroom - Full
- Level: Second
Dining room
- Features: Flooring - Hardwood
- Level: First
Kitchen
- Level: First
Living room
- Features: Flooring - Hardwood
- Level: First
Heating
- Forced Air, Natural Gas
Cooling
- Central Air
Appliances
- Included: Gas Water Heater, Oven, Dishwasher, Range, Refrigerator
- Laundry: In Basement
Features
- Flooring: Wood, Tile
- Doors: Storm Door(s)
- Basement: Partial
- Number of fireplaces: 1
- Fireplace features: Living Room
Interior area
- Total structure area: 1,400
- Total interior livable area: 1,400 sqft
- Finished area above ground: 1,400
Property
Parking
- Total spaces: 2
- Parking features: Paved Drive, Off Street, Paved
- Uncovered spaces: 2
Features
- Patio & porch: Patio
- Exterior features: Patio, Fenced Yard
- Fencing: Fenced
Lot
- Size: 3,777 Square Feet
Details
- Parcel number: M:000O B:0004 L:0050,2833804
- Zoning: A-2
Construction
Type & style
- Home type: SingleFamily
- Architectural style: Colonial
- Property subtype: Single Family Residence
Materials
- Frame
- Foundation: Concrete Perimeter
- Roof: Shingle
Condition
- Year built: 1938
Utilities & green energy
- Electric: 110 Volts, 100 Amp Service, Generator Connection
- Sewer: Public Sewer
- Water: Public
- Utilities for property: for Electric Range, for Electric Oven, Generator Connection
Community & HOA
Community
- Features: Public Transportation, Shopping, Park, Medical Facility, Highway Access, House of Worship, Marina, Private School, Public School
HOA
- Has HOA: No
Location
- Region: Fall River
Financial & listing details
- Price per square foot: $296/sqft
- Tax assessed value: $327,600
- Annual tax amount: $3,761
- Date on market: 10/1/2026
- Road surface type: Paved
Estimated market value
$441,100
$419,000 - $463,000
$2,743/mo
Price history
| Date | Event | Price |
|---|---|---|
| 11/6/2026 | Pending sale | $415,000$296/sqft |
Source: MLS PIN #73585146 Report a problem | ||
| 10/23/2026 | Contingent | $415,000$296/sqft |
Source: MLS PIN #73585146 Report a problem | ||
| 10/14/2026 | Price change | $415,000-5.5%$296/sqft |
Source: MLS PIN #73585146 Report a problem | ||
| 10/1/2026 | Listed for sale | $439,000+137.3%$314/sqft |
Source: MLS PIN #73585146 Report a problem | ||
| 8/30/2013 | Sold | $185,000-5.1%$132/sqft |
Source: Public Record Report a problem | ||
| 5/25/2013 | Listed for sale | $195,000+78.9%$139/sqft |
Source: American Classic Real Estate #71531296 Report a problem | ||
| 9/29/1993 | Sold | $109,000$78/sqft |
Source: Public Record Report a problem | ||
Public tax history
| Year | Property taxes | Tax assessment |
|---|---|---|
| 2025 | $3,540 +5.6% | $309,200 +6% |
| 2024 | $3,353 +1.5% | $291,800 +8.4% |
| 2023 | $3,304 +11.3% | $269,300 +14.5% |
| 2022 | $2,968 +1.5% | $235,200 +11.3% |
| 2021 | $2,924 +1.3% | $211,400 +5.9% |
| 2020 | $2,886 -0.6% | $199,700 +0.3% |
| 2019 | $2,903 +5.1% | $199,100 +5.3% |
| 2018 | $2,763 +5.4% | $189,000 +0.9% |
| 2017 | $2,622 +3.4% | $187,300 +0.6% |
| 2016 | $2,537 +4.2% | $186,100 |
| 2015 | $2,434 +1.5% | $186,100 -2.4% |
| 2014 | $2,398 +3.4% | $190,600 -2% |
| 2013 | $2,320 +5.8% | $194,500 -2.6% |
| 2012 | $2,192 +10% | $199,600 -9.5% |
| 2010 | $1,993 +13.9% | $220,500 +1.6% |
| 2009 | $1,750 -4.2% | $217,100 -8.8% |
| 2008 | $1,826 +9.3% | $238,100 +2.4% |
| 2007 | $1,670 +13.6% | $232,600 +8% |
| 2006 | $1,470 -2.7% | $215,300 +8.4% |
| 2005 | $1,511 +4.1% | $198,600 +12.3% |
| 2004 | $1,452 +9.1% | $176,800 +42.2% |
| 2003 | $1,331 +8.8% | $124,300 |
| 2002 | $1,223 -2% | $124,300 +4.2% |
| 2000 | $1,248 +32.3% | $119,300 +16.2% |
| 1995 | $943 | $102,700 |
Find assessor info on the county website
Monthly payment
Est. payment
Payment breakdown
Explore the cost of this home by adjusting the details. Changes won't be saved.Climate risks
Neighborhood: 02720
Nearby schools
Schools provided by the listing agent
- Elementary: Spencer Borden
- Middle: Morton
- High: Durfee
Source: MLS PIN. This data may not be complete. We recommend contacting the local school district to confirm school assignments for this home.

Similar homes
- $469,0003 bd2 ba1.2k sqft1984 Robeson St, Fall River, MA 02720For Sale
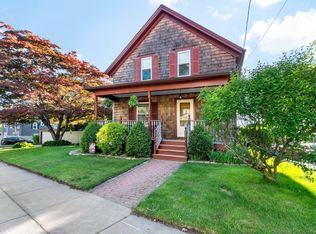 MLS ID #73529349, Daniel Quintal, Dan Quintal Real Estate. MLS PIN
- $399,9003 bd2 ba1.8k sqft176 Burgess Ave, East Providence, RI 02914For Sale

 MLS ID #1424895, Roberto Mejia, Redfin Corporation. StateWide MLS RI
- $415,0002 bd2 ba1.5k sqft99 Hart St, Taunton, MA 02780For Sale
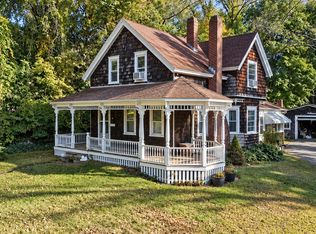 MLS ID #73588730, Stephon Orelus, LPT Realty, LLC. MLS PIN
- $415,0003 bd1 ba1.2k sqft123 Brunswick Dr, Warwick, RI 02886For Sale
 MLS ID #1425020, Slocum Home Team, eXp Realty. StateWide MLS RI
- $399,9003 bd2 ba1.1k sqft11 Tourtelot Ave, Warwick, RI 02886For SaleMLS ID #1424887, The Peter Izzi Team, REMAX Revolution. StateWide MLS RI
- $429,9003 bd2 ba1.7k sqft87 Laconia Rd, Cranston, RI 02920For SaleMLS ID #1427751, Matthew Kachanis, SERHANT.. StateWide MLS RI
- $399,9003 bd2 ba1.6k sqft15 Biltmore Ave, Providence, RI 02908For SaleMLS ID #1427798, Sandy Pellegrino, Coldwell Banker Realty. StateWide MLS RI
- $389,9004 bd2 ba1.6k sqft69 Lyall Ave, Warwick, RI 02889For SaleMLS ID #1426647, Jim Silberman, RE/MAX Professionals. StateWide MLS RI
- $399,9903 bd2 ba1.1k sqft1356 S Broadway, East Providence, RI 02914For SaleMLS ID #1427699, Kassi Mazzucco, Compass. StateWide MLS RI
- $415,0003 bd2 ba1.3k sqft37 Homer St, Providence, RI 02905For SaleMLS ID #1422926, Yolanda Nazario, REMAX Revolution. StateWide MLS RI
- $599,9004 bd2 ba1.8k sqft111 Durfee Rd, Tiverton, RI 02878For SaleMLS ID #1427756, Mark Mello, Coldwell Banker Realty. StateWide MLS RI
- $379,0002 bd1 ba850 sqft48 & 48.5 Constitution Condominium, Bristol, RI 02809For SaleMLS ID #1428108, Anthony Buono, RE/MAX River's Edge - Bristol. StateWide MLS RI
- $459,9003 bd2 ba1.4k sqft222 Harrison Ave, Warwick, RI 02888For SaleMLS ID #1427397, John Mulhearn, Rhode Island Realty Group, LLC. StateWide MLS RI
- $424,9003 bd3 ba1.6k sqft281 River Ave, Providence, RI 02908For SaleMLS ID #1426324, Claudia Campanella, Dream Living Realty LLC. StateWide MLS RI
- $384,5002 bd1 ba963 sqft47 Restful Valley Rd, Tiverton, RI 02878For SaleMLS ID #1422572, Dory Skemp, Residential Properties Ltd.. StateWide MLS RI
