Welcome to 62 Indian Pond Road! One-level living at its finest with a beautifully finished walkout lower level offering incredible flexibility for multigenerational living! This meticulously maintained ranch has been extensively renovated and upgraded, offering the perfect combination of modern comfort, thoughtful improvements, and easy living. Fully renovated in 2019, the home has benefited from over $250,000 in additional upgrades since 2021! The inviting, open-concept main level features a spacious living room with a beautiful fireplace, seamlessly connecting the living, dining, and kitchen areas. The finished walkout lower level provides exceptional additional living space, complete with a kitchenette, gorgeous full bathroom, a versatile bonus room currently being used as a third bedroom, plus a separate dedicated home office—an ideal setup for extended family, guests, or working from home. A fully owned Tesla solar system with Powerwall battery storage helps keep energy costs low. Outside, enjoy meticulously maintained grounds, updated patios and walkways, extensive landscaping, a greenhouse and garden area, and a freshly painted exterior! Take in the beautiful views of nearby Russell Pond, with walking trails and fishing opportunities adding to the property's appeal. Additional highlights include a one-car garage, large storage shed, and numerous updates throughout. Too many upgrades to list—see the attached improvements flyer for full details! Conveniently located just minutes from Route 3, shopping, restaurants, and area amenities. Move right in and enjoy everything this exceptional property has to offer!
For sale
$739,900
62 Indian Pond Rd, Kingston, MA 02364
2beds
2,106sqft
Single Family Residence
Built in 1950
0.82 Acres Lot
$722,000 Zestimate®
$351/sqft
$-- HOA
What's special
Beautiful fireplaceOne-car garageLarge storage shedMeticulously maintained groundsOpen-concept main levelGreenhouse and garden areaOne-level living
- 6 days
- 739
- 53
Zillow last checked:
Listing updated:
Listed by:
Matthew Mahoney 339-832-7189,
Boston Connect Real Estate 781-826-8000
Source: MLS PIN,MLS#: 73598788
Facts & features
Interior
Bedrooms & bathrooms
- Bedrooms: 2
- Bathrooms: 2
- Full bathrooms: 2
- Main level bedrooms: 2
Primary bedroom
- Features: Closet, Closet/Cabinets - Custom Built, Flooring - Hardwood, Lighting - Overhead
- Level: Main,First
- Area: 143
- Dimensions: 13 x 11
Bedroom 2
- Features: Closet, Flooring - Hardwood, Lighting - Overhead
- Level: Main,First
- Area: 99
- Dimensions: 11 x 9
Primary bathroom
- Features: No
Dining room
- Features: Cathedral Ceiling(s), Flooring - Stone/Ceramic Tile, Deck - Exterior, Exterior Access, Open Floorplan, Recessed Lighting, Slider
- Level: Main,First
- Area: 91
- Dimensions: 13 x 7
Family room
- Features: Closet, Flooring - Vinyl, Exterior Access, Recessed Lighting, Remodeled
- Level: Basement
- Area: 130
- Dimensions: 13 x 10
Kitchen
- Features: Cathedral Ceiling(s), Flooring - Stone/Ceramic Tile, Countertops - Stone/Granite/Solid, Open Floorplan, Recessed Lighting, Stainless Steel Appliances
- Level: Main,First
- Area: 234
- Dimensions: 18 x 13
Living room
- Features: Cathedral Ceiling(s), Closet, Flooring - Stone/Ceramic Tile, Exterior Access, Open Floorplan, Recessed Lighting
- Level: Main,First
- Area: 210
- Dimensions: 15 x 14
Office
- Features: Flooring - Vinyl, Recessed Lighting, Remodeled
- Level: Basement
- Area: 110
- Dimensions: 11 x 10
Heating
- Forced Air, Oil
Cooling
- Central Air
Appliances
- Included: Electric Water Heater, Range, Dishwasher, Microwave, Refrigerator, Washer, Dryer, Plumbed For Ice Maker
- Laundry: In Basement, Electric Dryer Hookup, Washer Hookup
Features
- Closet, Recessed Lighting, Bonus Room, Office, Internet Available - Unknown
- Flooring: Tile, Hardwood, Flooring - Vinyl
- Basement: Full,Finished,Walk-Out Access,Interior Entry,Sump Pump,Radon Remediation System
- Number of fireplaces: 1
- Fireplace features: Living Room
Interior area
- Total structure area: 2,106
- Total interior livable area: 2,106 sqft
- Finished area above ground: 1,128
- Finished area below ground: 978
Property
Parking
- Total spaces: 5
- Parking features: Attached, Storage, Paved Drive, Off Street, Paved
- Attached garage spaces: 1
- Uncovered spaces: 4
Features
- Patio & porch: Porch, Deck, Patio
- Exterior features: Porch, Deck, Patio, Rain Gutters, Storage, Garden
- Has view: Yes
- View description: Water, Pond
- Has water view: Yes
- Water view: Pond,Water
Lot
- Size: 0.82 Acres
- Features: Gentle Sloping
Details
- Parcel number: M:0073 B:0011 L:0000,1053373
- Zoning: Res
Construction
Type & style
- Home type: SingleFamily
- Architectural style: Ranch
- Property subtype: Single Family Residence
Materials
- Frame
- Foundation: Block, Irregular
- Roof: Shingle
Condition
- Updated/Remodeled,Remodeled
- Year built: 1950
Utilities & green energy
- Electric: 200+ Amp Service
- Sewer: Private Sewer
- Water: Public
- Utilities for property: for Electric Range, for Electric Oven, for Electric Dryer, Washer Hookup, Icemaker Connection
Community & HOA
Community
- Features: Public Transportation, Shopping, Park, Walk/Jog Trails, Stable(s), Golf, Medical Facility, Laundromat, Conservation Area, Highway Access, House of Worship, Marina, Private School, Public School, T-Station
HOA
- Has HOA: No
Location
- Region: Kingston
Financial & listing details
- Price per square foot: $351/sqft
- Tax assessed value: $640,000
- Annual tax amount: $8,205
- Date on market: 11/4/2026
- Exclusions: Refrigerator In Basement. Mounted Tvs
- Road surface type: Paved
Estimated market value
$722,000
$686,000 - $758,000
$3,150/mo
Price history
| Date | Event | Price |
|---|---|---|
| 11/4/2026 | Listed for sale | $739,900+55.8%$351/sqft |
Source: MLS PIN #73598788 Report a problem | ||
| 6/24/2021 | Sold | $475,000+13.4%$226/sqft |
Source: Public Record Report a problem | ||
| 6/5/2021 | Pending sale | $419,000$199/sqft |
Source: MLS PIN #72834350 Report a problem | ||
| 5/25/2021 | Contingent | $419,000$199/sqft |
Source: MLS PIN #72834350 Report a problem | ||
| 5/19/2021 | Listed for sale | $419,000$199/sqft |
Source: MLS PIN #72834350 Report a problem | ||
Public tax history
| Year | Property taxes | Tax assessment |
|---|---|---|
| 2025 | $7,520 +5.2% | $579,800 +3.1% |
| 2024 | $7,147 +4.7% | $562,300 +10% |
| 2023 | $6,827 -1% | $511,000 +8% |
| 2022 | $6,896 +16.6% | $473,000 +28.6% |
| 2021 | $5,916 +5.2% | $367,900 +6.5% |
| 2020 | $5,625 +1.4% | $345,500 +2.5% |
| 2019 | $5,550 +2.6% | $337,200 +2.6% |
| 2018 | $5,409 +2.6% | $328,800 +2.9% |
| 2017 | $5,273 -5.4% | $319,600 +0.9% |
| 2016 | $5,575 +4% | $316,600 |
| 2015 | $5,363 +3% | $316,600 +1.4% |
| 2014 | $5,209 +3.6% | $312,300 +1.9% |
| 2013 | $5,030 +0.3% | $306,500 -6.3% |
| 2012 | $5,013 +2.3% | $327,000 -2.3% |
| 2011 | $4,902 +4.9% | $334,600 -3.1% |
| 2010 | $4,675 +5.8% | $345,300 -2.3% |
| 2009 | $4,419 +2.5% | $353,500 -2.6% |
| 2008 | $4,311 +10.6% | $362,900 -4% |
| 2007 | $3,898 +1.6% | $378,100 +0.8% |
| 2006 | $3,838 +18.3% | $375,200 +30.4% |
| 2005 | $3,244 +8.2% | $287,800 +5.2% |
| 2004 | $2,997 +6.3% | $273,700 +38.8% |
| 2003 | $2,820 +4.8% | $197,200 +0.9% |
| 2001 | $2,691 +12.3% | $195,400 +38.1% |
| 1999 | $2,397 | $141,500 |
Find assessor info on the county website
Monthly payment
Est. payment
Payment breakdown
Explore the cost of this home by adjusting the details. Changes won't be saved.Climate risks
Neighborhood: 02364
Nearby schools
Schools provided by the listing agent
- Elementary: Kes
- Middle: Kis
- High: Silver Lake High School
Source: MLS PIN. This data may not be complete. We recommend contacting the local school district to confirm school assignments for this home.
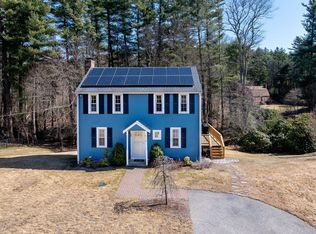
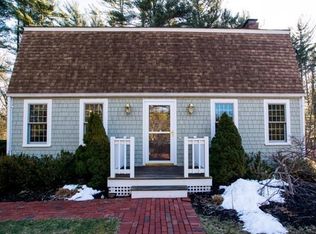
Similar homes
- $699,9004 bd2 ba2.3k sqft43 Smiths Ln, Kingston, MA 02364For Sale
 MLS ID #73584258, Tara Iula D'Angelo, Coldwell Banker Realty - Duxbury. MLS PIN
- $799,9002 bd1 ba1.3k sqft4 Starling Ave, Kingston, MA 02364For Sale
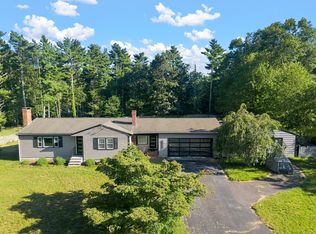 MLS ID #73572868, Chelsea McLaughlin, RE/MAX Legacy. MLS PIN
- $774,0002 bd3 ba2.9k sqft20 Trout Farm Ln, Duxbury, MA 02332For Sale
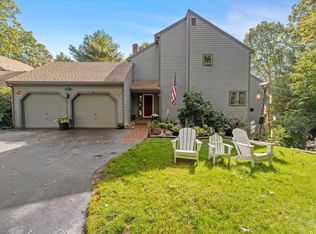 MLS ID #73594024, Paula Araiza, South Shore Sotheby's International Realty. MLS PIN
- $749,0003 bd3 ba2.2k sqft5 Dawn Way, Carver, MA 02330For Sale
 MLS ID #73569229, Kathie Palm, eXp Realty LLC. MLS PIN
- $715,0003 bd3 ba1.9k sqft83 Dickson Drive, Plymouth, MA 02360For Sale
 MLS ID #22605512, Cindy Houlihan, Berkshire Hathaway HomeServices Robert Paul Properties. CCIMLS
