Welcome home to a gorgeous new construction colonial located in one of New Bedford’s most desirable subdivisions,The Settlement. Quality construction home was custom designed w/ high end finishes throughout. First floor features an open floor plan ideal for entertaining. Upon entering the front door you are welcomed w/ tons of natural light and gorgeous HDWD floors. A gourmet kitchen boasts lovely cabinetry, upgraded granite, tile backsplash, & S/S appliances. Just off the kitchen is a dining area w/ a slider leading to a composite deck overlooking the backyard. A formal dining room can also be found off the kitchen. A half bath & separate laundry area complete this level. Second floor features the primary suite w/ a full bath & walk-in closet. Two add’l good sized bedrooms w/ HDWD floors & a full bathroom located on this level. Additional features, lovely yard w/ professional landscaping, irrigation and central air. Some photos virtually staged.
For sale
$734,900
47 Seth Daniel Dr, New Bedford, MA 02745
3beds
1,876sqft
:
Get pre-qualified$4,704/mo
Single Family Residence
Built in 2026
8,221 Square Feet Lot
$-- Zestimate®
$392/sqft
$-- HOA
What's special
Central airFormal dining roomGorgeous hdwd floorsGourmet kitchenTile backsplashLovely cabinetryTons of natural light
- 80 days |
- 730 |
- 43 |
Zillow last checked:
Listing updated:
Listed by:
Lisa Feiteira 508-525-5347,
LAER Realty Partners / Rose Homes & Real Estate 508-763-3121
Source: MLS PIN,MLS#: 73515794
Facts & features
Interior
Bedrooms & bathrooms
- Bedrooms: 3
- Bathrooms: 3
- Full bathrooms: 2
- 1/2 bathrooms: 1
- Main level bathrooms: 1
Primary bedroom
- Features: Bathroom - Full, Walk-In Closet(s), Flooring - Hardwood, Recessed Lighting
- Level: Second
Bedroom 2
- Features: Closet, Flooring - Hardwood, Recessed Lighting
- Level: Second
Bedroom 3
- Features: Closet, Flooring - Hardwood, Recessed Lighting
- Level: Second
Primary bathroom
- Features: Yes
Bathroom 1
- Features: Bathroom - Half, Flooring - Stone/Ceramic Tile, Countertops - Stone/Granite/Solid
- Level: Main,First
Bathroom 2
- Features: Bathroom - Full, Bathroom - Double Vanity/Sink, Bathroom - With Shower Stall, Closet - Linen, Flooring - Stone/Ceramic Tile, Countertops - Stone/Granite/Solid, Recessed Lighting
- Level: Second
Bathroom 3
- Features: Bathroom - Full, Bathroom - With Tub & Shower, Closet - Linen, Flooring - Stone/Ceramic Tile, Countertops - Stone/Granite/Solid, Recessed Lighting
- Level: Second
Dining room
- Features: Flooring - Hardwood, Recessed Lighting
- Level: First
Kitchen
- Features: Flooring - Stone/Ceramic Tile, Dining Area, Countertops - Stone/Granite/Solid, Kitchen Island, Cabinets - Upgraded, Recessed Lighting, Slider, Stainless Steel Appliances, Gas Stove, Lighting - Pendant
- Level: First
Living room
- Features: Flooring - Hardwood, Recessed Lighting
- Level: First
Heating
- Forced Air
Cooling
- Central Air
Appliances
- Included: Gas Water Heater, ENERGY STAR Qualified Refrigerator, ENERGY STAR Qualified Dishwasher, Range
- Laundry: Flooring - Stone/Ceramic Tile, Main Level, Gas Dryer Hookup, Recessed Lighting, Washer Hookup, First Floor
Features
- Flooring: Tile, Hardwood
- Windows: Insulated Windows
- Basement: Interior Entry,Bulkhead,Sump Pump,Concrete,Unfinished
- Has fireplace: No
Interior area
- Total structure area: 1,876
- Total interior livable area: 1,876 sqft
- Finished area above ground: 1,876
Property
Parking
- Total spaces: 6
- Parking features: Attached, Paved Drive
- Attached garage spaces: 2
- Uncovered spaces: 4
Features
- Patio & porch: Patio
- Exterior features: Patio, Professional Landscaping, Sprinkler System, Decorative Lighting
Lot
- Size: 8,221 Square Feet
- Features: Corner Lot, Level
Details
- Zoning: RA
Construction
Type & style
- Home type: SingleFamily
- Architectural style: Colonial
- Property subtype: Single Family Residence
Materials
- Frame
- Foundation: Concrete Perimeter
- Roof: Shingle
Condition
- Year built: 2026
Utilities & green energy
- Electric: Circuit Breakers
- Sewer: Public Sewer
- Water: Public
- Utilities for property: for Gas Range, for Gas Dryer
Green energy
- Energy efficient items: Thermostat
Community & HOA
Community
- Features: Public Transportation, Shopping, Highway Access, Public School
HOA
- Has HOA: No
Location
- Region: New Bedford
Financial & listing details
- Price per square foot: $392/sqft
- Date on market: 5/10/2026
Estimated market value
Not available
Estimated sales range
Not available
Not available
Price history
| Date | Event | Price |
|---|---|---|
| 5/10/2026 | Listed for sale | $734,900$392/sqft |
Source: MLS PIN #73515794 Report a problem | ||
Public tax history
Tax history is unavailable.
Monthly payment
Est. payment
Payment breakdown
Explore the cost of this home by adjusting the details. Changes won't be saved.Climate risks
Neighborhood: 02745
Nearby schools
GreatSchools rating
- 6/10Casimir Pulaski Elementary SchoolGrades: PK-5Distance: 0.3 mi
- 3/10Normandin Middle SchoolGrades: 6-8Distance: 3.3 mi
- 1/10New Bedford High SchoolGrades: 9-12Distance: 5.8 mi
- $602,4003 bd2 ba1.4k sqft27 Seth Daniel, New Bedford, MA 02745Off Market
- $617,7003 bd2 ba1.3k sqft27 Seth Daniels Dr, New Bedford, MA 02745Off Market
- $560,0003 bd3 ba1.5k sqft20 Seth Daniel Dr, New Bedford, MA 02745Sold
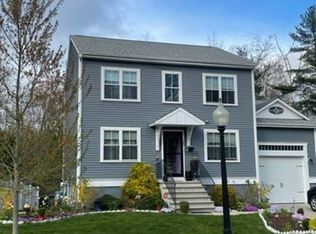
- $557,8003 bd2 ba1.3k sqft68 Seth Daniel Dr, New Bedford, MA 02745Off Market

- $661,8003 bd2 ba1.8k sqft28 Seth Daniels Dr, New Bedford, MA 02745Off Market
- $675,4003 bd2 ba1.8k sqft36 Seth Daniels Dr, New Bedford, MA 02745Off Market
- $597,0003 bd2 ba1.5k sqft20 Seth Daniels Dr, New Bedford, MA 02745Off Market
- $649,2003 bd2 ba1.8k sqft14 Seth Daniels Dr, New Bedford, MA 02745Off Market
A local agent can set up tours, give advice and negotiate with sellers.
A local lender can help you make sure your offer is ready when you are.
Similar homes
- $774,9003 bd2 ba2.3k sqft107 Doctor Braley Rd, East Freetown, MA 02717For Sale
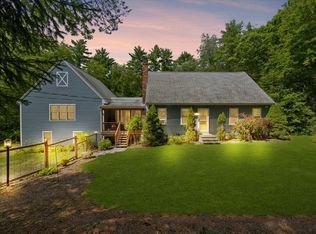 MLS ID #73548390, Dan Gouveia Team, Keller Williams Realty. MLS PIN
 - $749,9003 bd2 ba2.2k sqft888 Walnut Plain Rd, Rochester, MA 02770For Sale
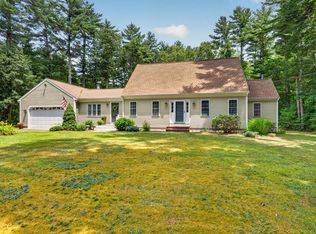 MLS ID #73553437, Louise Taylor, RE/MAX Vantage. MLS PIN
 - $725,0003 bd3 ba2.1k sqft19 Green St, Berkley, MA 02779For Sale
 MLS ID #73553341, Carrie Crisman, Redfin Corp.. MLS PIN
 - $899,0003 bd3 ba2.7k sqft23 Ashley Ln, Acushnet, MA 02743For Sale
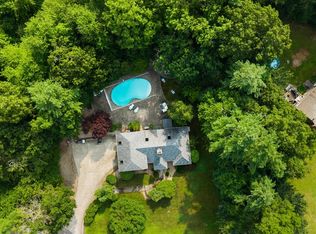 MLS ID #73553299, The Tabassi Team, RE/MAX Partners Relocation. MLS PIN
 - $729,9003 bd3 ba1.8k sqft18 Bethel Way, Wareham, MA 02571For SaleMLS ID #73536630, Ruth Andrade, Ruth Andrade Realty Group. MLS PIN
- $690,0005 bd2 ba2.1k sqft58 Willard St, New Bedford, MA 02744For Sale
 MLS ID #1417906, Dawn Tramontano, SERHANT.. StateWide MLS RI
 - $879,0004 bd3 ba2.6k sqft1479 Main St, Acushnet, MA 02743For SaleMLS ID #73533709, Zechariah Stockbarger, Keller Williams South Watuppa. MLS PIN
- $700,0003 bd3 ba1.7k sqft102 County St, Lakeville, MA 02347For SaleMLS ID #73491829, Cindy Brouwer, Cindy Brouwer Real Estate. MLS PIN
- $679,9003 bd2 ba1.7k sqft19 Squirrel Island Rd, Wareham, MA 02571For SaleMLS ID #73552018, Sonia Amaral, Coldwell Banker Realty - Marion. MLS PIN
- $729,0003 bd2 ba2k sqft11 Elmwood Dr, Berkley, MA 02779For SaleMLS ID #73540844, Debi Hauer, eXp Realty LLC - Corporate Office. MLS PIN
- $479,9003 bd2 ba1.1k sqft759 Belleville Ave, New Bedford, MA 02745For SaleMLS ID #73548415, Derek Fernandes, Home Bound Realty. MLS PIN
- $730,0003 bd3 ba2.5k sqft195 Bournehurst Dr, Plymouth, MA 02360For SaleMLS ID #73548094, Sandra Smith, Gibson Sotheby's International Realty. MLS PIN
- $749,9004 bd3 ba2.4k sqft5 County St, Berkley, MA 02779For SaleMLS ID #73536876, Dan Gouveia Team, Keller Williams Realty. MLS PIN
- $789,9003 bd3 ba2.3k sqft10 Jethol Dr, Assonet, MA 02702For SaleMLS ID #73504068, Marlene Sequeira, The Mello Group, Inc.. MLS PIN
- $779,9003 bd3 ba2.4k sqft430 Thrasher St, Raynham, MA 02767For SaleMLS ID #73554030, Tiffany Weigold, Keller Williams Elite. MLS PIN
- $699,0003 bd3 ba2.2k sqft119 Hathaway St, Wareham, MA 02571For SaleMLS ID #73540463, Erin Bishop, Anchor Realty. MLS PIN
- $675,0004 bd2 ba1.6k sqft245 Wareham Rd, Marion, MA 02738For SaleMLS ID #73551027, Melanie Reis-Costa, Bold Real Estate Inc.. MLS PIN
- $799,0003 bd2 ba2.3k sqft10 Knollwood Dr, Mattapoisett, MA 02739For SaleMLS ID #73522138, Jocelyn Demakis-Daluz, Demakis Family Real Estate, Inc.. MLS PIN
- $749,9003 bd2 ba2.7k sqft138-140 Berube Ave, Somerset, MA 02726For SaleMLS ID #73544999, Cindy Ferry, Keller Williams South Watuppa. MLS PIN
- $875,0004 bd3 ba2.4k sqft36 S Brown St, North Dartmouth, MA 02747For SaleMLS ID #73544100, Holly Bronhard, eXp Realty LLC. MLS PIN
