Welcome to this beautifully maintained Cape-style home built in 2004, perfectly situated in the charming town of Carver—known for its peaceful, rural character and close proximity to Plymouth, shopping, and major highways. The inviting front-to-back living room features newly installed hardwood flooring & custom accent walls, while the adjacent dining room—currently used as a den—offers flexible living options. The kitchen includes a center island, some stainless-steel appliances & tile flooring. Upstairs, you’ll find two exceptionally spacious bedrooms, each with generous closet space, ceiling fans, and plenty of natural light. A full bath completes the second floor, with a convenient half bath and laundry on the main level. Step outside to enjoy a private backyard with a newer above-ground pool and ample space for enjoyment. The walk-out lower level provides great potential for future finished living area. A wonderful blend of comfort, style, and location.
Sold for $530,000
$530,000
210 Tremont St, Carver, MA 02330
2beds
1,344sqft
Single Family Residence
Built in 2004
0.66 Acres Lot
$549,100 Zestimate®
$394/sqft
$2,634 Estimated rent
Home value
$549,100
$500,000 - $599,000
$2,634/mo
Zestimate® history
Owner options
List your home for rent
$2,634/mo
Rent Zestimate®
Find your next renter with Zillow Rental Manager. Plus, with online applications, you can quickly screen prospective tenants – for free.
$2,634/mo
Rent Zestimate®
Refinance and save
$3,620/mo
Est. payment
Refinancing to a lower rate could help reduce your monthly payments and save thousands over the life of the loan.
$3,620/mo
Est. payment
Explore your selling options
Work with a Zillow partner agent
Leverage their expertise and Zillow's premium Showcase listings to get your home seen by more buyers.
Get startedList with your own agent
Get your home in front of millions of buyers by listing it on Zillow.
Learn how to do itSell it yourself
Take full control of how buyers see your home on Zillow by listing For Sale by Owner (FSBO).
List your homeWhat's special
Private backyardNewer above-ground poolNewly installed hardwood flooringCeiling fansGenerous closet spaceCenter islandStainless-steel appliances
Zillow last checked:
Listing updated:
Listed by:
Amy DeFeo 781-844-2406,
Century 21 Tassinari & Assoc. 508-747-1258
Bought with:
Ryan Hamacher
Jane Coit Real Estate, Inc.
Source: MLS PIN,MLS#: 73445876
Facts & features
Interior
Bedrooms & bathrooms
- Bedrooms: 2
- Bathrooms: 2
- Full bathrooms: 1
- 1/2 bathrooms: 1
Primary bedroom
- Features: Cathedral Ceiling(s), Ceiling Fan(s), Flooring - Wall to Wall Carpet, Closet - Double
- Level: Second
- Area: 192
- Dimensions: 16 x 12
Bedroom 2
- Features: Ceiling Fan(s), Closet, Flooring - Wall to Wall Carpet
- Level: Second
- Area: 216
- Dimensions: 18 x 12
Primary bathroom
- Features: No
Bathroom 1
- Features: Bathroom - Half, Flooring - Stone/Ceramic Tile, Dryer Hookup - Electric, Washer Hookup
- Level: First
- Area: 60
- Dimensions: 6 x 10
Bathroom 2
- Features: Bathroom - Full, Bathroom - With Tub & Shower, Flooring - Stone/Ceramic Tile
- Level: Second
- Area: 80
- Dimensions: 8 x 10
Dining room
- Features: Ceiling Fan(s), Flooring - Wall to Wall Carpet
- Level: First
- Area: 120
- Dimensions: 12 x 10
Kitchen
- Features: Flooring - Stone/Ceramic Tile, Kitchen Island
- Level: First
- Area: 110
- Dimensions: 11 x 10
Living room
- Features: Flooring - Hardwood
- Level: First
- Area: 192
- Dimensions: 16 x 12
Heating
- Forced Air, Propane
Cooling
- None
Appliances
- Included: Water Heater, Range, Dishwasher, Microwave
- Laundry: Flooring - Stone/Ceramic Tile, First Floor
Features
- Flooring: Wood, Tile, Carpet
- Windows: Insulated Windows
- Basement: Full,Walk-Out Access,Interior Entry
- Has fireplace: No
Interior area
- Total structure area: 1,344
- Total interior livable area: 1,344 sqft
- Finished area above ground: 1,344
Property
Parking
- Total spaces: 6
- Parking features: Paved Drive, Off Street
- Uncovered spaces: 6
Features
- Patio & porch: Deck
- Exterior features: Deck, Storage, Garden
Lot
- Size: 0.66 Acres
- Features: Wooded
Details
- Foundation area: 768
- Parcel number: M:125 P:11,993141
- Zoning: RA
Construction
Type & style
- Home type: SingleFamily
- Architectural style: Cape
- Property subtype: Single Family Residence
Materials
- Frame
- Foundation: Concrete Perimeter, Thermally Broken Foundation/Slab
- Roof: Shingle
Condition
- Year built: 2004
Utilities & green energy
- Electric: Circuit Breakers
- Sewer: Inspection Required for Sale
- Water: Private
- Utilities for property: for Electric Range
Community & HOA
Community
- Features: Shopping, Park, Walk/Jog Trails, Golf, Highway Access
HOA
- Has HOA: No
Location
- Region: Carver
Financial & listing details
- Price per square foot: $394/sqft
- Tax assessed value: $453,600
- Annual tax amount: $6,291
- Date on market: 9/7/2026
- Exclusions: Basement Hanging Lights
- Road surface type: Paved
Price history
| Date | Event | Price |
|---|---|---|
| 12/10/2025 | Sold | $530,000-1.7%$394/sqft |
Source: MLS PIN #73445876 Report a problem | ||
| 10/29/2025 | Contingent | $539,000$401/sqft |
Source: MLS PIN #73445876 Report a problem | ||
| 10/25/2025 | Price change | $539,000-0.2%$401/sqft |
Source: MLS PIN #73445876 Report a problem | ||
| 10/21/2025 | Listed for sale | $539,900+80%$402/sqft |
Source: MLS PIN #73445876 Report a problem | ||
| 6/29/2018 | Sold | $299,900+15.3%$223/sqft |
Source: Public Record Report a problem | ||
| 6/13/2016 | Sold | $260,000+19.8%$193/sqft |
Source: Public Record Report a problem | ||
| 4/8/2011 | Sold | $217,000-19.6%$161/sqft |
Source: Public Record Report a problem | ||
| 7/1/2010 | Sold | $270,000-14.3%$201/sqft |
Source: Public Record Report a problem | ||
| 7/8/2004 | Sold | $314,900$234/sqft |
Source: Public Record Report a problem | ||
Public tax history
| Year | Property taxes | Tax assessment |
|---|---|---|
| 2025 | $6,291 +5.4% | $453,600 +7.7% |
| 2024 | $5,968 +4% | $421,200 +7.1% |
| 2023 | $5,738 +3.3% | $393,300 +13.1% |
| 2022 | $5,555 +1.9% | $347,600 +8% |
| 2021 | $5,453 +4.1% | $321,900 +5.6% |
| 2020 | $5,238 +3.6% | $304,700 +2.8% |
| 2019 | $5,054 +6.6% | $296,400 +10.3% |
| 2018 | $4,739 +4.5% | $268,800 +4.8% |
| 2017 | $4,536 +9.7% | $256,400 +5.6% |
| 2016 | $4,135 | $242,800 |
Find assessor info on the county website
Neighborhood: 02330
Nearby homes
- $512,9003 bd2 ba1.3k sqft2 Cranberry Rd, Carver, MA 02330Off Market
- $426,0002 bd1 ba1.3k sqft214 Tremont St, Carver, MA 02330Off Market
- $380,5002 bd1 ba815 sqft209 Tremont St, Carver, MA 02330Off Market
- $640,0003 bd3 ba2.8k sqft4 Cranberry Rd, Carver, MA 02330Sold
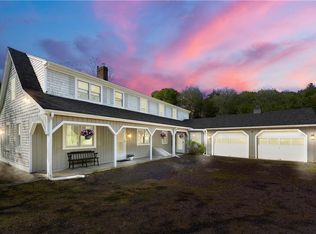
- $699,0003 bd3 ba1.7k sqft3 Cranberry Rd, Carver, MA 02330For Sale
- $568,5003 bd2 ba1.3k sqft213 Tremont St, Carver, MA 02330Off Market
- $560,7003 bd1 ba1.4k sqft206 Tremont St, Carver, MA 02330Off Market
- $625,4003 bd1 ba1.6k sqft205 Tremont St, Carver, MA 02330Off Market
Nearby schools
GreatSchools rating
- 6/10Carver Elementary SchoolGrades: PK-5Distance: 3.6 mi
- 4/10Carver Middle/High SchoolGrades: 6-12Distance: 3.4 mi
Get a cash offer in 3 minutes
Find out how much your home could sell for in as little as 3 minutes with a no-obligation cash offer.
Estimated market value
$549,100
Get a cash offer in 3 minutes
Find out how much your home could sell for in as little as 3 minutes with a no-obligation cash offer.
Estimated market value
$549,100
- Massachusetts
- Plymouth County
- Carver
- 02330
- 210 Tremont St
