Experience coastal living in this three-bedroom Ranch bursting with charm and character. Set on over an acre, offering a peaceful, private setting nestled in the woods. Step inside and be greeted by a light, bright living room with a bohemian vibe. A cozy woodstove is the focal point of the dining room. Kitchen with plenty of room for the chef in the house. Adjacent family room looks out to the private patio and storage shed. This home is ideal for first-time buyers, a vacation home, downsizers, investment property or condo alternative. A perfect seaside retreat only minutes from Duxbury beach, the center of town, school campus and highway.
Pending
$525,000
430 Lake Shore Dr, Duxbury, MA 02332
3beds
900sqft
Single Family Residence
Built in 1960
1.56 Acres Lot
$530,800 Zestimate®
$583/sqft
$-- HOA
What's special
Cozy woodstoveStorage shedPrivate patio
- 21 days |
- 622 |
- 44 |
Likely to sell faster than
Zillow last checked:
Listing updated:
Listed by:
Susie Caliendo 781-910-8141,
Waterfront Realty Group 781-934-7030
Source: MLS PIN,MLS#: 73555205
Facts & features
Interior
Bedrooms & bathrooms
- Bedrooms: 3
- Bathrooms: 1
- Full bathrooms: 1
Primary bedroom
- Level: First
- Area: 132
- Dimensions: 11 x 12
Bedroom 2
- Level: First
- Area: 81
- Dimensions: 9 x 9
Bedroom 3
- Level: First
- Area: 81
- Dimensions: 9 x 9
Primary bathroom
- Features: No
Bathroom 1
- Level: First
- Area: 40
- Dimensions: 8 x 5
Dining room
- Level: First
- Area: 108
- Dimensions: 9 x 12
Family room
- Level: First
- Area: 154
- Dimensions: 14 x 11
Kitchen
- Level: First
- Area: 96
- Dimensions: 8 x 12
Living room
- Level: First
- Area: 180
- Dimensions: 15 x 12
Heating
- Forced Air, Natural Gas
Cooling
- Window Unit(s)
Appliances
- Included: Range, Dishwasher, Refrigerator, Washer, Dryer
- Laundry: First Floor
Features
- Has basement: No
- Has fireplace: No
Interior area
- Total structure area: 900
- Total interior livable area: 900 sqft
- Finished area above ground: 900
Property
Parking
- Total spaces: 4
- Uncovered spaces: 4
Features
- Patio & porch: Patio
- Exterior features: Patio, Storage
Lot
- Size: 1.56 Acres
- Features: Wooded
Details
- Parcel number: M:017 B:914 L:086,996962
- Zoning: RC
Construction
Type & style
- Home type: SingleFamily
- Architectural style: Ranch
- Property subtype: Single Family Residence
Materials
- Foundation: Slab
- Roof: Shingle
Condition
- Year built: 1960
Utilities & green energy
- Sewer: Private Sewer
- Water: Public
Community & HOA
HOA
- Has HOA: No
Location
- Region: Duxbury
Financial & listing details
- Price per square foot: $583/sqft
- Tax assessed value: $403,300
- Annual tax amount: $4,089
- Date on market: 7/31/2026
- Listing terms: Contract
Estimated market value
$530,800
$504,000 - $557,000
$3,040/mo
Price history
| Date | Event | Price |
|---|---|---|
| 8/14/2026 | Pending sale | $525,000$583/sqft |
Source: MLS PIN #73555205 Report a problem | ||
| 8/3/2026 | Contingent | $525,000$583/sqft |
Source: MLS PIN #73555205 Report a problem | ||
| 7/27/2026 | Listed for sale | $525,000+476.9%$583/sqft |
Source: MLS PIN #73555205 Report a problem | ||
| 7/30/1993 | Sold | $91,000$101/sqft |
Source: Public Record Report a problem | ||
Public tax history
| Year | Property taxes | Tax assessment |
|---|---|---|
| 2025 | $4,089 -5.1% | $403,300 -5.9% |
| 2024 | $4,311 +0.9% | $428,500 +7.2% |
| 2023 | $4,272 -3.5% | $399,600 +30.8% |
| 2022 | $4,425 | $305,600 |
| 2021 | $4,425 +4.8% | $305,600 +6.1% |
| 2020 | $4,222 +0.3% | $288,000 +0.4% |
| 2019 | $4,210 +3.4% | $286,800 +6.8% |
| 2018 | $4,070 -0.5% | $268,500 +1.8% |
| 2017 | $4,092 -0.2% | $263,800 |
| 2016 | $4,102 -0.3% | $263,800 |
| 2015 | $4,115 +9.4% | $263,800 +13.3% |
| 2014 | $3,760 +16.1% | $232,800 +2% |
| 2013 | $3,238 -8.6% | $228,200 -11.2% |
| 2012 | $3,544 -3.2% | $257,000 -11.5% |
| 2011 | $3,660 -0.7% | $290,500 -6.9% |
| 2010 | $3,686 -0.2% | $312,100 -7.8% |
| 2009 | $3,693 +10% | $338,500 +7% |
| 2008 | $3,357 -1.1% | $316,400 -5.5% |
| 2007 | $3,396 +2.4% | $334,900 -0.6% |
| 2006 | $3,316 -1.2% | $337,000 +1.8% |
| 2005 | $3,357 +11.3% | $331,100 +24.4% |
| 2004 | $3,015 -2.1% | $266,100 +4.2% |
| 2003 | $3,080 +19.4% | $255,400 +30.4% |
| 2001 | $2,580 +29.5% | $195,900 +59.8% |
| 1999 | $1,992 | $122,600 |
Find assessor info on the county website
Monthly payment
Est. payment
Payment breakdown
Explore the cost of this home by adjusting the details. Changes won't be saved.Climate risks
Neighborhood: 02332
Nearby schools
GreatSchools rating
- NAChandler Elementary SchoolGrades: PK-2Distance: 1.2 mi
- 7/10Duxbury Middle SchoolGrades: 6-8Distance: 4.2 mi
- 10/10Duxbury High SchoolGrades: 9-12Distance: 4.2 mi
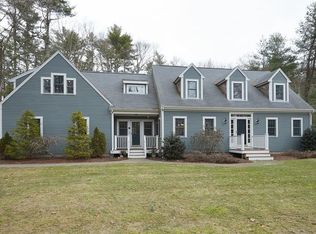
- $1,132,5004 bd3 ba3k sqft431 Lake Shore Dr, Duxbury, MA 02332Off Market
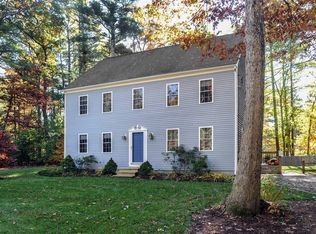
- $909,0004 bd3 ba2.5k sqft191 Birch St, Duxbury, MA 02332Off Market
- $847,4004 bd2 ba1.9k sqft173 Birch St, Duxbury, MA 02332Off Market
- $1,210,6004 bd2 ba2.3k sqft411 Lake Shore Dr, Duxbury, MA 02332Off Market
- $810,6005 bd2 ba2.1k sqft440 Lake Shore Dr, Duxbury, MA 02332Off Market
- $532,6003 bd1 ba1.3k sqft450 Lake Shore Dr, Duxbury, MA 02332Off Market
- $808,9004 bd2 ba2k sqft165 Birch St, Duxbury, MA 02332Off Market
- $904,5003 bd3 ba2k sqft460 Lake Shore Dr, Duxbury, MA 02332Off Market
A local agent can set up tours, give advice and negotiate with sellers.
Similar homes
- $530,0003 bd1 ba1k sqft197 Birch St, Pembroke, MA 02359For Sale
 MLS ID #73553788, Debbie James, Conway - Lakeville. MLS PIN
 - $565,5003 bd1 ba1.2k sqft6 Keith Ave, Kingston, MA 02364For Sale
 MLS ID #73559196, Jeffrey DeMoura, Jeffrey Scott Realty. MLS PIN
 - $489,0003 bd1 ba860 sqft18 Carol Ave, Pembroke, MA 02359For Sale
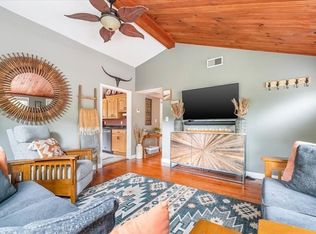 MLS ID #73563099, Andrea Campbell, Real Broker MA, LLC. MLS PIN
 - $489,0003 bd1 ba960 sqft62 Purchase St, Carver, MA 02330For Sale
 MLS ID #73560185, Melisa Gagne, RE/MAX Vantage. MLS PIN
 - $535,0003 bd2 ba1.1k sqft399 Plain St, Marshfield, MA 02050For SaleMLS ID #73540867, Katie Gilbert, Conway - Marshfield. MLS PIN
- $679,0003 bd2 ba1k sqft101 Annawon Dr, Halifax, MA 02338For SaleMLS ID #73559000, Charldyn Valcin, Thumbprint Realty, LLC. MLS PIN
- $479,0003 bd1 ba1.1k sqft24 Hillside Avenue, Holbrook, MA 02343For Sale
 MLS ID #22604073, Paul Rege, Kelley & Rege Properties, Inc.. CCIMLS
 - $499,0003 bd1 ba1k sqft33 Cross St, Brockton, MA 02301For SaleMLS ID #73563279, Jonathan Silva, eXp Realty LLC - Corporate Office. MLS PIN
- $674,0003 bd2 ba1.3k sqft81 Furnace St, Marshfield, MA 02050For SaleMLS ID #73557312, Cody Rohland, The Firm. MLS PIN
- $495,0004 bd1 ba1.3k sqft458 Beech St, Rockland, MA 02370For SaleMLS ID #73560502, Richard Rocci, William Raveis R.E. & Home Services. MLS PIN
- $610,0003 bd2 ba864 sqft4 Edward Cody Ln, Weymouth, MA 02190For SaleMLS ID #73565072, Andrew Goldberg, Commonwealth Standard Realty Advisors. MLS PIN
- $425,0003 bd1 ba880 sqft35 Ocean Ave, Halifax, MA 02341For SaleMLS ID #73563482, Christopher Benitez, JM Realty Group. MLS PIN
- $529,9993 bd1 ba1.2k sqft38 Carleton St, Whitman, MA 02382For SaleMLS ID #73538831, Christy Ramos, Berkshire Hathaway HomeServices Verani Realty Haverhill. MLS PIN
- $485,0003 bd1 ba864 sqft20 Pine Hill Ter, Rockland, MA 02370For SaleMLS ID #73541464, Andrew Lane, Bantry Way Brokerage. MLS PIN
- $459,0002 bd2 ba1.3k sqftBay Farm, Duxbury, MA 02332For SaleMLS ID #73550105, Douglas Govoni, The Firm. MLS PIN
- $549,9003 bd1 ba1.2k sqft38 Davenport Rd, Plymouth, MA 02360For SaleMLS ID #73550705, Vicki Paquette, LAER Realty Partners. MLS PIN
- $489,0003 bd1 ba1.1k sqft251 Central St, Rockland, MA 02370For SaleMLS ID #73523686, Nicole M. Condon, The Simply Sold Realty Co.. MLS PIN
- $439,9002 bd1 ba807 sqft40 Lake Shore Dr, Middleboro, MA 02346For SaleMLS ID #73559110, Chelsea McLaughlin, RE/MAX Legacy. MLS PIN
- $539,9003 bd2 ba1.2k sqftPacket Landing, Pembroke, MA 02359For SaleMLS ID #73558910, Amy DeFeo, Century 21 Tassinari & Assoc.. MLS PIN
- $469,9003 bd1 ba1.2k sqft52 Dodge Rd, Brockton, MA 02302For SaleMLS ID #73556748, Jillian Geden, Hingham Real Estate Co.. MLS PIN
