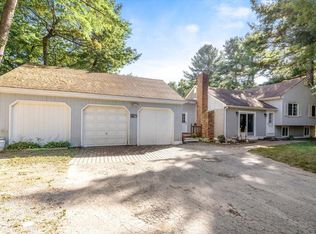
Set on a private, wooded acre in Marshfield, this 3-bedroom, 1.5-bath home offers the warmth and character of a classic New England home with the comfort and conveniences buyers want today. Central air, a propane-powered whole-house generator, a 2019 roof, windows replaced 7 years ago, and updated hot water heater and oil tank (6 years old) provide peace of mind from the start. Inside, wide pine floors, exposed beams and a brick fireplace add character, while the bright, comfortable floor plan makes the home easy to enjoy. One of its best opportunities is the walkout basement, offering plenty of storage now with excellent potential for additional finished living space, a home office, gym or family room in the future. A spacious three-season screened porch extends the living space and overlooks the private backyard, with a deck for grilling, entertaining or simply enjoying the peaceful setting. Solar panels are currently under a PPA at $167/month, and the sellers have had no additional electric bill since installation. With an acre of land, central air, whole-house generator, expansion potential and major updates already completed, 81 Furnace offers much more than its charming exterior might suggest. And while the setting feels tucked away, Marshfield's beaches, schools, restaurants, shopping, festivals and the Marshfield Fair are all just minutes away.
Under contract
Price cut: $25K (9/17)
$649,000
81 Furnace St, Marshfield, MA 02050
3beds
1,306sqft
Single Family Residence
Built in 1979
1 Acres Lot
$660,200 Zestimate®
$497/sqft
$-- HOA
What's special
Brick fireplaceCentral airPrivate wooded acreAcre of landExposed beamsSpacious three-season screened porchOverlooks the private backyard
- 17 days
- 1,044
- 46
Likely to sell faster than
Zillow last checked:
Listing updated:
Listed by:
Cody Rohland 617-378-2965,
The Firm 781-924-3205,
Christopher Rohland 617-820-3961
Source: MLS PIN,MLS#: 73578674
Facts & features
Interior
Bedrooms & bathrooms
- Bedrooms: 3
- Bathrooms: 2
- Full bathrooms: 1
- 1/2 bathrooms: 1
Primary bedroom
- Features: Closet, Flooring - Hardwood
- Level: Second
- Area: 159.49
- Dimensions: 16.08 x 9.92
Bedroom 2
- Features: Closet, Flooring - Wall to Wall Carpet
- Level: Second
- Area: 112.89
- Dimensions: 10.67 x 10.58
Bedroom 3
- Features: Closet, Flooring - Wall to Wall Carpet
- Level: Second
- Area: 96.79
- Dimensions: 11.5 x 8.42
Primary bathroom
- Features: No
Bathroom 1
- Features: Bathroom - Half, Flooring - Vinyl, Dryer Hookup - Electric, Washer Hookup
- Level: First
Bathroom 2
- Features: Bathroom - Full, Bathroom - With Tub & Shower, Flooring - Stone/Ceramic Tile
- Level: Second
- Area: 57.44
- Dimensions: 7.83 x 7.33
Dining room
- Features: Flooring - Hardwood, Window(s) - Picture
- Level: First
- Area: 143.75
- Dimensions: 12.5 x 11.5
Kitchen
- Features: Flooring - Stone/Ceramic Tile, Countertops - Upgraded, Cabinets - Upgraded, Country Kitchen, Stainless Steel Appliances
- Level: First
- Area: 196.46
- Dimensions: 17.08 x 11.5
Living room
- Features: Flooring - Hardwood, Balcony / Deck, Slider
- Level: First
- Area: 369.92
- Dimensions: 23 x 16.08
Heating
- Forced Air, Oil
Cooling
- Central Air
Appliances
- Included: Electric Water Heater, Range, Microwave, Refrigerator, Washer, Dryer
- Laundry: Electric Dryer Hookup, Washer Hookup
Features
- Internet Available - Unknown
- Flooring: Wood, Tile, Vinyl, Carpet
- Doors: Insulated Doors
- Windows: Insulated Windows
- Basement: Full,Walk-Out Access,Interior Entry,Concrete,Unfinished
- Number of fireplaces: 1
- Fireplace features: Living Room
Interior area
- Total structure area: 1,306
- Total interior livable area: 1,306 sqft
- Finished area above ground: 1,306
Video & virtual tour
Property
Parking
- Total spaces: 6
- Parking features: Paved Drive, Off Street, Paved
- Uncovered spaces: 6
Accessibility
- Accessibility features: No
Features
- Patio & porch: Screened, Deck, Patio
- Exterior features: Porch - Screened, Deck, Patio, Fenced Yard
- Fencing: Fenced/Enclosed,Fenced
- Waterfront features: Bay, Harbor, Ocean, River, Beach Ownership(Public)
Lot
- Size: 1 Acres
- Features: Cleared, Gentle Sloping
Details
- Parcel number: M:0G11 B:0001 L:0007,1070369
- Zoning: R-1
Construction
Type & style
- Home type: SingleFamily
- Architectural style: Cape
- Property subtype: Single Family Residence
Materials
- Frame
- Foundation: Concrete Perimeter
- Roof: Shingle
Condition
- Year built: 1979
Utilities & green energy
- Electric: Generator, 100 Amp Service
- Sewer: Private Sewer
- Water: Public
- Utilities for property: for Electric Range, for Electric Dryer, Washer Hookup
Green energy
- Energy generation: Solar
Community & HOA
Community
- Features: Public Transportation, Shopping, Pool, Tennis Court(s), Park, Walk/Jog Trails, Stable(s), Golf, Medical Facility, Laundromat, Bike Path, Conservation Area, Highway Access, House of Worship, Marina, Private School, Public School, Sidewalks
HOA
- Has HOA: No
Location
- Region: Marshfield
Financial & listing details
- Price per square foot: $497/sqft
- Tax assessed value: $588,300
- Annual tax amount: $5,654
- Date on market: 9/19/2026
- Road surface type: Paved
Estimated market value
$660,200
$627,000 - $693,000
$3,013/mo
Price history
| Date | Event | Price |
|---|---|---|
| 9/26/2026 | Contingent | $649,000$497/sqft |
Source: MLS PIN #73578674 Report a problem | ||
| 9/17/2026 | Price change | $649,000-3.7%$497/sqft |
Source: MLS PIN #73578674 Report a problem | ||
| 7/30/2026 | Listed for sale | $674,000$516/sqft |
Source: MLS PIN #73557312 Report a problem | ||
Public tax history
| Year | Property taxes | Tax assessment |
|---|---|---|
| 2025 | $5,764 -0.9% | $582,200 +4% |
| 2024 | $5,815 +1.7% | $559,700 +10.8% |
| 2023 | $5,719 +5.3% | $505,200 +20.5% |
| 2022 | $5,429 +3.4% | $419,200 +5.3% |
| 2021 | $5,250 +4.1% | $398,000 +5.2% |
| 2020 | $5,044 +2.4% | $378,400 +2.8% |
| 2019 | $4,927 +2.1% | $368,200 +2% |
| 2018 | $4,825 +4.7% | $360,900 +7.4% |
| 2017 | $4,609 +1.6% | $335,900 +2.8% |
| 2016 | $4,535 +4.4% | $326,700 |
| 2015 | $4,342 +6.6% | $326,700 +6.6% |
| 2014 | $4,073 +6.5% | $306,500 -2.1% |
| 2013 | $3,823 +1.9% | $313,100 -1.8% |
| 2012 | $3,751 +1.4% | $319,000 -2.7% |
| 2011 | $3,700 +5.9% | $327,700 +0.8% |
| 2010 | $3,494 +5.4% | $325,000 -2.1% |
| 2009 | $3,316 -7% | $331,900 -18.8% |
| 2008 | $3,565 +7.5% | $408,800 +0.4% |
| 2007 | $3,315 +1.6% | $407,200 +3.7% |
| 2006 | $3,263 +9.9% | $392,700 +28.4% |
| 2004 | $2,970 +5.1% | $305,900 +22% |
| 2003 | $2,827 +2.8% | $250,800 +15.9% |
| 2002 | $2,750 +18.9% | $216,400 +43.1% |
| 1998 | $2,313 | $151,200 |
Find assessor info on the county website
Monthly payment
Est. payment
Payment breakdown
Explore the cost of this home by adjusting the details. Changes won't be saved.Climate risks
Neighborhood: 02050
Nearby schools
Schools provided by the listing agent
- Elementary: South River Elementary
- Middle: Furnace Brook Middle School
- High: Marshfield High School
Source: MLS PIN. This data may not be complete. We recommend contacting the local school district to confirm school assignments for this home.
Similar homes
- $729,0003 bd2 ba1.8k sqft12 Liberty Rd, Marshfield, MA 02050For Sale
 MLS ID #73585885, Sherry Costello, Waterfront Realty Group. MLS PIN
 - $649,0004 bd1 ba1.1k sqft770 S River St, Marshfield, MA 02050For Sale
 MLS ID #73575155, Brian Molisse, William Raveis R.E. & Home Services. MLS PIN
 - $764,9003 bd2 ba1.5k sqft30 Edgewood Ln, Marshfield, MA 02050For Sale
 MLS ID #73562154, Robert Chestnut, Keller Williams Realty. MLS PIN
 - $660,0003 bd2 ba1.8k sqft94 Mountain Ave, Pembroke, MA 02359For Sale
 MLS ID #73578979, Jacob Sloane, Coldwell Banker Realty - Belmont. MLS PIN
