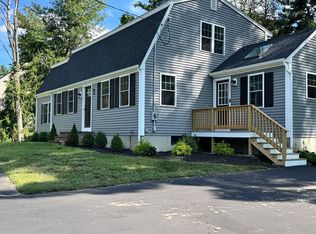
BUYERS FINANCING FELL THROUGH, THAT'S GOOD FOR YOU, C'MON AND CHECK OUT THIS BEAUTIFUL HOME! Beautifully laid out 3-bedroom, 2.5-bath home featuring an open-concept kitchen and living area designed for both effortless everyday living and seamless entertaining. The luxurious primary suite is privately situated above the two-car garage—offering a quiet, tucked-away retreat. Downstairs, the finished basement provides incredible flexible space for a playroom, home gym, or media room, with a separate mechanical area keeping the main space clean and quiet. Step outside onto the expansive deck overlooking a privately fenced-in oasis and in-ground pool—a backyard you'll actually use that feels like a true extension of your living space. Enjoy top-rated Easton schools and a prime commuter location just minutes to Rts. 24 & 495, with both Boston and Providence under 30 miles away. Move-in ready with the space, privacy, and outdoor amenities that are incredibly rare at this price point.
For sale
$799,800
104 Short St, South Easton, MA 02375
3beds
2,137sqft
Single Family Residence
Built in 1964
0.72 Acres Lot
$809,500 Zestimate®
$374/sqft
$-- HOA
What's special
Expansive deckIn-ground poolPrivately fenced-in oasisLuxurious primary suite
- 42 days
- 1,547
- 90
Zillow last checked:
Listing updated:
Listed by:
Angelo Savino 508-484-3508,
Investment Advisors Real Estate, LLC 508-333-5588
Source: MLS PIN,MLS#: 73528712
Facts & features
Interior
Bedrooms & bathrooms
- Bedrooms: 3
- Bathrooms: 3
- Full bathrooms: 2
- 1/2 bathrooms: 1
Primary bedroom
- Features: Bathroom - Full, Bathroom - Double Vanity/Sink, Ceiling Fan(s), Walk-In Closet(s), Flooring - Hardwood
- Level: Second
- Area: 301.35
- Dimensions: 20.5 x 14.7
Bedroom 2
- Features: Ceiling Fan(s), Closet, Flooring - Hardwood
- Level: Second
- Area: 192
- Dimensions: 16 x 12
Bedroom 3
- Features: Closet, Flooring - Wall to Wall Carpet
- Level: Second
- Area: 122.4
- Dimensions: 13.6 x 9
Primary bathroom
- Features: Yes
Dining room
- Features: Flooring - Hardwood, Lighting - Overhead
- Level: First
- Area: 179.55
- Dimensions: 13.5 x 13.3
Family room
- Features: Ceiling Fan(s), Flooring - Hardwood
- Level: First
- Area: 216
- Dimensions: 16 x 13.5
Kitchen
- Features: Flooring - Hardwood, Dining Area, Pantry, Countertops - Stone/Granite/Solid, Kitchen Island, Cabinets - Upgraded, Recessed Lighting, Stainless Steel Appliances
- Level: First
- Area: 206.15
- Dimensions: 15.5 x 13.3
Living room
- Features: Ceiling Fan(s), Flooring - Hardwood
- Level: First
- Area: 126.5
- Dimensions: 11.5 x 11
Heating
- Baseboard
Cooling
- Ductless
Appliances
- Included: Water Heater, Range, Dishwasher, Microwave
- Laundry: Electric Dryer Hookup, Washer Hookup
Features
- Ceiling Fan(s), Recessed Lighting, Storage, Study, Great Room, Finish - Sheetrock
- Flooring: Tile, Carpet, Hardwood, Flooring - Hardwood, Flooring - Stone/Ceramic Tile
- Doors: Insulated Doors, Storm Door(s), French Doors
- Windows: Insulated Windows, Screens
- Basement: Full,Partially Finished,Walk-Out Access,Interior Entry,Sump Pump
- Number of fireplaces: 2
- Fireplace features: Family Room, Master Bedroom
Interior area
- Total structure area: 2,137
- Total interior livable area: 2,137 sqft
- Finished area above ground: 1,950
- Finished area below ground: 187
Property
Parking
- Total spaces: 16
- Parking features: Attached, Garage Door Opener, Heated Garage, Storage, Workshop in Garage, Insulated, Off Street, Paved, Unpaved
- Attached garage spaces: 2
- Uncovered spaces: 14
Features
- Patio & porch: Deck - Composite, Patio
- Exterior features: Deck - Composite, Patio, Pool - Inground, Pool - Inground Heated, Rain Gutters, Storage, Professional Landscaping, Sprinkler System, Decorative Lighting, Screens, Fenced Yard
- Has private pool: Yes
- Pool features: In Ground, Pool - Inground Heated
- Fencing: Fenced/Enclosed,Fenced
Lot
- Size: 0.72 Acres
- Features: Wooded, Level
Details
- Parcel number: 2807160
- Zoning: RES
Construction
Type & style
- Home type: SingleFamily
- Architectural style: Cape
- Property subtype: Single Family Residence
Materials
- Frame
- Foundation: Concrete Perimeter
- Roof: Shingle
Condition
- Year built: 1964
Utilities & green energy
- Electric: 110 Volts, 220 Volts, Circuit Breakers, 200+ Amp Service
- Sewer: Private Sewer
- Water: Public
- Utilities for property: for Electric Range, for Electric Dryer, Washer Hookup
Green energy
- Energy efficient items: Thermostat
Community & HOA
Community
- Features: Shopping, Pool, Tennis Court(s), Park, Walk/Jog Trails, Stable(s), Golf, Medical Facility, Bike Path, Conservation Area, Highway Access, House of Worship, Public School, T-Station, University
- Security: Security System
HOA
- Has HOA: No
Location
- Region: South Easton
Financial & listing details
- Price per square foot: $374/sqft
- Tax assessed value: $665,300
- Annual tax amount: $7,964
- Date on market: 7/30/2026
- Listing terms: Contract
- Road surface type: Paved
Estimated market value
$809,500
$769,000 - $850,000
$3,777/mo
Price history
| Date | Event | Price |
|---|---|---|
| 8/22/2026 | Listed for sale | $799,800$374/sqft |
Source: MLS PIN #73528712 Report a problem | ||
| 6/25/2026 | Pending sale | $799,800$374/sqft |
Source: MLS PIN #73528712 Report a problem | ||
| 6/11/2026 | Contingent | $799,800$374/sqft |
Source: MLS PIN #73528712 Report a problem | ||
| 6/3/2026 | Listed for sale | $799,800+158.8%$374/sqft |
Source: MLS PIN #73528712 Report a problem | ||
| 8/16/2002 | Sold | $309,000+87.3%$145/sqft |
Source: Public Record Report a problem | ||
| 5/23/1995 | Sold | $165,000-4.6%$77/sqft |
Source: Public Record Report a problem | ||
| 5/4/1990 | Sold | $173,000$81/sqft |
Source: Public Record Report a problem | ||
Public tax history
| Year | Property taxes | Tax assessment |
|---|---|---|
| 2025 | $7,934 +11.1% | $635,700 +18.8% |
| 2024 | $7,141 +2.8% | $534,900 +12.3% |
| 2023 | $6,949 +4.4% | $476,300 +10.1% |
| 2022 | $6,658 +3.3% | $432,600 +3.9% |
| 2021 | $6,446 +4.6% | $416,400 +3.9% |
| 2020 | $6,164 +14.2% | $400,800 +18.5% |
| 2019 | $5,399 +4.6% | $338,300 +6.2% |
| 2018 | $5,163 +2.9% | $318,500 +3% |
| 2017 | $5,017 +2.9% | $309,300 +2.7% |
| 2016 | $4,875 +5.7% | $301,100 +9.5% |
| 2015 | $4,613 +3.1% | $274,900 +2.3% |
| 2014 | $4,474 -4.7% | $268,700 -9.6% |
| 2013 | $4,696 +2.4% | $297,200 -3.2% |
| 2012 | $4,588 +3% | $306,900 |
| 2011 | $4,453 +4.2% | $306,900 -3.2% |
| 2010 | $4,275 +0.2% | $316,900 -8.3% |
| 2009 | $4,266 +4.4% | $345,400 -2.9% |
| 2008 | $4,087 +4.4% | $355,700 -1.7% |
| 2007 | $3,916 +8.5% | $361,900 +7.1% |
| 2006 | $3,610 +3.9% | $338,000 +3.9% |
| 2005 | $3,476 +8.4% | $325,200 +15.7% |
| 2004 | $3,206 +6.5% | $281,000 +21.3% |
| 2003 | $3,010 +0.2% | $231,700 +14.8% |
| 2002 | $3,003 +24.9% | $201,800 +48.4% |
| 1997 | $2,404 | $136,000 |
Find assessor info on the county website
Monthly payment
Est. payment
Payment breakdown
Explore the cost of this home by adjusting the details. Changes won't be saved.Climate risks
Neighborhood: 02375

Similar homes
- $--4 bd3 ba2.2k sqft4 Robinette Rd, Stoughton, MA 02072Auction
 Xome
Xome - $719,9004 bd2 ba1.7k sqft29 Rockland Cir, Brockton, MA 02301For Sale
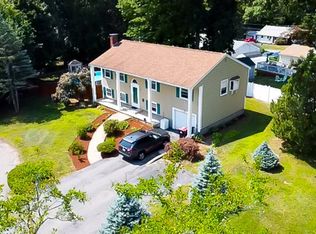 MLS ID #73563877, Hamilton Rodrigues, Hartford Homes Realty of Boston. MLS PIN
 - $799,0004 bd3 ba2.2k sqft11 Musket Rd, Attleboro, MA 02703For Sale
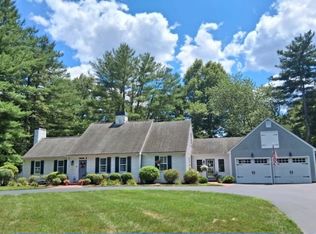 MLS ID #73560419, Dave White, OwnerEntry.com. MLS PIN
 - $709,0004 bd2 ba2.3k sqft53 Bridge St, Raynham, MA 02767For Sale
 MLS ID #73507700, Kaylee Emerson, JLK Realty. MLS PIN
