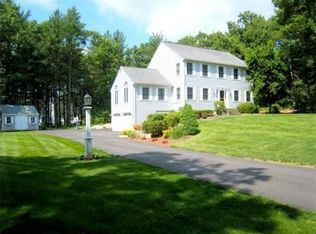
Welcome to 37 Phyllis Road — where comfort, character, and the feeling of home come together. Set on a beautiful 1+ acre lot, this well-maintained traditional residence, built in 1992, offers 1,731 square feet of inviting living space designed for everyday living . Upon entering the home , it feels warm and welcoming. The spacious living room is the heart of the home, featuring a vaulted ceiling and cozy fireplace that create an impressive yet comfortable gathering space. Natural light and generous proportions give the room an open feeling . The thoughtfully designed kitchen offers stainless steel appliances and a well-positioned center island, creating the perfect setting for preparing meals, enjoying morning coffee, or gathering with family and friends. The home offers comfortable bedrooms and beautifully appointed bathrooms. Step outside and discover even more . The welcoming covered deck extends the living space into the outdoors, overlooking the expansive rear yard and offering plenty of room to relax, entertain, garden, or simply enjoy the privacy and peacefulness of your own acre-plus retreat. Whether you're enjoying a quiet evening by the fireplace, gathering with friends on the covered deck, or simply appreciating the space and privacy of the property, this home offers versatility and flexibility . A two-car garage provides everyday convenience and valuable storage.New furnace and AC compressor 2020/2021. Roof approx 12 years old, septic is for a 4 bedroom.
Under contract
$799,999
37 Phyllis Rd, Foxboro, MA 02035
3beds
1,731sqft
Single Family Residence
Built in 1992
1.38 Acres Lot
$813,400 Zestimate®
$462/sqft
$-- HOA
What's special
Cozy fireplaceVaulted ceilingExpansive rear yardBeautifully appointed bathroomsStainless steel appliancesComfortable bedroomsWell-positioned center island
- 23 days
- 2,174
- 182
Likely to sell faster than
Zillow last checked:
Listing updated:
Listed by:
Billy Parlon 617-839-0984,
Power Play Properties 617-839-0984
Source: MLS PIN,MLS#: 73580605
Facts & features
Interior
Bedrooms & bathrooms
- Bedrooms: 3
- Bathrooms: 3
- Full bathrooms: 2
- 1/2 bathrooms: 1
Kitchen
- Features: Kitchen Island, Breakfast Bar / Nook, Stainless Steel Appliances
Heating
- Central, Forced Air, Oil
Cooling
- Central Air
Appliances
- Included: Electric Water Heater, Water Heater, Range, Dishwasher, Microwave, Refrigerator, Range Hood
Features
- Flooring: Tile, Carpet, Hardwood
- Doors: Insulated Doors, French Doors
- Windows: Insulated Windows
- Basement: Full,Interior Entry,Bulkhead,Sump Pump,Concrete
- Number of fireplaces: 1
- Fireplace features: Dining Room, Living Room
Interior area
- Total structure area: 1,731
- Total interior livable area: 1,731 sqft
- Finished area above ground: 1,731
- Finished area below ground: 923
Property
Parking
- Total spaces: 6
- Parking features: Attached, Paved Drive, Off Street, Paved
- Attached garage spaces: 2
- Uncovered spaces: 4
Features
- Patio & porch: Screened, Deck, Patio
- Exterior features: Porch - Screened, Deck, Patio, Rain Gutters
Lot
- Size: 1.38 Acres
- Features: Cul-De-Sac, Wooded, Easements
Details
- Parcel number: 941896
- Zoning: RES
Construction
Type & style
- Home type: SingleFamily
- Architectural style: Colonial
- Property subtype: Single Family Residence
Materials
- Foundation: Concrete Perimeter
- Roof: Shingle
Condition
- Year built: 1992
Utilities & green energy
- Sewer: Private Sewer
- Water: Public
- Utilities for property: for Electric Range
Community & HOA
Community
- Features: Public School
HOA
- Has HOA: No
Location
- Region: Foxboro
Financial & listing details
- Price per square foot: $462/sqft
- Tax assessed value: $653,800
- Annual tax amount: $8,499
- Date on market: 9/22/2026
- Road surface type: Paved
Estimated market value
$813,400
$773,000 - $854,000
$4,114/mo
Price history
| Date | Event | Price |
|---|---|---|
| 10/8/2026 | Contingent | $799,999$462/sqft |
Source: MLS PIN #73580605 Report a problem | ||
| 9/22/2026 | Listed for sale | $799,999+61.6%$462/sqft |
Source: MLS PIN #73580605 Report a problem | ||
| 3/24/2021 | Listing removed | -- |
Source: Owner Report a problem | ||
| 2/26/2018 | Sold | $495,000-4.6%$286/sqft |
Source: Public Record Report a problem | ||
| 1/20/2018 | Pending sale | $519,000$300/sqft |
Source: Owner Report a problem | ||
| 12/31/2017 | Listed for sale | $519,000+8.1%$300/sqft |
Source: Owner Report a problem | ||
| 5/31/2017 | Sold | $480,000+0%$277/sqft |
Source: Public Record Report a problem | ||
| 5/1/2017 | Pending sale | $479,900$277/sqft |
Source: RE/MAX Real Estate Center #72153347 Report a problem | ||
| 4/26/2017 | Listed for sale | $479,900+50%$277/sqft |
Source: RE/MAX Real Estate Center #72153347 Report a problem | ||
| 12/29/2008 | Sold | $320,000-20%$185/sqft |
Source: Public Record Report a problem | ||
| 10/4/2008 | Price change | $399,900-2.4%$231/sqft |
Source: MLS Property Information Network #70815270 Report a problem | ||
| 9/18/2008 | Price change | $409,900-2.4%$237/sqft |
Source: MLS Property Information Network #70815270 Report a problem | ||
| 9/6/2008 | Listed for sale | $419,900$243/sqft |
Source: MLS Property Information Network #70815270 Report a problem | ||
Public tax history
| Year | Property taxes | Tax assessment |
|---|---|---|
| 2025 | $7,970 +5.8% | $602,900 +8.1% |
| 2024 | $7,533 +3.1% | $557,600 +8.5% |
| 2023 | $7,303 +2.1% | $513,900 +4.3% |
| 2022 | $7,151 -0.2% | $492,500 +1.3% |
| 2021 | $7,168 +1.2% | $486,300 |
| 2020 | $7,085 -2.4% | $486,300 -1.5% |
| 2019 | $7,260 +0.2% | $493,900 -0.7% |
| 2018 | $7,249 +4.8% | $497,500 +8.2% |
| 2017 | $6,915 +2.5% | $459,800 +1% |
| 2016 | $6,748 +7.1% | $455,300 +9.8% |
| 2015 | $6,298 +2.3% | $414,600 +1% |
| 2014 | $6,155 +16.5% | $410,600 +13% |
| 2013 | $5,285 +4.7% | $363,500 -1.1% |
| 2012 | $5,046 +3.4% | $367,500 -2.5% |
| 2011 | $4,880 +5.8% | $377,100 -3.6% |
| 2010 | $4,612 -8.7% | $391,200 -15.5% |
| 2009 | $5,051 -3.6% | $463,000 -5.9% |
| 2008 | $5,240 +4% | $492,000 -3.2% |
| 2007 | $5,040 -1.7% | $508,100 +2.3% |
| 2006 | $5,127 +6.5% | $496,800 +12.8% |
| 2005 | $4,815 +1.4% | $440,500 +0.5% |
| 2004 | $4,749 -1.7% | $438,500 +24.7% |
| 2003 | $4,832 +9.6% | $351,700 +19.3% |
| 2001 | $4,410 +33.9% | $294,800 +37% |
| 1995 | $3,293 | $215,200 |
Find assessor info on the county website
Monthly payment
Est. payment
Payment breakdown
Explore the cost of this home by adjusting the details. Changes won't be saved.Climate risks
Neighborhood: 02035
Nearby schools
Schools provided by the listing agent
- Elementary: Mabelle Burell
- Middle: Ahern
Source: MLS PIN. This data may not be complete. We recommend contacting the local school district to confirm school assignments for this home.
Similar homes
- $725,0003 bd2 ba2.4k sqft42 Summer St, Foxboro, MA 02035For Sale
 MLS ID #73566627, Suzanne Russo, Coldwell Banker Realty - Easton. MLS PIN
 - $649,9004 bd2 ba1.9k sqft25 Spring St, Foxboro, MA 02035For Sale
 MLS ID #73582036, Bill Skerry, Keller Williams Realty. MLS PIN
 - $649,9002 bd2 ba1.4k sqft7 Ouimet Ln, Foxboro, MA 02035For Sale
 MLS ID #73588919, Julie Lombard, William Raveis R.E. & Home Services. MLS PIN
 - $699,9003 bd2 ba1.5k sqft89 N High St, Foxboro, MA 02035For Sale
 MLS ID #73557179, Paul White, Keller Williams Realty Signature Properties. MLS PIN
