Welcome to 20 River Edge Road, ideally situated on a desirable cul-de-sac in one of Mansfield’s sought-after neighborhoods! This inviting 4-bedroom, 2.5-bath Colonial blends comfortable living with exceptional versatility. The kitchen features granite countertops, stainless steel appliances, and a peninsula for casual dining with plenty of space for table! A cathedral-ceiling family room with fireplace creates a warm, welcoming space for relaxing or entertaining. The formal dining room and private office with French doors add timeless appeal and functionality. Upstairs, the spacious primary suite offers a custom walk-in closet and en-suite bath with tiled shower and double vanity (2021) complemented by three additional large bedrooms. The finished lower level expands your living space with a recreation room ideal for movie nights, game days, or play dates, plus a separate private office! Step outside to the expansive 22x24 deck overlooking a private backyard, perfect for outdoor dining and gatherings. Separate Laundry Room with pantry on 1st floor. An oversized 2-car garage adds convenience with sheltered cars year round! NEWER Heating system 2023 Enjoy this prime location near Mansfield’s school complex, commuter rail, downtown shops, restaurants, community events, and major routes. A wonderful opportunity to enjoy the best of Mansfield living with elegance and comfort everyday at home!
Pending
$899,900
20 River Edge Rd, Mansfield, MA 02048
4beds
2,360sqft
Single Family Residence
Built in 1999
0.65 Acres Lot
$859,100 Zestimate®
$381/sqft
$-- HOA
What's special
Formal dining roomDesirable cul-de-sacSpacious primary suiteStainless steel appliancesCustom walk-in closetKitchen features granite countertops
- 38 days
- 136
- 3
Likely to sell faster than
Zillow last checked:
Listing updated:
Listed by:
Kathleen Todesco 508-212-2255,
Gerry Abbott REALTORS® 508-339-6336
Source: MLS PIN,MLS#: 73590356
Facts & features
Interior
Bedrooms & bathrooms
- Bedrooms: 4
- Bathrooms: 3
- Full bathrooms: 2
- 1/2 bathrooms: 1
Primary bedroom
- Features: Bathroom - Full, Ceiling Fan(s), Walk-In Closet(s), Flooring - Wall to Wall Carpet, Lighting - Sconce, Lighting - Overhead
- Level: Second
Bedroom 2
- Features: Ceiling Fan(s), Closet, Flooring - Wall to Wall Carpet
- Level: Second
Bedroom 3
- Features: Ceiling Fan(s), Closet, Flooring - Wall to Wall Carpet
- Level: Second
Bedroom 4
- Features: Ceiling Fan(s), Closet, Flooring - Wall to Wall Carpet
- Level: Second
Primary bathroom
- Features: Yes
Bathroom 1
- Features: Bathroom - Half, Flooring - Stone/Ceramic Tile, Countertops - Stone/Granite/Solid
- Level: First
Bathroom 2
- Features: Bathroom - Full, Bathroom - With Tub & Shower, Flooring - Stone/Ceramic Tile, Countertops - Stone/Granite/Solid, Double Vanity
- Level: Second
Bathroom 3
- Features: Bathroom - Full, Bathroom - Tiled With Shower Stall, Flooring - Stone/Ceramic Tile, Countertops - Stone/Granite/Solid, Double Vanity, Remodeled
- Level: Second
Dining room
- Features: Flooring - Hardwood, French Doors, Open Floorplan, Lighting - Overhead
- Level: Main,First
Family room
- Features: Cathedral Ceiling(s), Ceiling Fan(s), Flooring - Wall to Wall Carpet, Cable Hookup, Open Floorplan, Recessed Lighting
- Level: Main,First
Kitchen
- Features: Flooring - Hardwood, Dining Area, Pantry, Countertops - Stone/Granite/Solid, French Doors, Country Kitchen, Deck - Exterior, Exterior Access, Open Floorplan, Stainless Steel Appliances, Peninsula, Lighting - Overhead
- Level: Main,First
Office
- Features: Flooring - Wall to Wall Carpet, French Doors, Pocket Door
- Level: Main
Heating
- Forced Air, Oil
Cooling
- Central Air
Appliances
- Included: Electric Water Heater, Water Heater, Range, Dishwasher, Microwave, Refrigerator, Washer, Dryer
- Laundry: Laundry Closet, Flooring - Stone/Ceramic Tile, Pantry, Electric Dryer Hookup, Washer Hookup, Lighting - Overhead, First Floor
Features
- Closet, Open Floorplan, Recessed Lighting, High Speed Internet Hookup, Home Office, Play Room, Office, Mud Room
- Flooring: Tile, Carpet, Hardwood, Flooring - Wall to Wall Carpet, Flooring - Stone/Ceramic Tile
- Doors: French Doors, Pocket Door, Insulated Doors, Storm Door(s)
- Windows: Insulated Windows, Screens
- Basement: Finished,Interior Entry,Garage Access,Sump Pump
- Number of fireplaces: 1
- Fireplace features: Family Room
Interior area
- Total structure area: 2,360
- Total interior livable area: 2,360 sqft
- Finished area above ground: 2,360
- Finished area below ground: 532
Property
Parking
- Total spaces: 6
- Parking features: Attached, Under, Garage Door Opener, Storage, Workshop in Garage, Garage Faces Side, Oversized, Paved Drive, Off Street, Paved
- Attached garage spaces: 2
- Uncovered spaces: 4
Features
- Patio & porch: Deck - Composite
- Exterior features: Deck - Composite, Rain Gutters, Professional Landscaping, Screens
Lot
- Size: 0.65 Acres
- Features: Cul-De-Sac, Wooded
Details
- Parcel number: M:0033 B:0110 L:0000,3415812
- Zoning: res
Construction
Type & style
- Home type: SingleFamily
- Architectural style: Colonial
- Property subtype: Single Family Residence
Materials
- Frame
- Foundation: Concrete Perimeter
- Roof: Shingle
Condition
- Year built: 1999
Utilities & green energy
- Electric: Circuit Breakers, 200+ Amp Service
- Sewer: Private Sewer
- Water: Public
- Utilities for property: for Electric Range, for Electric Oven, Washer Hookup
Community & HOA
Community
- Features: Public Transportation, Shopping, Park, Medical Facility, Bike Path, Conservation Area, Highway Access, Private School, Public School, Sidewalks
HOA
- Has HOA: No
Location
- Region: Mansfield
Financial & listing details
- Price per square foot: $381/sqft
- Tax assessed value: $756,700
- Annual tax amount: $9,905
- Date on market: 10/15/2026
- Exclusions: The Sellers Are Excluding Shelving In The Dining Room, Living Room And Kids Bath.
- Road surface type: Paved
Estimated market value
$859,100
$808,000 - $911,000
$4,021/mo
Price history
| Date | Event | Price |
|---|---|---|
| 10/19/2026 | Pending sale | $899,900$381/sqft |
Source: MLS PIN #73590356 Report a problem | ||
| 10/14/2026 | Listed for sale | $899,900+172.8%$381/sqft |
Source: MLS PIN #73590356 Report a problem | ||
| 3/6/2000 | Sold | $329,900$140/sqft |
Source: Public Record Report a problem | ||
Public tax history
| Year | Property taxes | Tax assessment |
|---|---|---|
| 2025 | $9,351 +1.2% | $710,000 +3.7% |
| 2024 | $9,243 +3.5% | $684,700 +8% |
| 2023 | $8,934 +3.9% | $634,100 +11.9% |
| 2022 | $8,597 +2.4% | $566,700 +3.6% |
| 2021 | $8,399 +1.6% | $546,800 +1.6% |
| 2020 | $8,267 +7.8% | $538,200 +6.8% |
| 2019 | $7,669 +0.6% | $503,900 +2.9% |
| 2018 | $7,623 +6.6% | $489,600 +2.9% |
| 2017 | $7,148 +3.6% | $475,900 +6.3% |
| 2016 | $6,898 +2.8% | $447,600 +3.3% |
| 2015 | $6,713 +1.2% | $433,100 +2.9% |
| 2014 | $6,634 +3.9% | $420,700 -1.9% |
| 2013 | $6,388 +4.2% | $429,000 |
| 2012 | $6,130 -0.1% | $429,000 |
| 2011 | $6,139 +4.8% | $429,000 -2.4% |
| 2010 | $5,857 +4.9% | $439,400 -5.5% |
| 2009 | $5,586 +0.2% | $465,100 -5.6% |
| 2008 | $5,577 +2.5% | $492,700 +2.1% |
| 2007 | $5,440 +1.2% | $482,700 +1.4% |
| 2006 | $5,378 0% | $475,900 +4% |
| 2005 | $5,379 +7.3% | $457,400 +46.1% |
| 2004 | $5,013 +2.1% | $313,100 |
| 2003 | $4,909 +1.5% | $313,100 |
| 2002 | $4,837 +217.8% | $313,100 +249.4% |
| 2000 | $1,522 | $89,600 |
Find assessor info on the county website
Monthly payment
Est. payment
Payment breakdown
Explore the cost of this home by adjusting the details. Changes won't be saved.Climate risks
Neighborhood: 02048
Nearby schools
Schools provided by the listing agent
- Elementary: Jord/Jac/Rob
- Middle: Qualters Ms
- High: Mansfield Hs
Source: MLS PIN. This data may not be complete. We recommend contacting the local school district to confirm school assignments for this home.
Similar homes
- $895,0003 bd3 ba2.6k sqft174 Gilbert St, Mansfield, MA 02048For Sale
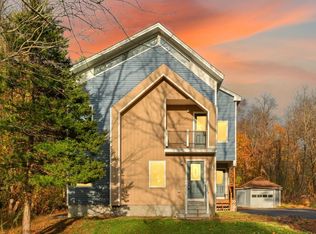 MLS ID #73601587, Deborah Piazza, Coldwell Banker Realty - Sharon. MLS PIN
- $744,9003 bd3 ba2k sqft46 Fruit St, Mansfield, MA 02048For Sale
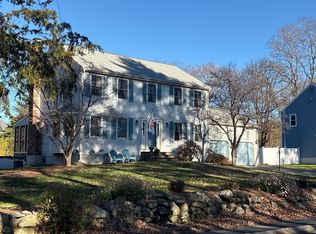 MLS ID #73603348, Josslyn Mullahy, Gerry Abbott REALTORS®. MLS PIN
- $775,0004 bd2 ba2.6k sqft15 Bird Rd, Mansfield, MA 02048For Sale
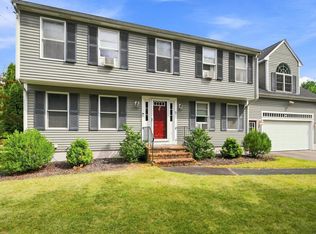 MLS ID #73585434, Kathy Bain Farrell, RE/MAX Town & Country. MLS PIN
- $759,9004 bd2 ba2.7k sqft42 Tremont St, Mansfield, MA 02048For Sale
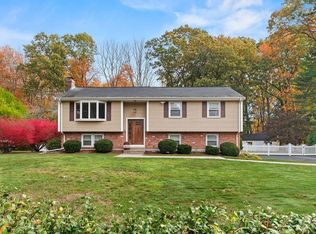 MLS ID #73603247, Esposito Group, eXp Realty LLC. MLS PIN
- $699,0002 bd3 ba2.9k sqft139 Grove St, Mansfield, MA 02048For Sale
 MLS ID #1427951, Cesar Duarte Patricio, REMAX Revolution. StateWide MLS RI
