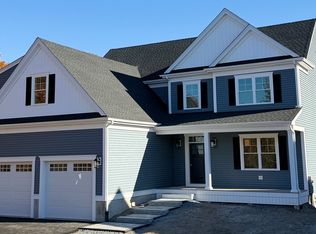
Well Underway New Construction - Incredible Mansfield Location - End of Cul de Sac - Close to Train, Downtown & Walking/Biking Trail - Approximately 2,847 sq ft Colonial with Farmers Porch & 2 Car Garage - 9' Ceiling Package with Transom Windows - 4 Bedrooms - 2.5 Bathrooms - Open Floor Plan - Wide Plank Wood Flooring - Oak Staircase Leading to the Second Floor - Mudroom with Custom Built Bench - Quartz Countertops - Kitchen Cabinets with Transom Cabinets Above - Under Cabinet Lighting - Huge Island in Kitchen with Overhang for Seating - Cafe Appliances including Backlit Refrigerator with Bottom Freezer, Hood Vent, Gas Range, Dishwasher, Microwave Drawer in Island & Garbage Disposal - Large Walk In Custom Pantry with Floating Shelving - Table Area with Slider Leading to Oversized Vinyl & Composite Deck - Crown Molding First Floor - Second Floor Laundry Room with Cabinetry - Private Primary Bedroom Suite with Walk In Closet, Full Bathroom, Double Sink Vanity & Tile Shower with Custom Glass Door - Main Bath with Double Sink Vanity & Tiled Tub/Shower - Central Air Conditioning - Irrigation System for the Lawn - Keypad at Garage Door - Paver & Granite Walkway - Basement would be Great Additional Finished Space with Full Size Windows & Door for Easy Access to the Backyard - Beam in Garage to Eliminate the Need for Columns - Town Water - Town Sewer - Natural Gas - Still Time for Buyers to Select Kitchen Backsplash & Three Additional Bedrooms Flooring - Ready to Close by the End of January!
For sale
$1,175,000
51 Cobb St, Mansfield, MA 02048
4beds
2,847sqft
Single Family Residence
Built in 2026
0.41 Acres Lot
$-- Zestimate®
$413/sqft
$-- HOA
What's special
Central air conditioningFarmers porchPaver and granite walkwayKeypad at garage doorOpen floor planQuartz countertopsWide plank wood flooring
- 9 days
- 646
- 30
Likely to sell faster than
Zillow last checked:
Listing updated:
Listed by:
Taunya Baptiste 508-345-8288,
Southbrook Realty Group, Inc 508-345-8288,
Colton Baptiste 774-260-1758
Source: MLS PIN,MLS#: 73601664
Facts & features
Interior
Bedrooms & bathrooms
- Bedrooms: 4
- Bathrooms: 3
- Full bathrooms: 2
- 1/2 bathrooms: 1
Primary bedroom
- Features: Bathroom - Full, Bathroom - Double Vanity/Sink, Walk-In Closet(s), Closet, Lighting - Overhead
- Level: Second
Bedroom 2
- Level: Second
Bedroom 3
- Level: Second
Bedroom 4
- Level: Second
Primary bathroom
- Features: Yes
Bathroom 1
- Features: Bathroom - Half, Pedestal Sink, Pocket Door
- Level: First
Bathroom 2
- Features: Bathroom - Full, Bathroom - Double Vanity/Sink, Bathroom - Tiled With Shower Stall, Flooring - Stone/Ceramic Tile, Countertops - Upgraded, Cabinets - Upgraded
- Level: Second
Bathroom 3
- Features: Bathroom - Full, Bathroom - Double Vanity/Sink, Bathroom - Tiled With Tub & Shower, Closet - Linen, Flooring - Stone/Ceramic Tile, Countertops - Upgraded, Cabinets - Upgraded
- Level: Second
Kitchen
- Features: Flooring - Wood, Dining Area, Pantry, Countertops - Upgraded, Kitchen Island, Deck - Exterior, Open Floorplan, Recessed Lighting, Slider, Stainless Steel Appliances, Gas Stove, Lighting - Pendant
- Level: First
Living room
- Features: Ceiling Fan(s), Flooring - Wood, Deck - Exterior, Open Floorplan, Recessed Lighting, Slider, Crown Molding
- Level: First
Office
- Features: French Doors, Recessed Lighting, Lighting - Overhead, Crown Molding
- Level: First
Heating
- Forced Air, Natural Gas
Cooling
- Central Air
Appliances
- Included: Gas Water Heater, Range, Dishwasher, Disposal, Microwave, Refrigerator, Range Hood, Plumbed For Ice Maker
- Laundry: Upgraded Countertops, Cabinets - Upgraded, Electric Dryer Hookup, Recessed Lighting, Washer Hookup, Second Floor
Features
- Recessed Lighting, Lighting - Overhead, Crown Molding, Closet, Office, Foyer, Mud Room
- Flooring: Tile, Carpet, Engineered Hardwood
- Doors: French Doors, Insulated Doors
- Windows: Insulated Windows, Screens
- Basement: Full,Walk-Out Access,Interior Entry,Concrete,Unfinished
- Number of fireplaces: 1
- Fireplace features: Living Room
Interior area
- Total structure area: 2,847
- Total interior livable area: 2,847 sqft
- Finished area above ground: 2,847
Property
Parking
- Total spaces: 6
- Parking features: Attached, Garage Door Opener, Paved Drive, Off Street, Paved
- Attached garage spaces: 2
- Uncovered spaces: 4
Features
- Patio & porch: Porch, Deck - Vinyl, Deck - Composite
- Exterior features: Porch, Deck - Vinyl, Deck - Composite, Rain Gutters, Professional Landscaping, Sprinkler System, Decorative Lighting, Screens
Lot
- Size: 0.41 Acres
- Features: Cul-De-Sac, Easements
Details
- Parcel number: 23502507
- Zoning: Rsdntl
Construction
Type & style
- Home type: SingleFamily
- Architectural style: Colonial
- Property subtype: Single Family Residence
Materials
- Frame, Conventional (2x4-2x6)
- Foundation: Concrete Perimeter, Irregular
- Roof: Shingle
Condition
- Year built: 2026
Details
- Warranty included: Yes
Utilities & green energy
- Electric: 200+ Amp Service
- Sewer: Public Sewer
- Water: Public
- Utilities for property: for Gas Range, for Electric Dryer, Washer Hookup, Icemaker Connection
Green energy
- Energy efficient items: Thermostat
Community & HOA
Community
- Features: Public Transportation, Walk/Jog Trails, Bike Path, Sidewalks
HOA
- Has HOA: No
Location
- Region: Mansfield
Financial & listing details
- Price per square foot: $413/sqft
- Date on market: 11/13/2026
- Road surface type: Paved
Estimated market value
Not available
Estimated sales range
Not available
Not available
Price history
| Date | Event | Price |
|---|---|---|
| 11/12/2026 | Listed for sale | $1,175,000$413/sqft |
Source: MLS PIN #73601664 Report a problem | ||
Public tax history
Tax history is unavailable.
Monthly payment
Est. payment
Payment breakdown
Explore the cost of this home by adjusting the details. Changes won't be saved.Climate risks
Neighborhood: 02048
Similar homes
- $744,9003 bd3 ba2k sqft46 Fruit St, Mansfield, MA 02048For Sale
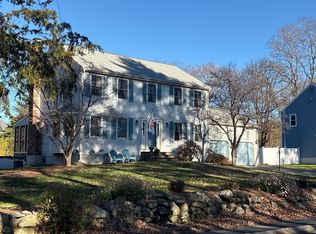 MLS ID #73603348, Josslyn Mullahy, Gerry Abbott REALTORS®. MLS PIN
- $759,9004 bd2 ba2.7k sqft42 Tremont St, Mansfield, MA 02048For Sale
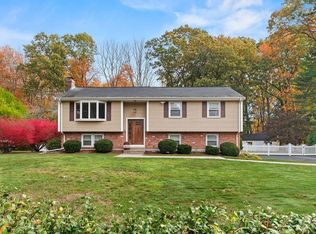 MLS ID #73603247, Esposito Group, eXp Realty LLC. MLS PIN
- $629,9003 bd2 ba2.5k sqft680 Ware St, Mansfield, MA 02048For Sale
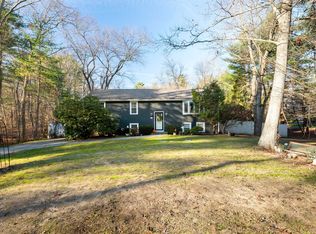 MLS ID #73604056, Alan Yanofsky, RE/MAX Real Estate Center. MLS PIN
- $599,9004 bd2 ba1.6k sqft38 Otis St, Mansfield, MA 02048For Sale
 MLS ID #73604051, Marie Ward McCabe, Keller Williams Elite. MLS PIN
- $699,0002 bd3 ba2.9k sqft139 Grove St, Mansfield, MA 02048For Sale
 MLS ID #1427951, Cesar Duarte Patricio, REMAX Revolution. StateWide MLS RI
- $1,125,0004 bd3 ba3.4k sqft290 Oakridge Ave, North Attleboro, MA 02760For SaleMLS ID #1422024, Missie Rose, RE/MAX River's Edge. StateWide MLS RI
