RARE MID-CENTURY MODERN ON 2.16 PRIVATE ACRES! Tucked at the end of a quiet private road & abutting conservation land, this custom 2008 home pairs WALLS OF GLASS, soaring 15-ft ceilings & warm WALNUT finishes and built-ins w/ a backyard built for summer: GAS-HEATED, SELF-CLEANING 40x16 FIBERGLASS IN-GROUND POOL , stone patio & fire pit! The open living & dining spaces are filled w/ natural light in every season and flow into the Henry-built kitchen w/ stainless appliances, full-size GE MONOGRAM refrigerator AND separate full-size freezer, walk in pantry & breakfast bar. FOUR bedrooms all on one level, including a primary suite w/ double vanity & its own door to the deck, plus a study & laundry. The walk-out lower level adds approx. 780 sq ft of finished space w/ entertainment room & half bath. Additional highlights include: OWNED TESLA SOLAR w/ two POWERWALLS (2023) for lower energy bills & backup power, GEOTHERMAL heating & cooling, barn w/ two garage bays & loft PLUS attached garage, half-court basketball, professional landscaping & stone walls. Trails straight from the backyard to King Philip's Cave & Rock! Sharon schools, minutes to commuter rail & highways. Nothing else like it. Come fall in love!
For sale
$1,749,000
4 Solstice Way, Sharon, MA 02067
4beds
3,290sqft
Single Family Residence
Built in 2008
2.16 Acres Lot
$1,758,000 Zestimate®
$532/sqft
$-- HOA
What's special
Study and laundryAbutting conservation landHalf-court basketballWalls of glass
- 15 hours
- 149
- 6
Zillow last checked:
Listing updated:
Listed by:
The Needle Group 781-858-8366,
Real Broker MA, LLC 855-450-0442,
Dianne Needle 781-858-8366
Source: MLS PIN,MLS#: 73601599
Facts & features
Interior
Bedrooms & bathrooms
- Bedrooms: 4
- Bathrooms: 4
- Full bathrooms: 2
- 1/2 bathrooms: 2
- Main level bathrooms: 1
- Main level bedrooms: 4
Primary bedroom
- Features: Bathroom - Full, Bathroom - Double Vanity/Sink, Closet/Cabinets - Custom Built, Flooring - Hardwood, Deck - Exterior, Paints & Finishes - Low VOC, Recessed Lighting
- Level: Main,First
Bedroom 2
- Features: Closet/Cabinets - Custom Built, Flooring - Hardwood, Paints & Finishes - Low VOC
- Level: Main,First
Bedroom 3
- Features: Closet/Cabinets - Custom Built, Flooring - Hardwood, Paints & Finishes - Low VOC
- Level: Main,First
Bedroom 4
- Features: Closet/Cabinets - Custom Built, Paints & Finishes - Low VOC
- Level: Main,First
Primary bathroom
- Features: Yes
Bathroom 1
- Features: Bathroom - Half, Flooring - Marble, Countertops - Stone/Granite/Solid, Paints & Finishes - Low VOC
- Level: Main,First
Bathroom 2
- Features: Bathroom - Full, Bathroom - Tiled With Tub & Shower, Flooring - Marble, Countertops - Stone/Granite/Solid, Paints & Finishes - Low VOC
- Level: First
Bathroom 3
- Features: Bathroom - Full, Bathroom - Tiled With Shower Stall, Flooring - Marble, Countertops - Stone/Granite/Solid, Paints & Finishes - Low VOC
- Level: First
Dining room
- Features: Closet/Cabinets - Custom Built, Flooring - Hardwood, Deck - Exterior, Open Floorplan, Paints & Finishes - Low VOC, Recessed Lighting, Slider
- Level: First
Family room
- Features: Bathroom - Half, Closet/Cabinets - Custom Built, Flooring - Wall to Wall Carpet, Exterior Access, Paints & Finishes - Low VOC, Recessed Lighting, Storage
- Level: Basement
Kitchen
- Features: Closet/Cabinets - Custom Built, Flooring - Hardwood, Dining Area, Pantry, Kitchen Island, Breakfast Bar / Nook, Exterior Access, Open Floorplan, Paints & Finishes - Low VOC, Recessed Lighting, Slider, Stainless Steel Appliances, Storage
- Level: Main,First
Living room
- Features: Closet/Cabinets - Custom Built, Flooring - Hardwood, Deck - Exterior, Open Floorplan, Paints & Finishes - Low VOC, Recessed Lighting
- Level: First
Office
- Features: Closet/Cabinets - Custom Built, Flooring - Hardwood, Paints & Finishes - Low VOC
- Level: First
Heating
- Forced Air, Radiant, Natural Gas, Geothermal, Passive Solar
Cooling
- Central Air, Geothermal
Appliances
- Included: Gas Water Heater, Range, Oven, Dishwasher, Trash Compactor, Microwave, Refrigerator, Freezer, Washer, Dryer, Range Hood, Water Softener
- Laundry: Closet/Cabinets - Custom Built, Main Level, Gas Dryer Hookup, Paints & Finishes - Low VOC, First Floor
Features
- Closet/Cabinets - Custom Built, Bathroom - Half, Office, Bathroom, Wired for Sound, Internet Available - Unknown
- Flooring: Tile, Marble, Hardwood, Flooring - Hardwood, Flooring - Stone/Ceramic Tile
- Basement: Full,Finished,Walk-Out Access,Interior Entry,Sump Pump,Radon Remediation System
- Number of fireplaces: 1
- Fireplace features: Living Room
Interior area
- Total structure area: 3,290
- Total interior livable area: 3,290 sqft
- Finished area above ground: 3,290
- Finished area below ground: 780
Property
Parking
- Total spaces: 10
- Parking features: Attached, Garage Door Opener, Heated Garage, Storage, Garage Faces Side, Barn, Off Street, Paved
- Attached garage spaces: 4
- Uncovered spaces: 6
Features
- Patio & porch: Porch, Deck - Composite, Patio
- Exterior features: Porch, Deck - Composite, Patio, Pool - Inground Heated, Barn/Stable, Professional Landscaping, Stone Wall
- Has private pool: Yes
- Pool features: Pool - Inground Heated
Lot
- Size: 2.16 Acres
- Features: Cul-De-Sac, Wooded
Details
- Additional structures: Barn/Stable
- Parcel number: M:0007 B:0057 L:0000,4656844
- Zoning: RES
Construction
Type & style
- Home type: SingleFamily
- Architectural style: Mid-Century Modern
- Property subtype: Single Family Residence
Materials
- Foundation: Concrete Perimeter
- Roof: Metal,Asphalt/Composition Shingles
Condition
- Year built: 2008
Utilities & green energy
- Electric: Generator, 200+ Amp Service, Generator Connection
- Sewer: Private Sewer
- Water: Public
- Utilities for property: Generator Connection
Green energy
- Energy efficient items: Thermostat
- Energy generation: Solar
- Indoor air quality: Contaminant Control, Paints & Finishes - Low VOC
Community & HOA
Community
- Features: Shopping, Tennis Court(s), Park, Walk/Jog Trails, Golf, Medical Facility, Conservation Area, Highway Access, House of Worship, Public School, T-Station
- Security: Security System
HOA
- Has HOA: No
Location
- Region: Sharon
Financial & listing details
- Price per square foot: $532/sqft
- Tax assessed value: $1,446,700
- Annual tax amount: $24,811
- Date on market: 11/12/2026
Estimated market value
$1,758,000
$1.67M - $1.85M
$6,517/mo
Price history
| Date | Event | Price |
|---|---|---|
| 11/12/2026 | Listed for sale | $1,749,000-5.5%$532/sqft |
Source: MLS PIN #73601599 Report a problem | ||
| 10/15/2026 | Listing removed | $1,850,000$562/sqft |
Source: MLS PIN #73534275 Report a problem | ||
| 6/11/2026 | Price change | $1,850,000+2.8%$562/sqft |
Source: MLS PIN #73534275 Report a problem | ||
| 6/8/2026 | Listed for sale | $1,800,000+63.6%$547/sqft |
Source: Owner Report a problem | ||
| 9/18/2015 | Sold | $1,100,000-7.6%$334/sqft |
Source: Public Record Report a problem | ||
| 7/30/2015 | Pending sale | $1,190,000$362/sqft |
Source: Coldwell Banker Residential Brokerage - Sharon #71877933 Report a problem | ||
| 7/23/2015 | Listed for sale | $1,190,000+219.5%$362/sqft |
Source: Coldwell Banker Residential Brokerage - Sharon #71877933 Report a problem | ||
| 2/8/2008 | Sold | $372,500$113/sqft |
Source: Public Record Report a problem | ||
Public tax history
| Year | Property taxes | Tax assessment |
|---|---|---|
| 2025 | $23,951 +3.9% | $1,370,200 +4.5% |
| 2024 | $23,058 +6.1% | $1,311,600 +12.2% |
| 2023 | $21,734 +4.6% | $1,169,100 +11.1% |
| 2022 | $20,781 +0.6% | $1,052,200 +4.1% |
| 2021 | $20,647 +5.3% | $1,010,600 -2.1% |
| 2020 | $19,616 -4.7% | $1,032,400 -2.6% |
| 2019 | $20,575 +1.2% | $1,060,000 +1% |
| 2018 | $20,327 +1.4% | $1,049,400 +2.8% |
| 2017 | $20,038 +1% | $1,021,300 +3.6% |
| 2016 | $19,830 -1.1% | $986,100 -0.1% |
| 2015 | $20,044 +7.5% | $987,400 +8.8% |
| 2014 | $18,647 +3.5% | $907,400 +3% |
| 2013 | $18,012 +1% | $880,800 -0.7% |
| 2012 | $17,832 +7.3% | $886,700 +3.9% |
| 2011 | $16,616 +113% | $853,400 +96% |
| 2010 | $7,802 +21.6% | $435,400 +20.3% |
| 2009 | $6,415 +82.6% | $362,000 +73% |
| 2008 | $3,514 +80.8% | $209,300 +52.4% |
| 2007 | $1,944 | $137,300 |
Find assessor info on the county website
Monthly payment
Est. payment
Payment breakdown
Explore the cost of this home by adjusting the details. Changes won't be saved.Climate risks
Neighborhood: 02067
Nearby schools
Schools provided by the listing agent
- Elementary: Heights
- Middle: Sharon Middle School
- High: Sharon High
Source: MLS PIN. This data may not be complete. We recommend contacting the local school district to confirm school assignments for this home.
Similar homes
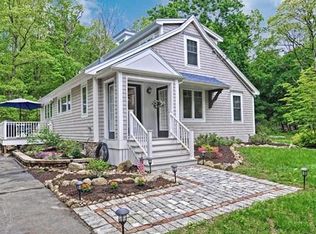
- $1,150,0004 bd3 ba3.6k sqft57 Bishop Rd, Sharon, MA 02067For Sale
 MLS ID #73598979, Deborah Piazza, Coldwell Banker Realty - Sharon. MLS PIN
- $1,375,0005 bd4 ba3.6k sqft2415 Bay Rd, Sharon, MA 02067For Sale
 MLS ID #73587727, Kerstin Gallant, Keller Williams Elite - Sharon. MLS PIN
- $1,599,9004 bd4 ba4k sqft21 Scotch Dam Rd, South Easton, MA 02375For Sale
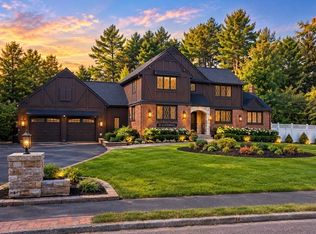 MLS ID #73597439, Jose Andrade, NextHome South Coast Realty. MLS PIN
- $1,095,0003 bd2 ba2.4k sqft36 Colburn Dr, Sharon, MA 02067For Sale
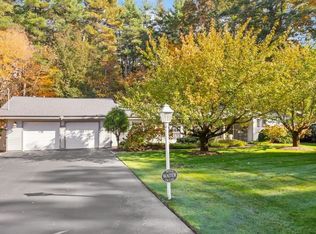 MLS ID #73596222, Deborah Piazza, Coldwell Banker Realty - Sharon. MLS PIN
