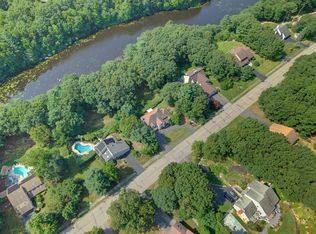
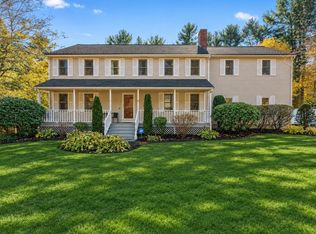
A Modern Masterpiece Where Luxury Meets Exceptional Design! Step inside this stunning four-bedroom Colonial, completely reimagined with sophisticated finishes, impeccable craftsmanship, and extraordinary attention to detail. Since purchasing the home in 2024, the sellers have invested over $300,000 in remarkable improvements, transforming this residence into a true showpiece.The heart of the home is a spectacular custom-designed kitchen featuring gorgeous quartz countertops, an oversized center island, custom cabinetry, and a beautifully appointed pantry. Every bathroom has been thoughtfully redesigned with exquisite custom tilework, glass shower enclosures, stylish vanities, and designer finishes. The luxurious primary suite has been completely transformed into a private retreat, featuring a beautifully designed walk-in closet. Custom closet systems throughout the home provide exceptional organization and functionality.Dramatic vaulted ceilings with exposed beams, stunning decorative lighting, and carefully curated finishes create an atmosphere of understated elegance. Every room feels as though it belongs in the pages of a Pottery Barn or luxury design magazine!Situated on a picturesque, wooded .92-acre lot, this exceptional property offers a beautiful blend of privacy, natural surroundings, and modern sophistication. A two-car garage completes the package.Truly turnkey and unlike anything else on the market! A rare opportunity to own a meticulously renovated home where no detail has been overlooked. The sellers' relocation creates an extraordinary opportunity for the next fortunate owner. Simply move in and enjoy!
For sale
$925,500
1738 West St, Stoughton, MA 02072
4beds
3,915sqft
Single Family Residence
Built in 1985
0.92 Acres Lot
$907,300 Zestimate®
$236/sqft
$-- HOA
What's special
Designer finishesGlass shower enclosuresCarefully curated finishesStylish vanitiesTwo-car garageExquisite custom tileworkPrivate retreat
- 14 days
- 577
- 51
Zillow last checked:
Listing updated:
Listed by:
Britta Reissfelder Group 781-718-2710,
Coldwell Banker Realty - Westwood 781-320-0550,
Britta S. Reissfelder 781-718-2710
Source: MLS PIN,MLS#: 73596574
Facts & features
Interior
Bedrooms & bathrooms
- Bedrooms: 4
- Bathrooms: 4
- Full bathrooms: 4
Primary bedroom
- Features: Walk-In Closet(s), Closet/Cabinets - Custom Built, Flooring - Laminate
- Level: Second
Bedroom 2
- Features: Closet/Cabinets - Custom Built, Flooring - Laminate
- Level: First
Bedroom 3
- Features: Closet/Cabinets - Custom Built, Flooring - Laminate
- Level: Second
Bedroom 4
- Features: Closet/Cabinets - Custom Built, Flooring - Laminate
- Level: Second
Bathroom 1
- Features: Bathroom - Full
- Level: First
Bathroom 2
- Features: Bathroom - Full
- Level: Second
Bathroom 3
- Features: Bathroom - Full
- Level: Basement
Dining room
- Features: Flooring - Laminate, French Doors
- Level: First
Family room
- Features: Flooring - Laminate
- Level: Basement
Kitchen
- Features: Closet/Cabinets - Custom Built, Flooring - Hardwood, Dining Area, Countertops - Stone/Granite/Solid, French Doors, Kitchen Island, Recessed Lighting, Stainless Steel Appliances
- Level: First
Living room
- Features: Flooring - Hardwood
- Level: First
Heating
- Baseboard
Cooling
- Central Air
Appliances
- Included: Water Heater, Range, Dishwasher
- Laundry: In Basement, Electric Dryer Hookup, Washer Hookup
Features
- Bonus Room
- Flooring: Tile, Laminate, Hardwood
- Basement: Full,Partially Finished
- Number of fireplaces: 1
Interior area
- Total structure area: 3,915
- Total interior livable area: 3,915 sqft
- Finished area above ground: 3,915
- Finished area below ground: 906
Property
Parking
- Total spaces: 8
- Parking features: Attached, Off Street, Paved
- Attached garage spaces: 2
- Uncovered spaces: 6
Features
- Patio & porch: Patio
- Exterior features: Patio, Rain Gutters, Decorative Lighting, Fenced Yard
- Fencing: Fenced
Lot
- Size: 0.92 Acres
- Features: Wooded
Details
- Parcel number: 4313520
- Zoning: res
Construction
Type & style
- Home type: SingleFamily
- Architectural style: Colonial
- Property subtype: Single Family Residence
Materials
- Frame
- Foundation: Concrete Perimeter
- Roof: Shingle
Condition
- Year built: 1985
Utilities & green energy
- Electric: Circuit Breakers
- Sewer: Private Sewer
- Water: Private
- Utilities for property: for Electric Range, for Electric Dryer, Washer Hookup
Community & HOA
Community
- Features: Public Transportation, Shopping, Highway Access, House of Worship, Private School, Public School, T-Station
HOA
- Has HOA: No
Location
- Region: Stoughton
Financial & listing details
- Price per square foot: $236/sqft
- Tax assessed value: $999,999
- Annual tax amount: $8,749
- Date on market: 10/29/2026
Estimated market value
$907,300
$862,000 - $953,000
$4,219/mo
Price history
| Date | Event | Price |
|---|---|---|
| 10/29/2026 | Listed for sale | $925,500+30%$236/sqft |
Source: MLS PIN #73596574 Report a problem | ||
| 1/8/2025 | Sold | $712,000-1.8%$182/sqft |
Source: MLS PIN #73308001 Report a problem | ||
| 10/30/2024 | Listed for sale | $725,000+83.5%$185/sqft |
Source: MLS PIN #73308001 Report a problem | ||
| 2/17/2009 | Sold | $395,000-7%$101/sqft |
Source: Public Record Report a problem | ||
| 11/18/2008 | Listing removed | $424,900$109/sqft |
Source: MLS Property Information Network #70843532 Report a problem | ||
| 11/9/2008 | Listed for sale | $424,900-6.8%$109/sqft |
Source: MLS Property Information Network #70843532 Report a problem | ||
| 3/28/2003 | Sold | $456,000+118.2%$116/sqft |
Source: Public Record Report a problem | ||
| 10/30/1997 | Sold | $209,000+16.1%$53/sqft |
Source: Public Record Report a problem | ||
| 10/2/1992 | Sold | $180,000$46/sqft |
Source: Public Record Report a problem | ||
Public tax history
| Year | Property taxes | Tax assessment |
|---|---|---|
| 2025 | $8,343 +3.1% | $673,900 +6% |
| 2024 | $8,095 +1.7% | $635,900 +8.2% |
| 2023 | $7,962 +2.6% | $587,600 +9.1% |
| 2022 | $7,760 +4.5% | $538,500 +9.5% |
| 2021 | $7,426 +2.8% | $491,800 +1.4% |
| 2020 | $7,225 +2.4% | $485,200 +5.4% |
| 2019 | $7,059 +10.4% | $460,200 +6.6% |
| 2018 | $6,395 +3.8% | $431,800 +1.5% |
| 2017 | $6,163 +2.4% | $425,300 +5.8% |
| 2016 | $6,018 +1.6% | $402,000 +2.7% |
| 2015 | $5,922 +2.5% | $391,400 +6.6% |
| 2014 | $5,777 +4.4% | $367,000 |
| 2013 | $5,531 +2.4% | $367,000 -1.5% |
| 2012 | $5,401 +1.6% | $372,500 -4.9% |
| 2011 | $5,315 +2.2% | $391,700 -6.2% |
| 2010 | $5,203 +3.5% | $417,600 -8.6% |
| 2009 | $5,029 +4.4% | $456,800 -7.2% |
| 2008 | $4,817 +3.7% | $492,000 +2.7% |
| 2007 | $4,645 -1.6% | $478,900 +1.4% |
| 2006 | $4,720 +1.6% | $472,500 +9% |
| 2005 | $4,646 +2.4% | $433,400 +20.9% |
| 2004 | $4,535 +7% | $358,500 +8% |
| 2003 | $4,240 +6.5% | $332,000 +12.8% |
| 2002 | $3,983 +21.6% | $294,400 +47.5% |
| 1996 | $3,275 | $199,600 |
Find assessor info on the county website
Monthly payment
Est. payment
Payment breakdown
Explore the cost of this home by adjusting the details. Changes won't be saved.Climate risks
Neighborhood: 02072
Nearby schools
Schools provided by the listing agent
- Middle: Stoughton Middl
- High: Stoughton Sr
Source: MLS PIN. This data may not be complete. We recommend contacting the local school district to confirm school assignments for this home.

Similar homes
- $950,0004 bd3 ba4k sqft250 Palisades Cir, Stoughton, MA 02072For Sale
 MLS ID #73563533, Ellen Liao, Coldwell Banker Realty - Sharon. MLS PIN
- $879,0004 bd3 ba3k sqft80 Grace Ln, Stoughton, MA 02072For Sale
 MLS ID #73599458, The Needle Group, Real Broker MA, LLC. MLS PIN
- $988,0004 bd4 ba3.5k sqft20 Dennison Ct, Stoughton, MA 02072For Sale
 MLS ID #73591057, Joanne Greene, Coldwell Banker Realty - Easton. MLS PIN
- $999,0005 bd3 ba2.7k sqft8 Dennison Ct, Stoughton, MA 02072For Sale
 MLS ID #73584639, Victoria Johnson, Redfin Corp.. MLS PIN
