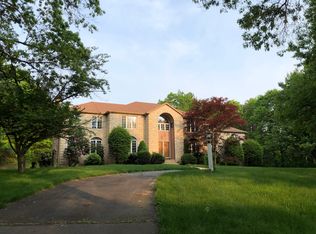
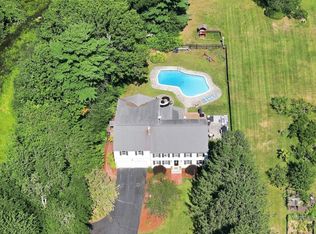
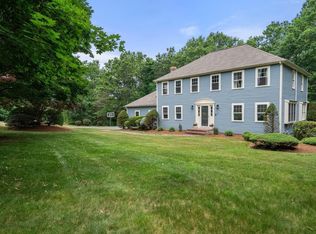
Cul de sac living at its finest! Tucked away at the end of the neighborhood is your 4200sqft home on over an acre of land. The first floor layout offers nicely proportioned kitchen, living room, dining room...as well as a family room with fireplace. Sliders lead you directly to the hardscaped patio and fire pit. Upstairs you'll find the primary bedroom along with three other bedrooms. The spacious primary offers a large walk in closet.....and boasts a large additional 27x16 space that could become the closet of your dreams! Large finished basement is full of potential. Your front yard is so large, you can fit a small football field. Most recently owned by a professional athlete, it will feel like winning the Super Bowl every time you pull into your home (Duck Boat not included). Comes with a whole house generator.
For sale
$1,199,000
76 Carroll Dr, Foxboro, MA 02035
4beds
4,244sqft
Single Family Residence
Built in 1987
1.06 Acres Lot
$1,188,300 Zestimate®
$283/sqft
$-- HOA
What's special
Dining roomNicely proportioned kitchenFamily room with fireplaceLarge finished basement
- 7 days
- 789
- 29
Zillow last checked:
Listing updated:
Listed by:
Paul B. Campano 617-304-3686,
Keller Williams Realty Boston Northwest 617-497-8900
Source: MLS PIN,MLS#: 73588745
Facts & features
Interior
Bedrooms & bathrooms
- Bedrooms: 4
- Bathrooms: 3
- Full bathrooms: 2
- 1/2 bathrooms: 1
Primary bathroom
- Features: Yes
Heating
- Baseboard, Oil
Cooling
- Central Air
Appliances
- Included: Range, Dishwasher, Disposal, Microwave, Refrigerator, Freezer, Washer, Dryer
Features
- Central Vacuum
- Flooring: Wood
- Basement: Full,Partially Finished,Interior Entry
- Number of fireplaces: 1
Interior area
- Total structure area: 4,244
- Total interior livable area: 4,244 sqft
- Finished area above ground: 3,289
- Finished area below ground: 955
Property
Parking
- Total spaces: 5
- Parking features: Attached, Garage Faces Side, Off Street
- Attached garage spaces: 2
- Uncovered spaces: 3
Features
- Exterior features: Storage, Fenced Yard
- Fencing: Fenced
Lot
- Size: 1.06 Acres
- Features: Corner Lot
Details
- Parcel number: M:0069 B:0000 L:00340000,941913
- Zoning: R 40
Construction
Type & style
- Home type: SingleFamily
- Architectural style: Colonial
- Property subtype: Single Family Residence
Materials
- Foundation: Other
Condition
- Year built: 1987
Utilities & green energy
- Sewer: Private Sewer
- Water: Public
Community & HOA
Community
- Features: Shopping, Pool, Park, Walk/Jog Trails, Golf, Medical Facility, House of Worship, Private School, Public School
HOA
- Has HOA: No
Location
- Region: Foxboro
Financial & listing details
- Price per square foot: $283/sqft
- Tax assessed value: $1,061,500
- Annual tax amount: $13,800
- Date on market: 10/8/2026
Estimated market value
$1,188,300
$1.13M - $1.25M
$5,309/mo
Price history
| Date | Event | Price |
|---|---|---|
| 10/8/2026 | Listed for sale | $1,199,000+18.1%$283/sqft |
Source: MLS PIN #73588745 Report a problem | ||
| 6/14/2024 | Sold | $1,015,000+6.8%$239/sqft |
Source: MLS PIN #73218223 Report a problem | ||
| 4/12/2024 | Contingent | $950,000$224/sqft |
Source: MLS PIN #73218223 Report a problem | ||
| 4/1/2024 | Listed for sale | $950,000+58.4%$224/sqft |
Source: MLS PIN #73218223 Report a problem | ||
| 7/2/2013 | Listing removed | $599,900$141/sqft |
Source: RE/MAX Real Estate Center #71519886 Report a problem | ||
| 6/1/2013 | Price change | $599,900-2.4%$141/sqft |
Source: RE/MAX Real Estate Center #71519886 Report a problem | ||
| 5/4/2013 | Listed for sale | $614,900+4.2%$145/sqft |
Source: RE/MAX Real Estate Center #71519886 Report a problem | ||
| 8/4/2012 | Listing removed | $590,000$139/sqft |
Source: Coldwell Banker Residential Brokerage - Canton #71356255 Report a problem | ||
| 7/10/2012 | Price change | $590,000-1.7%$139/sqft |
Source: Coldwell Banker Residential Brokerage - Canton #71356255 Report a problem | ||
| 3/25/2012 | Listed for sale | $600,000+140%$141/sqft |
Source: Coldwell Banker Residential Brokerage - #71356255 Report a problem | ||
| 2/19/1993 | Sold | $250,000+163.2%$59/sqft |
Source: Public Record Report a problem | ||
| 3/16/1989 | Sold | $95,000-76.3%$22/sqft |
Source: Public Record Report a problem | ||
| 6/3/1988 | Sold | $400,000$94/sqft |
Source: Public Record Report a problem | ||
Public tax history
| Year | Property taxes | Tax assessment |
|---|---|---|
| 2025 | $13,212 +13.4% | $999,400 +15.9% |
| 2024 | $11,648 +4.5% | $862,200 +9.9% |
| 2023 | $11,143 +5.8% | $784,200 +8.1% |
| 2022 | $10,530 +0.5% | $725,200 +2% |
| 2021 | $10,482 +3.4% | $711,100 +2.2% |
| 2020 | $10,139 +0.1% | $695,900 +1% |
| 2019 | $10,130 +1.1% | $689,100 +0.2% |
| 2018 | $10,023 +2.2% | $687,900 +5.4% |
| 2017 | $9,812 +2.2% | $652,400 +0.7% |
| 2016 | $9,599 +3% | $647,700 +5.6% |
| 2015 | $9,319 +2.6% | $613,500 +1.3% |
| 2014 | $9,082 +11.7% | $605,900 +8.4% |
| 2013 | $8,129 +5.9% | $559,100 |
| 2012 | $7,676 +4.5% | $559,100 -1.5% |
| 2011 | $7,345 +5.3% | $567,600 -4.1% |
| 2010 | $6,977 -1.4% | $591,800 -8.7% |
| 2009 | $7,074 +2% | $648,400 -0.4% |
| 2008 | $6,933 +3.6% | $651,000 -3.5% |
| 2007 | $6,689 -2.2% | $674,300 +1.7% |
| 2006 | $6,842 +6.3% | $663,000 +12.6% |
| 2005 | $6,436 +1.3% | $588,800 +0.4% |
| 2004 | $6,354 -0.5% | $586,700 +26.2% |
| 2003 | $6,386 +9.3% | $464,800 +19% |
| 2001 | $5,842 +40.2% | $390,500 +43.4% |
| 1995 | $4,166 | $272,300 |
Find assessor info on the county website
Monthly payment
Est. payment
Payment breakdown
Explore the cost of this home by adjusting the details. Changes won't be saved.Climate risks
Neighborhood: 02035
Similar homes
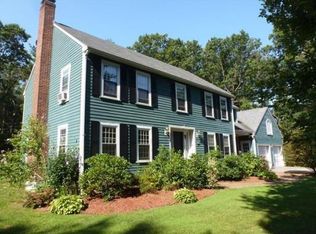
- $1,200,0004 bd3 ba3.7k sqft35 Eagle Dr, Sharon, MA 02067For Sale
 MLS ID #73590352, Flora Chen Babij, Keller Williams Realty. MLS PIN
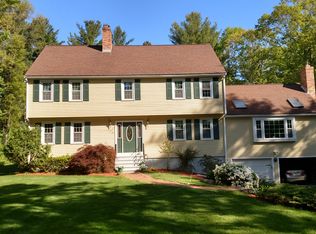
 - $1,019,0006 bd5 ba4k sqft25 West St, Foxboro, MA 02035For Sale
 MLS ID #73589893, Koury Signoriello Realtor Group, New World Realty. MLS PIN
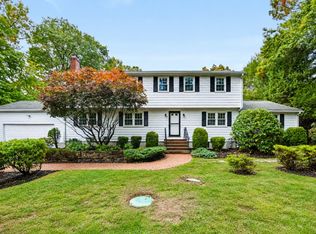
 - $1,099,0004 bd4 ba4.1k sqft14 Harnden Rd, Foxboro, MA 02035For Sale
 MLS ID #73540961, Theresa M. David, Gibson Sotheby's International Realty. MLS PIN
 - $1,250,0006 bd5 ba5k sqft3 Windsor Dr, Foxboro, MA 02035For Sale
 MLS ID #73537968, Kathy Devlin, RE/MAX Real Estate Center. MLS PIN
 - $1,150,0005 bd4 ba4.7k sqft43 Upland Rd, Sharon, MA 02067For Sale
 MLS ID #1425785, Danielle Rochefort, Coldwell Banker Realty. StateWide MLS RI
 - $1,200,0003 bd4 ba2.6k sqft576 Moose Hill St, Sharon, MA 02067For SaleMLS ID #1425441, Melanie Ruiz, Keller Williams Leading Edge. StateWide MLS RI
