Welcome to 8 Wind Chime Way, tucked away on a quiet cul-de-sac in a wonderful Walpole location! A stunning two-story foyer sets the tone for this meticulously maintained 4-bedroom home, offering 3,968 square feet of total finished living space, including the lower level, all situated on nearly an acre. The thoughtfully designed floor plan features a beautiful open-concept kitchen, dining, and living area, perfect for everyday living and entertaining. The kitchen boasts white quartz countertops, a spacious center island, and abundant storage, while gleaming hardwood floors and a cozy gas fireplace add warmth and character. A sun-filled family room with skylights and a dedicated home office offer additional flexibility. Upstairs, the generous primary suite features a walk-in closet, convenient laundry, and a private bath with jetted tub, separate shower, and double vanity. The finished lower level provides even more space for recreation, fitness, or movie nights. Step outside to your own backyard retreat, complete with an expansive composite deck, brick patio with gazebo, fire pit, and saltwater pool, all within a fully fenced yard. A heated two-car garage, irrigation system, central air, and numerous thoughtful updates complete this exceptional property!
For sale
Price cut: $50K (11/4)
$1,249,000
8 Wind Chime Way, Walpole, MA 02081
4beds
3,968sqft
Single Family Residence
Built in 2001
0.92 Acres Lot
$1,238,400 Zestimate®
$315/sqft
$-- HOA
What's special
Cozy gas fireplaceSaltwater poolBrick patio with gazeboIrrigation systemExpansive composite deckConvenient laundryFire pit
- 35 days
- 2,643
- 160
Likely to sell faster than
Zillow last checked:
Listing updated:
Listed by:
The Rogers Nosal Group 508-930-1678,
Coldwell Banker Realty - Westwood 781-320-0550,
Adrienne Rogers 508-930-1678
Source: MLS PIN,MLS#: 73590851
Facts & features
Interior
Bedrooms & bathrooms
- Bedrooms: 4
- Bathrooms: 4
- Full bathrooms: 2
- 1/2 bathrooms: 2
Primary bedroom
- Features: Vaulted Ceiling(s), Walk-In Closet(s), Flooring - Wall to Wall Carpet, Balcony - Exterior
- Level: Second
- Area: 391
- Dimensions: 17 x 23
Bedroom 2
- Features: Flooring - Wall to Wall Carpet
- Level: Second
- Area: 182
- Dimensions: 14 x 13
Bedroom 3
- Features: Flooring - Wall to Wall Carpet
- Level: Second
- Area: 196
- Dimensions: 14 x 14
Bedroom 4
- Features: Flooring - Wall to Wall Carpet
- Level: Second
- Area: 140
- Dimensions: 14 x 10
Primary bathroom
- Features: Yes
Bathroom 1
- Features: Bathroom - Tiled With Tub & Shower, Hot Tub / Spa, Double Vanity
- Level: Second
- Area: 140
- Dimensions: 14 x 10
Bathroom 2
- Features: Bathroom - With Tub & Shower, Flooring - Stone/Ceramic Tile
- Level: Second
- Area: 90
- Dimensions: 9 x 10
Bathroom 3
- Features: Bathroom - Half
- Level: First
- Area: 50
- Dimensions: 5 x 10
Dining room
- Features: Flooring - Hardwood, Open Floorplan
- Level: First
- Area: 168
- Dimensions: 14 x 12
Family room
- Features: Flooring - Wall to Wall Carpet
- Level: Basement
- Area: 252
- Dimensions: 21 x 12
Kitchen
- Features: Flooring - Hardwood, Pantry, Countertops - Stone/Granite/Solid, Kitchen Island, Open Floorplan, Remodeled
- Level: Main,First
- Area: 280
- Dimensions: 20 x 14
Living room
- Features: Vaulted Ceiling(s), Flooring - Hardwood, Exterior Access, Open Floorplan, Recessed Lighting
- Level: Main,First
- Area: 336
- Dimensions: 24 x 14
Office
- Features: Flooring - Hardwood
- Level: First
- Area: 182
- Dimensions: 14 x 13
Heating
- Baseboard, Natural Gas
Cooling
- Central Air
Appliances
- Included: Range, Dishwasher, Microwave, Refrigerator, Dryer
- Laundry: Second Floor, Gas Dryer Hookup
Features
- Bathroom - Half, Bathroom, Home Office, Foyer, Play Room, Exercise Room
- Flooring: Wood, Tile, Carpet, Flooring - Hardwood, Flooring - Wall to Wall Carpet
- Basement: Full,Finished
- Number of fireplaces: 1
Interior area
- Total structure area: 3,968
- Total interior livable area: 3,968 sqft
- Finished area above ground: 2,812
- Finished area below ground: 1,156
Property
Parking
- Total spaces: 8
- Parking features: Attached, Driveway, Paved
- Attached garage spaces: 2
- Uncovered spaces: 6
Features
- Patio & porch: Deck - Composite
- Exterior features: Deck - Composite, Pool - Above Ground, Sprinkler System, Fenced Yard, Gazebo
- Has private pool: Yes
- Pool features: Above Ground
- Fencing: Fenced
Lot
- Size: 0.92 Acres
- Features: Cleared, Level
Details
- Additional structures: Gazebo
- Parcel number: M:0045 B:0082 L:0001,4135712
- Zoning: R
Construction
Type & style
- Home type: SingleFamily
- Architectural style: Colonial
- Property subtype: Single Family Residence
Materials
- Frame
- Foundation: Concrete Perimeter
- Roof: Shingle
Condition
- Year built: 2001
Utilities & green energy
- Electric: 200+ Amp Service
- Sewer: Private Sewer
- Water: Public
- Utilities for property: for Gas Range, for Gas Dryer
Green energy
- Energy efficient items: Thermostat
Community & HOA
Community
- Features: Shopping, Highway Access, Public School, T-Station
HOA
- Has HOA: No
Location
- Region: Walpole
Financial & listing details
- Price per square foot: $315/sqft
- Tax assessed value: $1,142,200
- Annual tax amount: $14,220
- Date on market: 10/14/2026
- Exclusions: Washing Machine, Portable Generator, Refrigerator In Garage
Estimated market value
$1,238,400
$1.18M - $1.30M
$5,402/mo
Price history
| Date | Event | Price |
|---|---|---|
| 11/4/2026 | Price change | $1,249,000-3.8%$315/sqft |
Source: MLS PIN #73590851 Report a problem | ||
| 10/14/2026 | Listed for sale | $1,299,000+133.7%$327/sqft |
Source: MLS PIN #73590851 Report a problem | ||
| 4/4/2012 | Sold | $555,750-7.4%$140/sqft |
Source: Public Record Report a problem | ||
| 12/13/2011 | Listed for sale | $599,900-3.2%$151/sqft |
Source: Paula Verderber Real Estate #71318996 Report a problem | ||
| 11/14/2003 | Sold | $620,000$156/sqft |
Source: Public Record Report a problem | ||
Public tax history
| Year | Property taxes | Tax assessment |
|---|---|---|
| 2025 | $13,827 +3.7% | $1,077,700 +6.8% |
| 2024 | $13,335 +7.6% | $1,008,700 +13% |
| 2023 | $12,395 +8.9% | $892,400 +13.3% |
| 2022 | $11,387 +1.5% | $787,500 +4.2% |
| 2021 | $11,221 +5.2% | $756,100 +6.3% |
| 2020 | $10,664 +2.4% | $711,400 +3.1% |
| 2019 | $10,414 +0.5% | $689,700 +1.6% |
| 2018 | $10,364 +3.8% | $678,700 +4.2% |
| 2017 | $9,987 +2.7% | $651,500 +4.2% |
| 2016 | $9,727 +2.5% | $625,100 +3.4% |
| 2015 | $9,488 +3.7% | $604,300 +4.1% |
| 2014 | $9,152 +3.9% | $580,700 +1.5% |
| 2013 | $8,812 +15.4% | $572,200 +6% |
| 2012 | $7,636 +2.6% | $540,000 -0.7% |
| 2011 | $7,439 +3.6% | $543,800 -4.3% |
| 2010 | $7,182 +3.1% | $568,200 -4.8% |
| 2009 | $6,966 +3.7% | $596,900 -3.7% |
| 2008 | $6,716 +1.8% | $620,100 +0.8% |
| 2007 | $6,595 +2.6% | $615,200 +4.7% |
| 2006 | $6,427 +4.2% | $587,500 +4.6% |
| 2005 | $6,170 +5.3% | $561,400 +33.4% |
| 2003 | $5,862 +74.2% | $420,800 +71.1% |
| 2002 | $3,366 | $245,900 |
Find assessor info on the county website
Monthly payment
Est. payment
Payment breakdown
Explore the cost of this home by adjusting the details. Changes won't be saved.Climate risks
Neighborhood: 02081
Nearby schools
Schools provided by the listing agent
- Elementary: Elm Street School
- Middle: Walpole Middle
- High: Walpole High
Source: MLS PIN. This data may not be complete. We recommend contacting the local school district to confirm school assignments for this home.
Similar homes
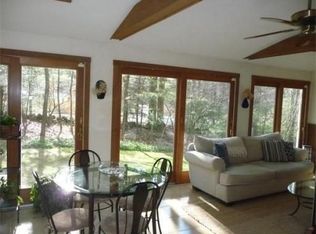
- $1,125,0004 bd3 ba3.7k sqft471 North St, Walpole, MA 02081For Sale
 MLS ID #73599230, Panepinto Realty Group, Berkshire Hathaway HomeServices Commonwealth Real Estate. MLS PIN
- $1,049,0004 bd3 ba3.4k sqft7 Grasshopper Ln, Walpole, MA 02081For Sale
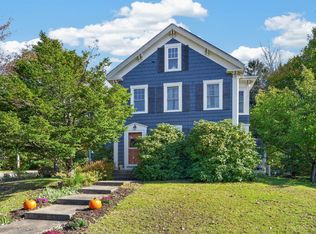 MLS ID #73598764, Mark O'Donnell, William Raveis R.E. & Home Services. MLS PIN
- $1,095,0004 bd3 ba2.4k sqft29 Clapp St, Walpole, MA 02081For Sale
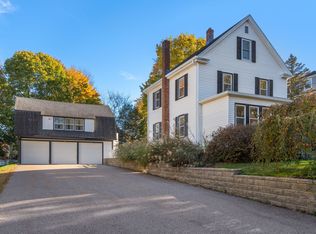 MLS ID #73596146, The Bohlin Group, Compass. MLS PIN
- $1,299,9004 bd3 ba2.7k sqft26 Cheney Pond Rd, Medfield, MA 02052For Sale
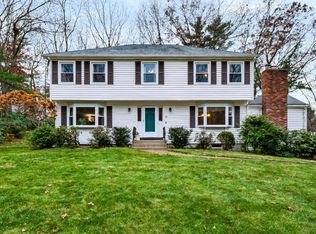 MLS ID #73599871, Ted Higginson, Rezendes Real Estate. MLS PIN
- $1,200,0003 bd4 ba2.6k sqft576 Moose Hill St, Sharon, MA 02067For Sale
 MLS ID #1425441, Melanie Ruiz, Keller Williams Leading Edge. StateWide MLS RI
- $1,150,0005 bd4 ba4.7k sqft43 Upland Rd, Sharon, MA 02067For SaleMLS ID #1425785, Danielle Rochefort, Coldwell Banker Realty. StateWide MLS RI
- $1,100,0004 bd3 ba3.2k sqft2 Phaeton Ln, Franklin, MA 02038For SaleMLS ID #1426847, Stephen Gaskin, Residential Properties Ltd.. StateWide MLS RI
