Welcome home to this spacious, well-maintained 4-bedroom Colonial in desirable Woodcliff Estates! Updated eat-in kitchen with granite countertops and stainless steel appliances opens to a large family room and brand-new, heated and cooled four-season sunroom. Front-to-back living room, formal dining room, updated bathrooms, and finished lower-level bonus room offer plenty of flexible living space. Newer windows and dual heating systems, including oil baseboard heat and energy-efficient heat pumps providing heating and cooling throughout. Enjoy a brand-new deck overlooking the fenced backyard with custom patio and built-in fire pit. Two-car garage, newer driveway with additional parking, storage shed, and Ring alarm system. Minutes from the Middle and High Schools, walk to downtown Medfield, Montrose, and trails into Rocky Woods. A fantastic opportunity in a sought-after neighborhood!
Coming soon
$1,299,900
26 Cheney Pond Rd, Medfield, MA 02052
4beds
2,766sqft
Single Family Residence
Built in 1978
0.46 Acres Lot
$1,156,200 Zestimate®
$470/sqft
$-- HOA
What's special
- 5 days
- 836
- 50
Zillow last checked:
Listing updated:
Listed by:
Ted Higginson 774-259-5250,
Rezendes Real Estate 508-644-2500
Source: MLS PIN,MLS#: 73599871
Facts & features
Interior
Bedrooms & bathrooms
- Bedrooms: 4
- Bathrooms: 3
- Full bathrooms: 2
- 1/2 bathrooms: 1
Primary bathroom
- Features: Yes
Heating
- Central, Baseboard, Heat Pump, Oil
Cooling
- Central Air, Heat Pump, Whole House Fan
Appliances
- Included: Water Heater, Tankless Water Heater, Microwave, ENERGY STAR Qualified Refrigerator, ENERGY STAR Qualified Dryer, ENERGY STAR Qualified Dishwasher, Oven, Plumbed For Ice Maker
- Laundry: Electric Dryer Hookup, Washer Hookup
Features
- High Speed Internet
- Flooring: Wood, Tile, Carpet, Hardwood, Stone / Slate
- Doors: Insulated Doors, French Doors
- Windows: Insulated Windows
- Basement: Full,Partially Finished,Walk-Out Access,Interior Entry,Garage Access,Concrete
- Number of fireplaces: 1
Interior area
- Total structure area: 2,766
- Total interior livable area: 2,766 sqft
- Finished area above ground: 2,766
- Finished area below ground: 305
Property
Parking
- Total spaces: 8
- Parking features: Under, Garage Door Opener, Paved Drive, Off Street, Paved
- Attached garage spaces: 2
- Uncovered spaces: 6
Features
- Patio & porch: Deck, Patio
- Exterior features: Deck, Patio, Rain Gutters, Storage, Sprinkler System, Fenced Yard
- Fencing: Fenced
Lot
- Size: 0.46 Acres
- Features: Wooded
Details
- Parcel number: M:0051 L:0017,114523
- Zoning: RS
Construction
Type & style
- Home type: SingleFamily
- Architectural style: Colonial,Garrison
- Property subtype: Single Family Residence
Materials
- Frame
- Foundation: Concrete Perimeter
- Roof: Shingle
Condition
- Year built: 1978
Utilities & green energy
- Electric: Circuit Breakers, 200+ Amp Service
- Sewer: Private Sewer
- Water: Public
- Utilities for property: for Electric Oven, for Electric Dryer, Washer Hookup, Icemaker Connection
Green energy
- Energy efficient items: Thermostat
Community & HOA
Community
- Features: Public Transportation, Shopping, Pool, Tennis Court(s), Park, Walk/Jog Trails, Medical Facility, Laundromat, Bike Path, Conservation Area, Highway Access, House of Worship, Private School, Public School, T-Station, Sidewalks
- Security: Security System
- Subdivision: Woodcliff Estates
HOA
- Has HOA: No
Location
- Region: Medfield
Financial & listing details
- Price per square foot: $470/sqft
- Tax assessed value: $969,000
- Annual tax amount: $13,101
- Date on market: 11/6/2026
- Listing terms: Contract
- Road surface type: Paved
Estimated market value
$1,156,200
$1.08M - $1.25M
$5,054/mo
Price history
| Date | Event | Price |
|---|---|---|
| 8/15/1994 | Sold | $291,500+14.3%$105/sqft |
Source: Public Record Report a problem | ||
| 10/19/1990 | Sold | $255,000-22.5%$92/sqft |
Source: Public Record Report a problem | ||
| 6/13/1989 | Sold | $329,000$119/sqft |
Source: Public Record Report a problem | ||
Public tax history
| Year | Property taxes | Tax assessment |
|---|---|---|
| 2025 | $12,824 +4% | $929,300 +10.4% |
| 2024 | $12,325 +1.1% | $841,900 +6.6% |
| 2023 | $12,185 +4.5% | $789,700 +17.9% |
| 2022 | $11,664 +0.7% | $669,600 +2.6% |
| 2021 | $11,587 +2.3% | $652,400 +2.7% |
| 2020 | $11,326 +0.9% | $635,200 +1.1% |
| 2019 | $11,224 +8% | $628,100 +2.9% |
| 2018 | $10,393 +1.4% | $610,300 +0.6% |
| 2017 | $10,249 +0.8% | $606,800 |
| 2016 | $10,164 +10.7% | $606,800 +6% |
| 2015 | $9,185 +11.7% | $572,600 +12.3% |
| 2014 | $8,221 +2.5% | $510,000 |
| 2013 | $8,022 -0.6% | $510,000 -0.6% |
| 2012 | $8,073 +3% | $513,200 -1.6% |
| 2011 | $7,837 +7.2% | $521,800 +1.7% |
| 2010 | $7,308 -5% | $513,200 -7.6% |
| 2009 | $7,690 +8.4% | $555,200 +0.1% |
| 2008 | $7,096 -4.2% | $554,400 -8.2% |
| 2007 | $7,407 +5.1% | $603,700 +8.4% |
| 2006 | $7,050 -0.6% | $556,900 +1.4% |
| 2005 | $7,096 +10% | $549,250 +8% |
| 2004 | $6,453 +5.4% | $508,550 +32.6% |
| 2003 | $6,121 +16.1% | $383,500 |
| 2001 | $5,273 +29.7% | $383,500 +34.7% |
| 1995 | $4,065 | $284,650 |
Find assessor info on the county website
Monthly payment
Est. payment
Payment breakdown
Explore the cost of this home by adjusting the details. Changes won't be saved.Climate risks
Neighborhood: 02052
Nearby schools
Schools provided by the listing agent
- Middle: Blake Middle School
- High: Medfield High School
Source: MLS PIN. This data may not be complete. We recommend contacting the local school district to confirm school assignments for this home.

Similar homes
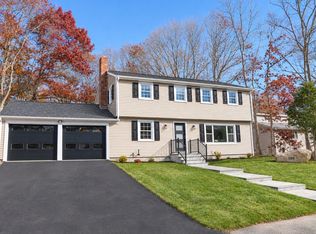
- $1,125,0004 bd3 ba3.7k sqft471 North St, Walpole, MA 02081For Sale
 MLS ID #73599230, Panepinto Realty Group, Berkshire Hathaway HomeServices Commonwealth Real Estate. MLS PIN
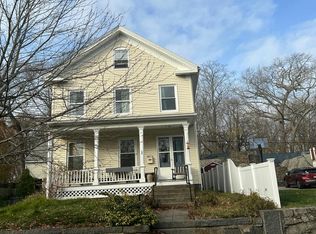
- $1,200,0004 bd3 ba2.7k sqft128 Oak Hill Dr, Sharon, MA 02067For Sale
 MLS ID #73601245, Sam T. Medina, JM Realty Group. MLS PIN
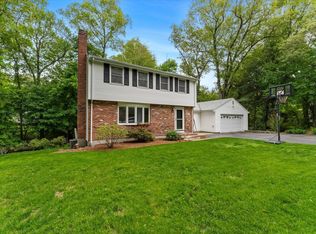
- $--4 bd2 ba2.5k sqft102 Richmond St, Dorchester, MA 02124Auction
 Auction.com 2
- $1,299,0003 bd2 ba2.3k sqft41-A Hunnewell St, Wellesley Hills, MA 02481For Sale
 MLS ID #73575899, Christine Norcross & Partners, William Raveis R.E. & Home Services. MLS PIN
