BUYER WAS UNABLE TO SELL THEIR HOUSE AND WE ARE BACK ON THE MARKET. We had an easy pass through at home inspection and appraisal--lucky you--you'll get a second chance at buying this great house and closing by the end of the year. WELCOME TO HARRISON ESTATES: SUPERIOR LOCATION, EXCEPTIONAL NEIGHBORHOOD SETTING! This oversized 5-bedroom Colonial sits on a 0.92-acre lot on a cul-de-sac with sidewalks, offering generous gathering spaces and flexibility throughout. Approximately 4,929 sq. ft. of finished living area includes 3,124 above grade plus 1,805 in the finished lower level. All five bedrooms are together on the second floor, with a dedicated home office on the main level. The quartz kitchen features a breakfast bar, stainless steel appliances, and a new GE refrigerator and dishwasher in 2026. Host memorable dinners in the generous dining room or unwind beside the family room’s fireplace, with easy access to outdoor dining on the expanded deck. Finishing touches include hardwood floors throughout, French doors, a new barn door, and recessed lighting, adding warmth and character. The primary suite features a cathedral ceiling, skylight, private bath, and his-and-hers walk-in closets. A walk-up third-floor attic, accessed through the fifth bedroom, has some wood framing in place and potential for future finishing. Three finished lower-level rooms offer space for movies, exercise, hobbies, or additional workspace, with potential for a sixth bedroom. Central air, first-floor laundry, 2.5 baths, an attached two-car garage, and a storage shed add everyday convenience. Updates include the roof and kitchen (2016), electrical panel (2018), oil tank and finished basement (2023), and deck painting (2026). Enjoy the deck, spacious yard, and wooded surroundings, with adjoining town land and walking access to the Lorusso recreation complex. Nearby Patriot Place offers shopping, dining, and entertainment, with sports and concerts at Gillette Stadium. Walpole Center adds shopping and dining, while Walpole and Foxboro commuter rail stations provide transportation options. Convenient access to Route 1 with connections to I-95 and I-495. SHOWINGS BEGIN TOMORROW OPEN HOUSE SUN 11/22 FROM 2-4.
For sale
$1,050,000
32 Butch Songin Cir, South Walpole, MA 02071
5beds
4,929sqft
Single Family Residence
Built in 1987
0.92 Acres Lot
$1,028,300 Zestimate®
$213/sqft
$-- HOA
What's special
Central airFirst-floor laundryAttached two-car garageStorage shedBreakfast barGenerous dining roomWalk-up third-floor attic
- 11 days
- 231
- 9
Likely to sell faster than
Zillow last checked:
Listing updated:
Listed by:
Marilyn & Company 781-603-5261,
Keller Williams Realty Boston South West 781-251-2101
Source: MLS PIN,MLS#: 73591024
Facts & features
Interior
Bedrooms & bathrooms
- Bedrooms: 5
- Bathrooms: 3
- Full bathrooms: 2
- 1/2 bathrooms: 1
Primary bedroom
- Features: Bathroom - Full, Bathroom - Double Vanity/Sink, Skylight, Cathedral Ceiling(s), Ceiling Fan(s), Walk-In Closet(s), Closet, Flooring - Hardwood, Recessed Lighting
- Level: Second
- Area: 350
- Dimensions: 14 x 25
Bedroom 2
- Features: Bathroom - Full, Ceiling Fan(s), Flooring - Hardwood, Closet - Double
- Level: Second
- Area: 180
- Dimensions: 12 x 15
Bedroom 3
- Features: Walk-In Closet(s), Flooring - Hardwood, Closet - Double
- Level: Second
- Area: 156
- Dimensions: 13 x 12
Bedroom 4
- Features: Walk-In Closet(s), Flooring - Hardwood, Attic Access
- Level: Second
- Area: 221
- Dimensions: 13 x 17
Bedroom 5
- Features: Flooring - Hardwood, Closet - Double
- Level: Second
- Area: 156
- Dimensions: 13 x 12
Primary bathroom
- Features: Yes
Bathroom 1
- Features: Bathroom - Half, Flooring - Stone/Ceramic Tile, Countertops - Stone/Granite/Solid
- Level: First
- Area: 25
- Dimensions: 5 x 5
Bathroom 2
- Features: Bathroom - Full, Bathroom - With Shower Stall, Bathroom - With Tub, Skylight, Flooring - Stone/Ceramic Tile, Countertops - Stone/Granite/Solid, Double Vanity, Recessed Lighting
- Level: Second
- Area: 160
- Dimensions: 16 x 10
Bathroom 3
- Features: Bathroom - Full, Bathroom - With Tub & Shower, Closet - Linen, Flooring - Stone/Ceramic Tile, Countertops - Stone/Granite/Solid, Double Vanity
- Level: Second
- Area: 90
- Dimensions: 9 x 10
Dining room
- Features: Flooring - Hardwood, Chair Rail, Open Floorplan, Lighting - Overhead
- Level: First
- Area: 288
- Dimensions: 16 x 18
Family room
- Features: Flooring - Hardwood, Window(s) - Picture, Balcony / Deck, Cable Hookup, Deck - Exterior, Exterior Access, Open Floorplan, Recessed Lighting, Slider, Lighting - Sconce
- Level: First
- Area: 322
- Dimensions: 14 x 23
Kitchen
- Features: Flooring - Hardwood, Pantry, Countertops - Stone/Granite/Solid, Countertops - Upgraded, Breakfast Bar / Nook, Deck - Exterior, Exterior Access, Open Floorplan, Recessed Lighting, Stainless Steel Appliances, Lighting - Pendant
- Level: First
- Area: 252
- Dimensions: 21 x 12
Living room
- Features: Flooring - Hardwood, Window(s) - Bay/Bow/Box, French Doors, Open Floorplan
- Level: First
- Area: 270
- Dimensions: 15 x 18
Office
- Features: Flooring - Hardwood, Window(s) - Picture, Open Floor Plan
- Level: First
- Area: 144
- Dimensions: 12 x 12
Heating
- Baseboard, Oil
Cooling
- Central Air
Appliances
- Included: Water Heater, Range, Dishwasher, Microwave, Refrigerator, Washer, Plumbed For Ice Maker
- Laundry: Laundry Closet, Electric Dryer Hookup, Washer Hookup, First Floor
Features
- Pantry, Closet - Linen, Closet, Open Floorplan, Recessed Lighting, Cable Hookup, Foyer, Home Office, Bonus Room, Media Room, Central Vacuum, Walk-up Attic, Internet Available - Broadband
- Flooring: Tile, Hardwood, Flooring - Hardwood, Flooring - Wall to Wall Carpet
- Doors: French Doors
- Windows: Picture
- Basement: Full,Finished,Interior Entry,Radon Remediation System
- Number of fireplaces: 1
- Fireplace features: Family Room
Interior area
- Total structure area: 4,929
- Total interior livable area: 4,929 sqft
- Finished area above ground: 3,124
- Finished area below ground: 1,805
Property
Parking
- Total spaces: 5
- Parking features: Attached, Garage Door Opener, Storage, Garage Faces Side, Paved Drive, Off Street
- Attached garage spaces: 2
- Uncovered spaces: 3
Accessibility
- Accessibility features: No
Features
- Patio & porch: Deck - Wood
- Exterior features: Deck - Wood, Storage, Fenced Yard
- Fencing: Fenced/Enclosed,Fenced
Lot
- Size: 0.92 Acres
- Features: Cul-De-Sac, Wooded, Cleared, Level
Details
- Parcel number: M:0055 B:0054 L:0000,252884
- Zoning: R
Construction
Type & style
- Home type: SingleFamily
- Architectural style: Colonial
- Property subtype: Single Family Residence
Materials
- Frame
- Foundation: Concrete Perimeter
- Roof: Shingle
Condition
- Year built: 1987
Utilities & green energy
- Electric: Circuit Breakers
- Sewer: Private Sewer
- Water: Public
- Utilities for property: for Electric Range, for Electric Oven, for Electric Dryer, Washer Hookup, Icemaker Connection
Green energy
- Energy efficient items: Thermostat
Community & HOA
Community
- Features: Public Transportation, Shopping, Pool, Tennis Court(s), Park, Walk/Jog Trails, Stable(s), Golf, Medical Facility, Laundromat, Bike Path, Conservation Area, Highway Access, House of Worship, Marina, Private School, Public School, T-Station, University, Sidewalks
- Subdivision: Harrison Estates
HOA
- Has HOA: No
Location
- Region: South Walpole
Financial & listing details
- Price per square foot: $213/sqft
- Tax assessed value: $1,011,700
- Annual tax amount: $12,596
- Date on market: 11/10/2026
- Exclusions: Dryer
- Road surface type: Paved
Estimated market value
$1,028,300
$977,000 - $1.08M
$5,802/mo
Price history
| Date | Event | Price |
|---|---|---|
| 11/21/2026 | Listed for sale | $1,050,000$213/sqft |
Source: MLS PIN #73591024 Report a problem | ||
| 10/27/2026 | Pending sale | $1,050,000$213/sqft |
Source: MLS PIN #73591024 Report a problem | ||
| 10/15/2026 | Listed for sale | $1,050,000+94.4%$213/sqft |
Source: MLS PIN #73591024 Report a problem | ||
| 12/30/2015 | Sold | $540,000+25.3%$110/sqft |
Source: Public Record Report a problem | ||
| 11/19/2015 | Sold | $431,000+7.8%$87/sqft |
Source: Public Record Report a problem | ||
| 7/18/2015 | Pending sale | $400,000$81/sqft |
Source: William Raveis Prime #71870565 Report a problem | ||
| 7/9/2015 | Listed for sale | $400,000-5.2%$81/sqft |
Source: William Raveis Prime #71870565 Report a problem | ||
| 7/14/2000 | Sold | $422,000+47.2%$86/sqft |
Source: Public Record Report a problem | ||
| 12/3/1993 | Sold | $286,666-9%$58/sqft |
Source: Public Record Report a problem | ||
| 1/8/1988 | Sold | $315,000$64/sqft |
Source: Public Record Report a problem | ||
Public tax history
| Year | Property taxes | Tax assessment |
|---|---|---|
| 2025 | $12,260 -0.2% | $955,600 +2.8% |
| 2024 | $12,285 +7.9% | $929,300 +13.4% |
| 2023 | $11,386 +17.9% | $819,700 +22.8% |
| 2022 | $9,655 +5.9% | $667,700 +8.7% |
| 2021 | $9,119 +10.1% | $614,500 +11.2% |
| 2020 | $8,280 +5.1% | $552,400 +5.9% |
| 2019 | $7,876 -5.4% | $521,600 -4.3% |
| 2018 | $8,322 -1.3% | $545,000 -0.9% |
| 2017 | $8,432 +16.7% | $550,000 +18.4% |
| 2016 | $7,226 -19.6% | $464,400 -18.9% |
| 2015 | $8,988 +5.4% | $572,500 +5.8% |
| 2014 | $8,529 +3.9% | $541,200 +1.5% |
| 2013 | $8,208 +9.2% | $533,000 +0.3% |
| 2012 | $7,514 +2.7% | $531,400 -0.7% |
| 2011 | $7,320 +2.2% | $535,100 -5.6% |
| 2010 | $7,164 +3.3% | $566,800 -4.6% |
| 2009 | $6,937 +3.8% | $594,400 -3.7% |
| 2008 | $6,686 +2.3% | $617,400 +1.3% |
| 2007 | $6,533 +2.7% | $609,400 +4.8% |
| 2006 | $6,364 +4.1% | $581,700 +4.6% |
| 2005 | $6,114 +3.5% | $556,300 +31.2% |
| 2003 | $5,905 +1.8% | $423,900 |
| 2002 | $5,803 +26.2% | $423,900 +36.7% |
| 1999 | $4,597 | $310,200 |
Find assessor info on the county website
Monthly payment
Est. payment
Payment breakdown
Explore the cost of this home by adjusting the details. Changes won't be saved.Climate risks
Neighborhood: South Walpole
Nearby schools
Schools provided by the listing agent
- Elementary: Boyden
- Middle: Walpole
- High: Walpole
Source: MLS PIN. This data may not be complete. We recommend contacting the local school district to confirm school assignments for this home.
- $1,115,9004 bd3 ba2.8k sqft28 Butch Songin Cir, South Walpole, MA 02071Off Market
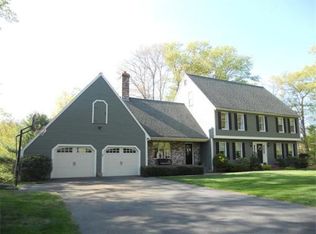
- $1,105,3004 bd2 ba3.2k sqft36 Butch Songin Cir, South Walpole, MA 02071Off Market
- $1,039,2004 bd3 ba2.7k sqft23 Butch Songin Cir, South Walpole, MA 02071Off Market
- $1,226,3005 bd3 ba3.8k sqft19 Butch Songin Cir, South Walpole, MA 02071Off Market
Similar homes
- $1,019,0006 bd5 ba4k sqft25 West St, Foxboro, MA 02035For Sale
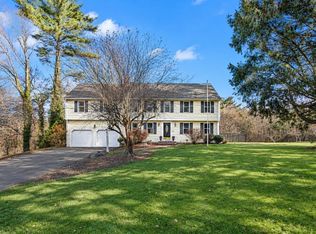 MLS ID #73604159, Gerald Mullen, NextHome Signature Realty. MLS PIN
- $1,125,0004 bd3 ba3.7k sqft471 North St, Walpole, MA 02081For Sale
 MLS ID #73599230, Panepinto Realty Group, Berkshire Hathaway HomeServices Commonwealth Real Estate. MLS PIN
- $1,049,0004 bd3 ba3.4k sqft7 Grasshopper Ln, Walpole, MA 02081For Sale
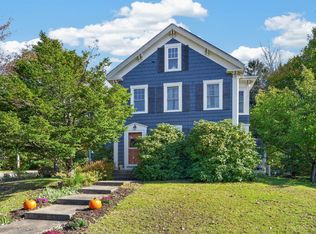 MLS ID #73598764, Mark O'Donnell, William Raveis R.E. & Home Services. MLS PIN
- $1,249,0004 bd4 ba3.9k sqft8 Wind Chime Way, Walpole, MA 02081For Sale
 MLS ID #73590851, The Rogers Nosal Group, Coldwell Banker Realty - Westwood. MLS PIN
- $1,150,0005 bd4 ba4.7k sqft43 Upland Rd, Sharon, MA 02067For Sale
 MLS ID #1425785, Danielle Rochefort, Coldwell Banker Realty. StateWide MLS RI
- $1,100,0004 bd3 ba3.2k sqft2 Phaeton Ln, Franklin, MA 02038For SaleMLS ID #1426847, Stephen Gaskin, Residential Properties Ltd.. StateWide MLS RI
