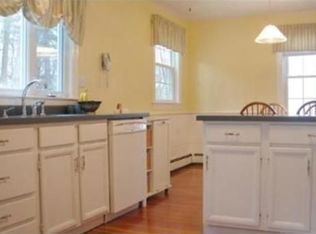
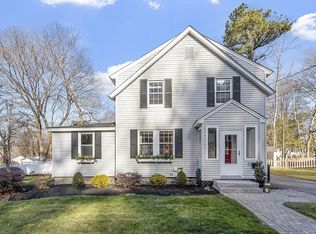
Quintessential Shawsheen Village charm awaits at this 1922 Colonial, set along one of Andover’s picturesque tree-lined streets, where sidewalks, distinctive antique-style streetlights and classic architecture reflect the neighborhood’s rich history and character. Step inside to freshly painted interiors, beautiful hardwood floors and original details that give this home its warmth and personality. A charming side entrance serves as the perfect everyday mudroom for coats and boots before entering the bright kitchen, which flows naturally into the dining room. The spacious living room offers plenty of room for multiple seating areas and opens to a delightful screened-in porch through its original door—a lovely spot to relax with a book, enjoy the fresh air or simply appreciate the additional living space. Upstairs are three bedrooms, including one featuring a charming antique built-in desk, plus the home’s full bathroom. Generous basement storage and an outdoor shed provide plenty of additional space.Recent Major Updates: Roof replaced (approx 2017); heating system installed (2019); hot water heater (2024); interior walls, doors & trim repainted (2026); hardwood stairs refinished (2026); section of original cast-iron main drain/waste piping replaced with PVC (2026); cement step repairs (2026); front & back steps repainted (2026). French drain in place. A wonderful opportunity to own a piece of Shawsheen Village history, combining the character and craftsmanship of a 1920s home with significant recent improvements.
For sale
$675,000
32 Enmore St, Andover, MA 01810
3beds
1,152sqft
Single Family Residence
Built in 1922
8,276 Square Feet Lot
$769,800 Zestimate®
$586/sqft
$-- HOA
What's special
Classic architectureDistinctive antique-style streetlightsDelightful screened-in porchBright kitchenCharming antique built-in deskOutdoor shedCharming side entrance
- 1 day
- 485
- 39
Zillow last checked:
Listing updated:
Listed by:
Windward & Main Realty Group 978-566-1729,
William Raveis R.E. & Home Services 978-475-5100,
Shannon Jones-Steenbruggen 781-608-1586
Source: MLS PIN,MLS#: 73585064
Facts & features
Interior
Bedrooms & bathrooms
- Bedrooms: 3
- Bathrooms: 1
- Full bathrooms: 1
Primary bedroom
- Features: Flooring - Hardwood, Closet - Double
- Level: Second
Bedroom 2
- Features: Closet, Flooring - Hardwood, Lighting - Overhead
- Level: Second
Bedroom 3
- Features: Closet/Cabinets - Custom Built, Flooring - Hardwood, Lighting - Overhead
- Level: Second
Primary bathroom
- Features: No
Bathroom 1
- Features: Bathroom - Full, Bathroom - With Tub & Shower
- Level: Second
Dining room
- Features: Flooring - Hardwood, Lighting - Overhead
- Level: First
Kitchen
- Features: Lighting - Overhead, Breezeway, Closet - Double
- Level: First
Living room
- Features: Closet, Flooring - Hardwood, Exterior Access
- Level: First
Heating
- Steam, Natural Gas
Cooling
- Window Unit(s), None
Appliances
- Included: Range, Microwave, Refrigerator
- Laundry: In Basement
Features
- Flooring: Tile, Hardwood
- Basement: Unfinished
- Has fireplace: No
Interior area
- Total structure area: 1,152
- Total interior livable area: 1,152 sqft
- Finished area above ground: 1,152
Property
Parking
- Parking features: Open
- Has uncovered spaces: Yes
Features
- Patio & porch: Screened
- Exterior features: Porch - Screened, Storage
Lot
- Size: 8,276 Square Feet
- Features: Other
Details
- Parcel number: 1835945
- Zoning: sra
Construction
Type & style
- Home type: SingleFamily
- Architectural style: Colonial
- Property subtype: Single Family Residence
Materials
- Foundation: Stone
- Roof: Shingle
Condition
- Year built: 1922
Utilities & green energy
- Sewer: Public Sewer
- Water: Public
- Utilities for property: for Electric Range
Community & HOA
Community
- Features: Public Transportation, Shopping, Tennis Court(s), Park, Walk/Jog Trails, Golf, Medical Facility, Bike Path, Conservation Area, Highway Access, House of Worship, Private School, Public School, T-Station, University
HOA
- Has HOA: No
Location
- Region: Andover
Financial & listing details
- Price per square foot: $586/sqft
- Tax assessed value: $769,900
- Annual tax amount: $9,477
- Date on market: 10/1/2026
Estimated market value
$769,800
$716,000 - $824,000
$3,099/mo
Price history
| Date | Event | Price |
|---|---|---|
| 10/1/2026 | Listed for sale | $675,000+77.6%$586/sqft |
Source: MLS PIN #73585064 Report a problem | ||
| 6/30/2003 | Sold | $380,000+107.7%$330/sqft |
Source: Public Record Report a problem | ||
| 5/1/1998 | Sold | $183,000+6.3%$159/sqft |
Source: Public Record Report a problem | ||
| 11/30/1989 | Sold | $172,150$149/sqft |
Source: Public Record Report a problem | ||
Public tax history
| Year | Property taxes | Tax assessment |
|---|---|---|
| 2025 | $8,861 | $688,000 |
| 2024 | $8,861 +4.8% | $688,000 +11.1% |
| 2023 | $8,458 | $619,200 |
| 2022 | $8,458 +10.6% | $619,200 +23.8% |
| 2021 | $7,645 +4.4% | $500,000 +2.4% |
| 2020 | $7,326 +7% | $488,100 +8.9% |
| 2019 | $6,846 +4.7% | $448,300 +7.2% |
| 2018 | $6,541 +4.6% | $418,200 +1.6% |
| 2017 | $6,251 +6.7% | $411,800 +4.2% |
| 2016 | $5,857 +3.9% | $395,200 +4.9% |
| 2015 | $5,639 +2.4% | $376,700 +3.9% |
| 2014 | $5,506 +4.6% | $362,700 |
| 2013 | $5,263 +2.6% | $362,700 |
| 2012 | $5,132 +3% | $362,700 +2.8% |
| 2011 | $4,982 +3.4% | $352,800 -3.4% |
| 2010 | $4,817 +3.5% | $365,200 -4.6% |
| 2009 | $4,655 +4% | $382,800 |
| 2008 | $4,475 +3.9% | $382,800 |
| 2007 | $4,307 +4.3% | $382,800 +5.7% |
| 2006 | $4,128 +10.1% | $362,100 +11.1% |
| 2005 | $3,751 +5.9% | $325,900 +5.6% |
| 2004 | $3,541 +11.7% | $308,700 +13.3% |
| 2003 | $3,169 +14.7% | $272,500 +47.2% |
| 2001 | $2,762 +1.8% | $185,100 |
| 2000 | $2,712 +10.6% | $185,100 +16.9% |
| 1997 | $2,452 | $158,400 |
Find assessor info on the county website
Monthly payment
Est. payment
Payment breakdown
Explore the cost of this home by adjusting the details. Changes won't be saved.Climate risks
Neighborhood: 01810
Similar homes
- $699,9003 bd1 ba1k sqft90 Summer St, Andover, MA 01810For Sale
 MLS ID #73585068, Mary Ellen Madden, William Raveis R.E. & Home Services. MLS PIN
 - $649,9003 bd1 ba1.4k sqft36 McKenney Cir, Andover, MA 01810For Sale
 MLS ID #73582693, The Carroll Group, RE/MAX Partners. MLS PIN
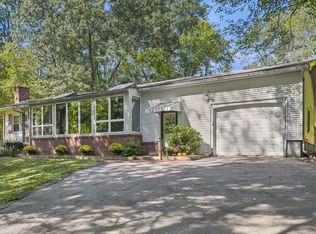
 - $679,9003 bd1 ba1.5k sqft1881 Great Pond Rd, North Andover, MA 01845For Sale
 MLS ID #73584731, Dianne Moore, Leading Edge Real Estate. MLS PIN
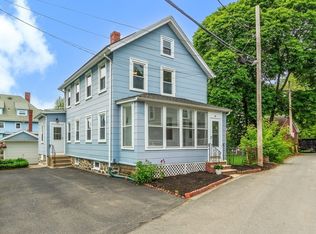
 - $649,9992 bd2 ba1.3k sqft10 Elm Ct, Andover, MA 01810For Sale
 MLS ID #73575877, Gregory Zalanskas, NextHome Tradition. MLS PIN
