Stylish, sun-filled condo in the Heart of Andover! The comfort and convenience can't be beat. An elevator building, open concept floor plan with 10 foot high ceilings, new walnut luxury vinyl planking, and oversized windows that fill this home with natural light. Recessed lighting in the high ceilings flow throughout the unit. The kitchen has beautiful granite countertops with plenty of work space and breakfast bar, young stainless appliances, compliment the ample storage space the cabinets provide. Open to the dining and living room areas, the cook is always part of the fun. The main bedroom ensuite has a generous walk-in closet, and a spacious bathroom with a large walk-in shower. The second bedroom is on the other end of the condo offering added privacy. Second bedroom has a spacious closet and the guest bathroom - a full bath just across the hall. Freshly painted. The hot water heater has a moisture alarm to protect against a leak. The foyer welcomes you with a large coat closet. Benefit from the $50,000 in upgrades seller has made in past few years. Enjoy the brand new heating and A/C unit. Washer/dryer in unit. One deeded parking space inside the garage near the elevator, and plenty of outside visitor parking for second car. Pets allowed with restrictions. 2 dogs under 35 lbs. larger Dog requires trustee approval. This condo is ideally located. It faces into the courtyard. No traffic noise from nearby Main St, and an expansive view overlooking the courtyard. Sunsets are very pretty. Gym with new equipment in Bldg 4. Responsive professional association management. Close to the center of town, the commuter train, both Whole Foods & Stop ‘n Shop, the post office, many restaurants, banks, churches and Memorial Hall Library. This home makes it easy to enjoy the Andover lifestyle just minutes from your front door. Open house Sat 11 to 1 and Sunday 1- 3
For sale
Price cut: $50K (9/16)
$549,900
1 Powder Mill Sq #107, Andover, MA 01810
2beds
1,362sqft
Condominium
Built in 2004
-- sqft lot
$544,500 Zestimate®
$404/sqft
$671/mo HOA
What's special
Stylish sun-filled condoBreakfast barElevator buildingMain bedroom ensuiteGenerous walk-in closetYoung stainless appliancesFreshly painted
- 32 days
- 694
- 16
Zillow last checked:
Listing updated:
Listed by:
The Carroll Group 978-475-2100,
RE/MAX Partners 978-475-2100,
Heather Holman 978-500-0626
Source: MLS PIN,MLS#: 73558684
Facts & features
Interior
Bedrooms & bathrooms
- Bedrooms: 2
- Bathrooms: 2
- Full bathrooms: 2
Primary bedroom
- Features: Bathroom - 3/4, Walk-In Closet(s), Flooring - Wall to Wall Carpet
- Level: First
- Area: 266
- Dimensions: 19 x 14
Bedroom 2
- Features: Closet, Flooring - Vinyl
- Level: First
- Area: 132
- Dimensions: 12 x 11
Primary bathroom
- Features: Yes
Bathroom 1
- Features: Bathroom - 3/4, Bathroom - Tiled With Shower Stall, Ceiling Fan(s)
- Level: First
- Area: 66
- Dimensions: 11 x 6
Bathroom 2
- Features: Bathroom - Full, Bathroom - With Tub, Ceiling Fan(s), Flooring - Stone/Ceramic Tile
- Level: First
- Area: 45
- Dimensions: 9 x 5
Dining room
- Features: Flooring - Vinyl, Open Floorplan, Recessed Lighting
- Level: First
- Area: 210
- Dimensions: 15 x 14
Kitchen
- Features: Flooring - Stone/Ceramic Tile, Countertops - Stone/Granite/Solid, Breakfast Bar / Nook, Cabinets - Upgraded, Open Floorplan, Stainless Steel Appliances, Lighting - Pendant
- Level: First
- Area: 104
- Dimensions: 13 x 8
Living room
- Features: Flooring - Vinyl, Open Floorplan, Recessed Lighting
- Level: First
- Area: 240
- Dimensions: 20 x 12
Heating
- Forced Air, Natural Gas, Unit Control
Cooling
- Central Air, Unit Control
Appliances
- Included: Range, Dishwasher, Disposal, Microwave, Refrigerator, Washer, Dryer
- Laundry: Electric Dryer Hookup, Washer Hookup, First Floor, In Unit
Features
- Entry Hall, Internet Available - Unknown, Elevator
- Doors: Insulated Doors
- Windows: Insulated Windows
- Has basement: No
- Has fireplace: No
- Common walls with other units/homes: Corner
Interior area
- Total structure area: 1,362
- Total interior livable area: 1,362 sqft
- Finished area above ground: 1,362
Video & virtual tour
Property
Parking
- Total spaces: 3
- Parking features: Under, Deeded, Off Street, Common
- Attached garage spaces: 1
- Uncovered spaces: 2
Accessibility
- Accessibility features: Accessible Entrance
Features
- Entry location: Unit Placement(Front,Courtyard)
- Exterior features: Decorative Lighting
Details
- Parcel number: 4622682
- Zoning: MU
- Other equipment: Intercom
Construction
Type & style
- Home type: Condo
- Property subtype: Condominium
Materials
- Brick
- Roof: Shingle
Condition
- Year built: 2004
Utilities & green energy
- Electric: Circuit Breakers
- Sewer: Public Sewer
- Water: Public
- Utilities for property: for Electric Range, for Electric Oven, for Electric Dryer, Washer Hookup
Green energy
- Energy efficient items: Thermostat
Community & HOA
Community
- Features: Public Transportation, Shopping, Park, Highway Access, House of Worship, T-Station
- Security: Intercom
HOA
- Amenities included: Elevator(s), Fitness Center
- Services included: Water, Sewer, Insurance, Security, Maintenance Structure, Road Maintenance, Maintenance Grounds, Snow Removal, Trash
- HOA fee: $671 monthly
Location
- Region: Andover
Financial & listing details
- Price per square foot: $404/sqft
- Tax assessed value: $597,000
- Annual tax amount: $7,457
- Date on market: 8/21/2026
Estimated market value
$544,500
$517,000 - $572,000
$3,321/mo
Price history
| Date | Event | Price |
|---|---|---|
| 9/16/2026 | Price change | $549,900-8.3%$404/sqft |
Source: MLS PIN #73558684 Report a problem | ||
| 9/2/2026 | Listed for sale | $599,900$440/sqft |
Source: MLS PIN #73558684 Report a problem | ||
| 8/24/2026 | Contingent | $599,900$440/sqft |
Source: MLS PIN #73558684 Report a problem | ||
| 8/21/2026 | Listed for sale | $599,900+17.6%$440/sqft |
Source: MLS PIN #73558684 Report a problem | ||
| 9/1/2022 | Sold | $510,000$374/sqft |
Source: MLS PIN #72990650 Report a problem | ||
| 7/10/2022 | Contingent | $510,000$374/sqft |
Source: MLS PIN #72990650 Report a problem | ||
| 7/6/2022 | Price change | $510,000-3.8%$374/sqft |
Source: MLS PIN #72990650 Report a problem | ||
| 6/1/2022 | Listed for sale | $530,000+31.5%$389/sqft |
Source: MLS PIN #72990650 Report a problem | ||
| 7/23/2019 | Listing removed | $2,500$2/sqft |
Source: Real Living Barbera Associates ; Cambridge #72494511 Report a problem | ||
| 5/6/2019 | Listed for rent | $2,500$2/sqft |
Source: Real Living Barbera Associates ; Cambridge #72494511 Report a problem | ||
| 7/31/2018 | Listing removed | $2,500$2/sqft |
Source: Real Living Barbera Associates ; Cambridge #72366141 Report a problem | ||
| 7/21/2018 | Listed for rent | $2,500$2/sqft |
Source: Real Living Barbera Associates ; Cambridge #72366141 Report a problem | ||
| 11/23/2005 | Sold | $402,900$296/sqft |
Source: Public Record Report a problem | ||
Public tax history
| Year | Property taxes | Tax assessment |
|---|---|---|
| 2025 | $6,552 | $508,700 |
| 2024 | $6,552 +4.2% | $508,700 +10.5% |
| 2023 | $6,289 | $460,400 |
| 2022 | $6,289 -1.8% | $460,400 +9.9% |
| 2021 | $6,403 +5.5% | $418,800 +3.6% |
| 2020 | $6,070 +7.7% | $404,400 +9.5% |
| 2019 | $5,638 +4.7% | $369,200 +7.2% |
| 2018 | $5,385 +7.1% | $344,300 +4% |
| 2017 | $5,026 +7.2% | $331,100 +4.6% |
| 2016 | $4,689 +4.3% | $316,400 +5.3% |
| 2015 | $4,497 +4.7% | $300,400 +6.2% |
| 2014 | $4,294 +4.6% | $282,900 |
| 2013 | $4,105 -2.3% | $282,900 -4.7% |
| 2012 | $4,201 +0.2% | $296,900 |
| 2011 | $4,192 -8.4% | $296,900 -14.4% |
| 2010 | $4,577 +3.3% | $347,000 -4.7% |
| 2009 | $4,430 -4.6% | $364,300 -8.3% |
| 2008 | $4,642 +10.3% | $397,100 +6.1% |
| 2007 | $4,209 | $374,100 |
Find assessor info on the county website
Monthly payment
Est. payment
Payment breakdown
Explore the cost of this home by adjusting the details. Changes won't be saved.Climate risks
Neighborhood: 01810
Nearby schools
Schools provided by the listing agent
- Elementary: West Elementary
- Middle: West Midle
- High: Ahs
Source: MLS PIN. This data may not be complete. We recommend contacting the local school district to confirm school assignments for this home.

Similar homes
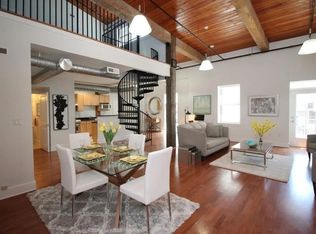
- $349,9002 bd2 ba1k sqftWashington Park Condominiums, Andover, MA 01810For Sale
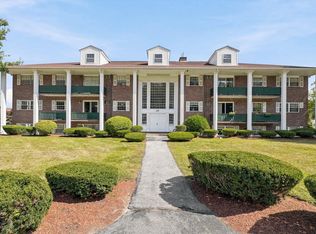 MLS ID #73579237, Esther Summersett, Hadassah Homes, Inc.. MLS PIN
 - $539,9002 bd2 ba1.4k sqftRiverside Woods, Andover, MA 01810For Sale
 MLS ID #73574098, Nicole Pelosi, William Raveis R.E. & Home Services. MLS PIN
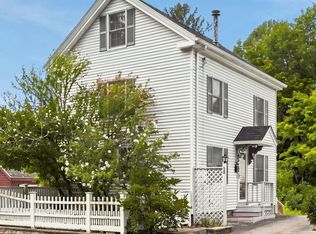
 - $599,9003 bd2 ba1.1k sqft58 Morton St #A, Andover, MA 01810For Sale
 MLS ID #73562747, Katie DiVirgilio, RE/MAX 360. MLS PIN
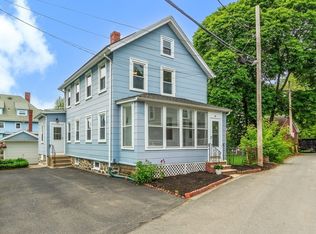
 - $649,9992 bd2 ba1.3k sqft10 Elm Ct, Andover, MA 01810For Sale
 MLS ID #73575877, Gregory Zalanskas, NextHome Tradition. MLS PIN
