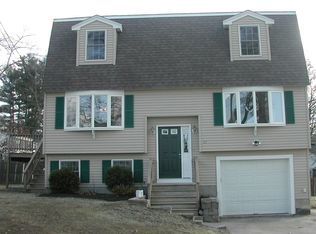
Great opportunity in Billerica close to the Lake and Burlington line. Built in 2000, this freshly painted home offers hardwood floors on first and second levels and a spacious layout. The first floor features a large front-to-back living room, dining room, full bath, and eat-in kitchen. Upstairs are three spacious bedrooms and a full bath, with additional space in the primary bedroom offering potential for a future private bath. A partially finished lower level room with a pellet stove provides additional flexible space, while the one-car garage adds convenience. Enjoy the nearby beach, composite deck, and above ground pool with a manageable yard that leaves more time to relax. Bring your finishing touches to the interior stairs & landings, and make this spacious home your own.
For sale
$629,900
22B Massachusetts Ave, Billerica, MA 01821
3beds
1,781sqft
Single Family Residence
Built in 2000
6,125 Square Feet Lot
$625,900 Zestimate®
$354/sqft
$-- HOA
What's special
Pellet stoveManageable yardComposite deckOne-car garageAbove ground poolEat-in kitchenDining room
- 30 days
- 1,787
- 146
Likely to sell faster than
Zillow last checked:
Listing updated:
Listed by:
Carolyn Corbett 617-797-3935,
Century 21 North East 800-844-7653
Source: MLS PIN,MLS#: 73588646
Facts & features
Interior
Bedrooms & bathrooms
- Bedrooms: 3
- Bathrooms: 2
- Full bathrooms: 2
Primary bedroom
- Features: Flooring - Hardwood
- Level: Second
- Area: 170.61
- Dimensions: 12.1 x 14.1
Bedroom 2
- Features: Flooring - Hardwood
- Level: Second
- Area: 149.64
- Dimensions: 12.9 x 11.6
Bedroom 3
- Features: Flooring - Hardwood
- Level: Second
- Area: 129.6
- Dimensions: 12 x 10.8
Dining room
- Features: Flooring - Hardwood, Window(s) - Bay/Bow/Box, Lighting - Overhead
- Level: Main,First
- Area: 141.9
- Dimensions: 12.9 x 11
Kitchen
- Features: Flooring - Vinyl, Slider, Lighting - Overhead
- Level: Main,First
- Area: 133.1
- Dimensions: 12.1 x 11
Living room
- Features: Flooring - Hardwood, Window(s) - Bay/Bow/Box
- Level: Main,First
- Area: 273.46
- Dimensions: 12.1 x 22.6
Heating
- Forced Air, Natural Gas
Cooling
- Window Unit(s)
Appliances
- Included: Gas Water Heater, Range, Dishwasher, Refrigerator
- Laundry: In Basement, Washer Hookup
Features
- Flooring: Vinyl, Hardwood
- Doors: Insulated Doors
- Windows: Insulated Windows
- Basement: Partially Finished,Interior Entry,Garage Access,Concrete
- Number of fireplaces: 1
Interior area
- Total structure area: 1,781
- Total interior livable area: 1,781 sqft
- Finished area above ground: 1,781
- Finished area below ground: 782
Property
Parking
- Total spaces: 5
- Parking features: Under, Storage, Workshop in Garage, Garage Faces Side, Insulated, Paved Drive, Stone/Gravel, Paved, Unpaved
- Attached garage spaces: 1
- Uncovered spaces: 4
Features
- Patio & porch: Deck - Composite
- Exterior features: Deck - Composite, Pool - Above Ground
- Has private pool: Yes
- Pool features: Above Ground
- Waterfront features: Lake/Pond, 1/10 to 3/10 To Beach, Beach Ownership(Public)
Lot
- Size: 6,125 Square Feet
- Features: Corner Lot, Cleared, Gentle Sloping, Level
Details
- Parcel number: M:0088 B:0028 L:0006,3157908
- Zoning: 1
Construction
Type & style
- Home type: SingleFamily
- Property subtype: Single Family Residence
Materials
- Frame
- Foundation: Concrete Perimeter
- Roof: Shingle
Condition
- Year built: 2000
Utilities & green energy
- Sewer: Public Sewer
- Water: Public
- Utilities for property: for Electric Range, Washer Hookup
Community & HOA
Community
- Features: Public Transportation, Shopping, Park, Golf, Medical Facility, Conservation Area, Highway Access, House of Worship, Public School, T-Station
HOA
- Has HOA: No
Location
- Region: Billerica
Financial & listing details
- Price per square foot: $354/sqft
- Tax assessed value: $578,200
- Annual tax amount: $6,713
- Date on market: 10/8/2026
Estimated market value
$625,900
$595,000 - $657,000
$3,493/mo
Price history
| Date | Event | Price |
|---|---|---|
| 10/8/2026 | Listed for sale | $629,900+110%$354/sqft |
Source: MLS PIN #73588646 Report a problem | ||
| 2/27/2009 | Sold | $300,000+5163.2%$168/sqft |
Source: Public Record Report a problem | ||
| 11/25/1998 | Sold | $5,700$3/sqft |
Source: Public Record Report a problem | ||
Public tax history
| Year | Property taxes | Tax assessment |
|---|---|---|
| 2025 | $6,435 +5.1% | $566,000 +4.4% |
| 2024 | $6,121 +2.8% | $542,200 +8.1% |
| 2023 | $5,956 +10.1% | $501,800 +17.2% |
| 2022 | $5,410 +3.3% | $428,000 +6.3% |
| 2021 | $5,236 -2.9% | $402,800 -2.9% |
| 2020 | $5,391 +7% | $415,000 +11% |
| 2019 | $5,040 +6.5% | $373,900 +12.1% |
| 2018 | $4,732 +4.5% | $333,500 +3.8% |
| 2017 | $4,529 +4.4% | $321,400 +4.8% |
| 2016 | $4,337 +0.7% | $306,700 |
| 2015 | $4,306 +0.6% | $306,700 +2.4% |
| 2014 | $4,280 +1.8% | $299,500 +2% |
| 2013 | $4,203 +2.8% | $293,700 |
| 2012 | $4,088 +1.5% | $293,700 -1.8% |
| 2011 | $4,029 +2.7% | $299,100 -4.4% |
| 2010 | $3,922 | $313,000 |
Find assessor info on the county website
Monthly payment
Est. payment
Payment breakdown
Explore the cost of this home by adjusting the details. Changes won't be saved.Climate risks
Neighborhood: 01821
Nearby schools
Schools provided by the listing agent
- Elementary: Dutile
- Middle: Locke
- High: Bmha/Shawsheen Tech
Source: MLS PIN. This data may not be complete. We recommend contacting the local school district to confirm school assignments for this home.
Similar homes
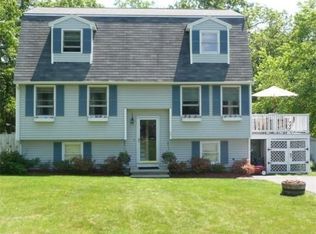
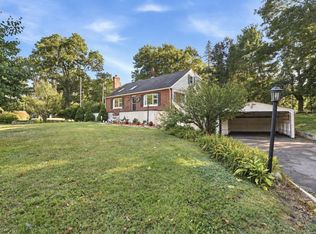
- $635,0003 bd2 ba2.1k sqft189 Allen Rd, Billerica, MA 01821For Sale
 MLS ID #73578190, Kip LeBaron, Lamacchia Realty, Inc.. MLS PIN
- $625,0003 bd1 ba1.5k sqft10 Garden Brook Rd, Billerica, MA 01821For Sale
 MLS ID #73593235, Adam Gustafson, Today Real Estate, Inc.. MLS PIN
- $699,9003 bd3 ba2.4k sqft17 Satuckett Ln, Billerica, MA 01821For Sale
 MLS ID #73598405, Phil Consolo, Century 21 North East. MLS PIN
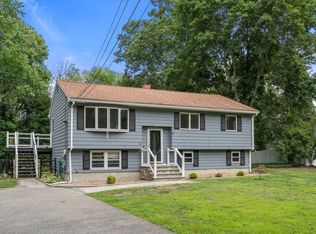
- $699,0003 bd2 ba2k sqft22 Allen Rd, Billerica, MA 01821For Sale
 MLS ID #73571162, Marisol Franco, Coldwell Banker Realty - Western MA. MLS PIN
