Set in one of North Andover’s most desirable established neighborhoods, 207 French Farm Road combines a beautifully updated interior with one of the more private settings on the cul-de-sac. Positioned up and away from the circular road near the end of the circle, the home enjoys a peaceful setting within a neighborhood known for its community feel. Inside, the first floor has been thoughtfully updated, highlighted by a spacious kitchen with abundant cabinetry, granite countertops, a large center island and an adjoining dining area overlooking the backyard. Hardwood floors, updated baths and comfortable living spaces give the home a fresh feel while maintaining the character of a classic Colonial. Upstairs are four bedrooms, including a primary suite with an updated bath, while the finished lower level adds valuable flexible space for recreation, guests, work or everyday living. Outside, the open and serene backyard offers plenty of room to enjoy the outdoors and gather with family and friends. With its beautifully updated interior, flexible living space, premium lot and special setting within the neighborhood, this home has all the ingredients of a true forever home.
For sale
$1,100,000
207 French Farm Rd, North Andover, MA 01845
4beds
3,004sqft
Single Family Residence
Built in 1985
1.03 Acres Lot
$1,090,400 Zestimate®
$366/sqft
$-- HOA
What's special
Premium lotOpen and serene backyardHardwood floorsComfortable living spacesGranite countertopsUpdated bathsLarge center island
- 17 hours
- 526
- 42
Zillow last checked:
Listing updated:
Listed by:
The Ternullo Real Estate Team 781-517-4224,
Leading Edge Real Estate 781-944-6060,
The Ternullo Real Estate Team 781-517-4224
Source: MLS PIN,MLS#: 73574703
Facts & features
Interior
Bedrooms & bathrooms
- Bedrooms: 4
- Bathrooms: 3
- Full bathrooms: 2
- 1/2 bathrooms: 1
- Main level bathrooms: 1
Primary bedroom
- Features: Bathroom - Full, Ceiling Fan(s), Walk-In Closet(s), Flooring - Wall to Wall Carpet
- Level: Second
- Area: 288
- Dimensions: 18 x 16
Bedroom 2
- Features: Ceiling Fan(s), Closet, Flooring - Wall to Wall Carpet
- Level: Second
- Area: 221
- Dimensions: 17 x 13
Bedroom 3
- Features: Ceiling Fan(s), Closet, Flooring - Wall to Wall Carpet
- Level: Second
- Area: 156
- Dimensions: 13 x 12
Bedroom 4
- Features: Ceiling Fan(s), Closet, Flooring - Wall to Wall Carpet
- Level: Second
- Area: 132
- Dimensions: 12 x 11
Primary bathroom
- Features: Yes
Bathroom 1
- Features: Bathroom - Half, Flooring - Stone/Ceramic Tile, Countertops - Stone/Granite/Solid
- Level: Main,First
Bathroom 2
- Features: Bathroom - Full, Bathroom - Double Vanity/Sink, Bathroom - With Tub & Shower, Closet - Linen, Flooring - Stone/Ceramic Tile, Countertops - Stone/Granite/Solid, Double Vanity
- Level: Second
Bathroom 3
- Features: Bathroom - Full, Bathroom - Tiled With Shower Stall, Flooring - Stone/Ceramic Tile, Countertops - Stone/Granite/Solid
- Level: Second
Dining room
- Features: Flooring - Wood, Wainscoting, Lighting - Overhead, Crown Molding
- Level: Main,First
- Area: 168
- Dimensions: 14 x 12
Family room
- Features: Flooring - Wood, Cable Hookup, Lighting - Overhead
- Level: Main,First
- Area: 288
- Dimensions: 18 x 16
Kitchen
- Features: Flooring - Wood, Dining Area, Pantry, Countertops - Stone/Granite/Solid, French Doors, Kitchen Island, Deck - Exterior, Exterior Access, Recessed Lighting, Stainless Steel Appliances, Wine Chiller, Lighting - Pendant, Lighting - Overhead
- Level: Main,First
- Area: 286
- Dimensions: 22 x 13
Living room
- Features: Flooring - Wood
- Level: Main,First
- Area: 182
- Dimensions: 14 x 13
Heating
- Baseboard, Oil
Cooling
- Window Unit(s)
Appliances
- Included: Water Heater, Range, Dishwasher, Disposal, Microwave, Refrigerator
Features
- Recessed Lighting, Play Room
- Flooring: Wood, Tile, Carpet, Laminate
- Basement: Finished,Partially Finished
- Number of fireplaces: 1
- Fireplace features: Family Room
Interior area
- Total structure area: 3,004
- Total interior livable area: 3,004 sqft
- Finished area above ground: 2,464
- Finished area below ground: 540
Video & virtual tour
Property
Parking
- Total spaces: 6
- Parking features: Attached, Paved Drive, Off Street
- Attached garage spaces: 2
- Uncovered spaces: 4
Features
- Patio & porch: Deck - Composite
- Exterior features: Deck - Composite
Lot
- Size: 1.03 Acres
Details
- Parcel number: M:0062 B:0069 L:0000.0,2068320
- Zoning: R2
Construction
Type & style
- Home type: SingleFamily
- Architectural style: Colonial
- Property subtype: Single Family Residence
Materials
- Foundation: Concrete Perimeter
- Roof: Shingle
Condition
- Year built: 1985
Utilities & green energy
- Electric: Circuit Breakers
- Sewer: Public Sewer
- Water: Public
Community & HOA
Community
- Features: Highway Access, House of Worship, Private School, Public School
- Subdivision: French Farm
HOA
- Has HOA: No
Location
- Region: North Andover
Financial & listing details
- Price per square foot: $366/sqft
- Tax assessed value: $928,600
- Annual tax amount: $10,437
- Date on market: 9/10/2026
Estimated market value
$1,090,400
$1.04M - $1.14M
$4,613/mo
Price history
| Date | Event | Price |
|---|---|---|
| 9/9/2026 | Listed for sale | $1,100,000+85.5%$366/sqft |
Source: MLS PIN #73574703 Report a problem | ||
| 10/30/2002 | Sold | $593,000$197/sqft |
Source: Public Record Report a problem | ||
Public tax history
| Year | Property taxes | Tax assessment |
|---|---|---|
| 2025 | $10,152 +5.1% | $901,600 +3.5% |
| 2024 | $9,663 +5.1% | $871,300 +16% |
| 2023 | $9,191 | $750,900 |
| 2022 | $9,191 +7.3% | $750,900 +24.2% |
| 2021 | $8,566 +3.1% | $604,500 |
| 2020 | $8,306 +2.5% | $604,500 |
| 2019 | $8,106 -7.7% | $604,500 |
| 2018 | $8,783 +14.5% | $604,500 +12.5% |
| 2017 | $7,671 +5.6% | $537,200 +5.6% |
| 2016 | $7,262 -1.3% | $508,900 -0.4% |
| 2015 | $7,356 +3.8% | $511,200 +4% |
| 2014 | $7,085 +2.9% | $491,700 -2% |
| 2013 | $6,886 +9.4% | $501,900 +11% |
| 2012 | $6,295 +3% | $452,200 |
| 2011 | $6,114 +2.4% | $452,200 -3.5% |
| 2010 | $5,973 +2.1% | $468,800 -5.7% |
| 2009 | $5,848 +0.1% | $497,300 -3% |
| 2008 | $5,843 +2.3% | $512,500 -6.2% |
| 2007 | $5,710 +2.8% | $546,400 +9.6% |
| 2006 | $5,556 +3.6% | $498,700 +7.1% |
| 2005 | $5,363 +2.4% | $465,500 +4.5% |
| 2004 | $5,238 +3.7% | $445,400 +15.7% |
| 2003 | $5,049 +10.6% | $384,800 +6.7% |
| 2002 | $4,565 +14.5% | $360,600 +34.9% |
| 2000 | $3,987 +28.1% | $267,400 +17.3% |
| 1996 | $3,113 | $227,900 |
Find assessor info on the county website
Monthly payment
Est. payment
Payment breakdown
Explore the cost of this home by adjusting the details. Changes won't be saved.Climate risks
Neighborhood: 01845
Nearby schools
Schools provided by the listing agent
- Elementary: Sargent
- Middle: Nams
- High: Nahs
Source: MLS PIN. This data may not be complete. We recommend contacting the local school district to confirm school assignments for this home.
- $1,086,8004 bd2 ba2.8k sqft195 French Farm Rd, North Andover, MA 01845Off Market
- $1,112,5004 bd2 ba3k sqft219 French Farm Rd, North Andover, MA 01845Off Market
- $1,090,1004 bd3 ba2.8k sqft183 French Farm Rd, North Andover, MA 01845Off Market
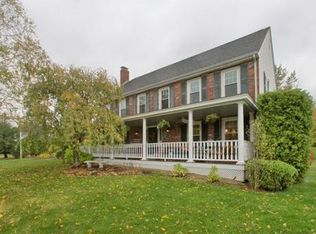
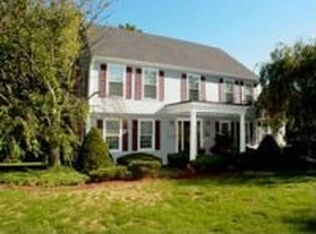
- $1,021,1004 bd2 ba2.6k sqft212 French Farm Rd, North Andover, MA 01845Off Market
Similar homes
- $1,149,0004 bd3 ba2.8k sqft800 Johnson St, North Andover, MA 01845For Sale
 MLS ID #73575223, Team Blue, ERA Key Realty Services. MLS PIN
 - $950,0004 bd2 ba2.5k sqft23 Bradford St, North Andover, MA 01845For Sale
 MLS ID #73572641, Joseph Pantaleo, DiPietro Group Real Estate. MLS PIN
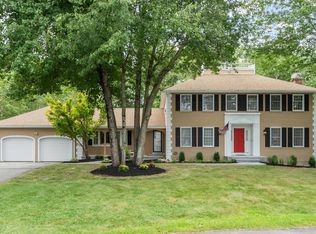
 - $1,199,0004 bd3 ba4k sqft56 Monteiro Way, North Andover, MA 01845For Sale
 MLS ID #73571998, Margus Deery, Coldwell Banker Realty - Andovers/Readings Regional. MLS PIN
 - $1,249,0005 bd5 ba3.8k sqft360 Winter St, North Andover, MA 01845For Sale
 MLS ID #73569257, Margus Deery, Coldwell Banker Realty - Andovers/Readings Regional. MLS PIN
