Stunning and meticulously maintained 6-bedroom, 4-bathroom Colonial offering exceptional space, layout flexibility, and endless possibilities! Set on a beautiful, fully fenced, private lot of over an acre, this turn-key property features an outstanding main floor design ideal for both everyday living and easy entertaining. The heart of the home features a light-filled kitchen with an adjacent walk-in pantry, flowing seamlessly into the dining area, a warm family room, and a bonus main-floor playroom. A versatile first-floor bedroom and adjacent bath provide the perfect setup for a dedicated home office, cozy den, or guest suite. Upstairs, 3 generous bedrooms provide comfortable quarters for everyone, as well as a spacious master ensuite. The lower level is partially finished, offering ideal space for a home gym, rec room, or extra storage. The standout feature of this property is the separate, above ground, Accessory Dwelling Unit (ADU)—ideal for multi-generational living or long-term guests.Outside, enjoy your cozy farmers porch, the expansive, yard with plenty of room for play, pets, and outdoor dining. Complete with two separate driveways, an attached garage, making parking and accessibility a breeze. Homes offering this level of space, condition, and versatility rarely come to market!
Under contract
$850,000
773 Washington St, Haverhill, MA 01832
6beds
3,113sqft
Single Family Residence
Built in 1959
1.01 Acres Lot
$842,800 Zestimate®
$273/sqft
$-- HOA
What's special
Attached garageCozy farmers porchWarm family roomLight-filled kitchenTwo separate drivewaysSpacious master ensuiteBonus main-floor playroom
- 35 days
- 798
- 37
Zillow last checked:
Listing updated:
Listed by:
Jean Monahan 603-289-7829,
Berkshire Hathaway HomeServices Verani Realty 603-434-2377,
Patrick Monahan 603-425-8419
Source: MLS PIN,MLS#: 73573122
Facts & features
Interior
Bedrooms & bathrooms
- Bedrooms: 6
- Bathrooms: 4
- Full bathrooms: 3
- 1/2 bathrooms: 1
- Main level bedrooms: 1
Primary bedroom
- Features: Bathroom - Full, Ceiling Fan(s), Closet, Flooring - Wall to Wall Carpet, Lighting - Overhead
- Level: Second
- Area: 352
- Dimensions: 16 x 22
Bedroom 2
- Features: Ceiling Fan(s), Closet, Flooring - Wall to Wall Carpet
- Level: Second
- Area: 180
- Dimensions: 12 x 15
Bedroom 3
- Features: Ceiling Fan(s), Closet, Flooring - Wall to Wall Carpet
- Level: Second
- Area: 156
- Dimensions: 12 x 13
Bedroom 4
- Features: Ceiling Fan(s), Closet, Flooring - Wall to Wall Carpet
- Level: Second
- Area: 143
- Dimensions: 11 x 13
Bedroom 5
- Features: Closet, Flooring - Hardwood, Lighting - Overhead
- Level: Main,First
- Area: 168
- Dimensions: 12 x 14
Primary bathroom
- Features: Yes
Bathroom 1
- Level: First
Bathroom 2
- Level: Second
Bathroom 3
- Level: Second
Dining room
- Features: Flooring - Hardwood, Open Floorplan, Recessed Lighting, Wainscoting
- Level: Main,First
- Area: 182
- Dimensions: 13 x 14
Family room
- Features: Flooring - Stone/Ceramic Tile, Recessed Lighting
- Level: Basement
- Area: 272
- Dimensions: 16 x 17
Kitchen
- Features: Flooring - Vinyl, Dining Area, Pantry, Countertops - Stone/Granite/Solid, Kitchen Island, Breakfast Bar / Nook, Stainless Steel Appliances, Lighting - Pendant
- Level: Main,First
- Area: 156
- Dimensions: 12 x 13
Living room
- Features: Flooring - Wall to Wall Carpet, Wainscoting, Lighting - Overhead
- Level: Main,First
- Area: 273
- Dimensions: 13 x 21
Heating
- Forced Air, Natural Gas
Cooling
- Central Air
Appliances
- Included: Gas Water Heater, Range, Oven, Dishwasher, Disposal, Indoor Grill, Refrigerator, Washer, Dryer
- Laundry: Second Floor, Gas Dryer Hookup, Washer Hookup
Features
- Bathroom - Full, Ceiling Fan(s), Closet, Dining Area, Wainscoting, Lighting - Overhead, Closet/Cabinets - Custom Built, Open Floorplan, Accessory Apt., Play Room, Mud Room
- Flooring: Vinyl, Carpet, Hardwood, Flooring - Wall to Wall Carpet, Flooring - Vinyl, Flooring - Hardwood
- Basement: Full,Partially Finished,Concrete
- Has fireplace: No
Interior area
- Total structure area: 3,113
- Total interior livable area: 3,113 sqft
- Finished area above ground: 3,113
- Finished area below ground: 272
Property
Parking
- Total spaces: 9
- Parking features: Attached, Paved Drive, Off Street, Paved
- Attached garage spaces: 1
- Uncovered spaces: 8
Features
- Patio & porch: Porch, Patio, Covered
- Exterior features: Balcony / Deck, Porch, Patio, Covered Patio/Deck, Storage, Fenced Yard
- Fencing: Fenced/Enclosed,Fenced
Lot
- Size: 1.01 Acres
- Features: Level
Details
- Parcel number: 1929442
- Zoning: Res
Construction
Type & style
- Home type: SingleFamily
- Architectural style: Colonial
- Property subtype: Single Family Residence
Materials
- Frame
- Foundation: Concrete Perimeter
- Roof: Shingle
Condition
- Year built: 1959
Utilities & green energy
- Electric: Circuit Breakers, Generator Connection
- Sewer: Public Sewer
- Water: Public
- Utilities for property: for Gas Range, for Gas Dryer, Washer Hookup, Generator Connection
Community & HOA
Community
- Features: Public Transportation, Shopping, Tennis Court(s), Park, Walk/Jog Trails, Golf, Laundromat, Highway Access, House of Worship, Private School, Public School, T-Station, University, Sidewalks
HOA
- Has HOA: No
Location
- Region: Haverhill
Financial & listing details
- Price per square foot: $273/sqft
- Tax assessed value: $662,500
- Annual tax amount: $7,095
- Date on market: 9/8/2026
- Road surface type: Paved
Estimated market value
$842,800
$801,000 - $885,000
$4,743/mo
Price history
| Date | Event | Price |
|---|---|---|
| 10/9/2026 | Contingent | $850,000$273/sqft |
Source: MLS PIN #73573122 Report a problem | ||
| 9/8/2026 | Listed for sale | $850,000+844.4%$273/sqft |
Source: MLS PIN #73573122 Report a problem | ||
| 1/5/1994 | Sold | $90,000$29/sqft |
Source: Public Record Report a problem | ||
Public tax history
| Year | Property taxes | Tax assessment |
|---|---|---|
| 2025 | $7,095 +8.8% | $662,500 +8.1% |
| 2024 | $6,519 +0.9% | $612,700 +5.7% |
| 2023 | $6,464 | $579,700 |
| 2022 | $6,464 +8.4% | $579,700 +30.7% |
| 2021 | $5,963 +0.3% | $443,700 +1.5% |
| 2020 | $5,943 +3.2% | $437,000 +5.8% |
| 2019 | $5,761 +1.8% | $413,000 +4% |
| 2018 | $5,661 +13.3% | $397,000 +19.1% |
| 2017 | $4,998 -1.1% | $333,400 +1.4% |
| 2016 | $5,052 +4.9% | $328,900 +4.9% |
| 2015 | $4,814 +6.9% | $313,600 +12.1% |
| 2014 | $4,502 +5.5% | $279,800 +2.6% |
| 2013 | $4,269 -0.3% | $272,800 -6% |
| 2012 | $4,282 +4.4% | $290,100 -1.5% |
| 2011 | $4,101 -1.7% | $294,400 -9.9% |
| 2010 | $4,171 +1.9% | $326,900 -8.5% |
| 2009 | $4,092 +1.4% | $357,400 -6.9% |
| 2008 | $4,037 -2.4% | $383,700 -4.3% |
| 2007 | $4,137 +3.5% | $400,900 +5.8% |
| 2006 | $3,996 +0.4% | $379,100 +2% |
| 2005 | $3,982 +5.8% | $371,800 +28.3% |
| 2004 | $3,762 +7.9% | $289,800 +10.3% |
| 2003 | $3,487 +5.4% | $262,800 +32.9% |
| 2001 | $3,309 +35% | $197,700 +33.4% |
| 1999 | $2,451 | $148,200 |
Find assessor info on the county website
Monthly payment
Est. payment
Payment breakdown
Explore the cost of this home by adjusting the details. Changes won't be saved.Climate risks
Neighborhood: 01832
Similar homes
- $749,9004 bd3 ba2.7k sqft91 Edgewood Ave, Haverhill, MA 01832For Sale
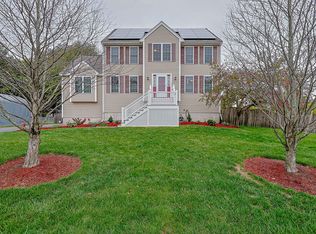 MLS ID #73585295, Stacie Gallucci, Redfin Corp.. MLS PIN
 - $759,9004 bd3 ba2.6k sqft30 Morningside Dr, Haverhill, MA 01832For Sale
 MLS ID #73561916, David Duncan, Real Broker MA, LLC. MLS PIN
 - $875,0003 bd4 ba3.6k sqft2 Nora Ln, Groveland, MA 01834For Sale
 MLS ID #73586987, Kathleen Roy, Century 21 North East. MLS PIN
 - $829,0005 bd3 ba2.9k sqft14 Briscoe Rd, Groveland, MA 01834For Sale
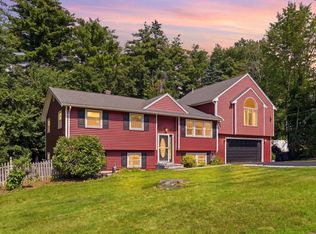 MLS ID #73565745, Jacob Gordon, Chinatti Realty Group, Inc.. MLS PIN
