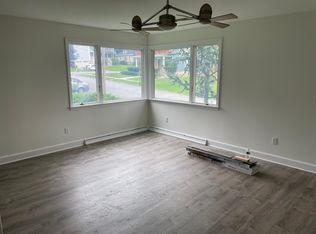
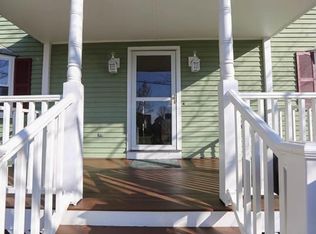
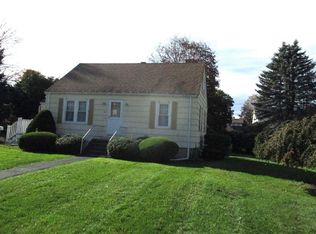
Three-bedroom Gambrel-style home with wood floors and space to enjoy indoors and out. The main level features a living room with a bay window, a separate dining area and a kitchen with an adjoining breakfast nook and sliding door to the rear deck. Three bedrooms and a full bath are together upstairs. A paved driveway leads to a detached garage, with a backyard and storage shed behind the home. Additional yard space extends beyond the rear fence. The unfinished basement provides additional storage and a laundry area. Just minutes from Bradford commuter rail station and downtown Haverhill. Select interior photos are virtually staged; the twilight exterior is digitally enhanced.
Pending
$499,900
60 S New St, Haverhill, MA 01835
3beds
1,345sqft
Single Family Residence
Built in 1934
7,841 Square Feet Lot
$506,800 Zestimate®
$372/sqft
$-- HOA
What's special
Rear deckDetached garagePaved drivewaySeparate dining areaWood floors
- 29 days
- 2,176
- 217
Likely to sell faster than
Zillow last checked:
Listing updated:
Listed by:
David Tran 781-600-1231,
Cameron Real Estate Group 781-486-3180
Source: MLS PIN,MLS#: 73574115
Facts & features
Interior
Bedrooms & bathrooms
- Bedrooms: 3
- Bathrooms: 1
- Full bathrooms: 1
Primary bedroom
- Area: 194.06
- Dimensions: 17.25 x 11.25
Bedroom 2
- Area: 126.42
- Dimensions: 10.25 x 12.33
Bedroom 3
- Area: 90.74
- Dimensions: 11.58 x 7.83
Bathroom 1
- Area: 52.5
- Dimensions: 7 x 7.5
Dining room
- Area: 126.42
- Dimensions: 10.25 x 12.33
Kitchen
- Area: 129.31
- Dimensions: 11.08 x 11.67
Living room
- Area: 250.25
- Dimensions: 21 x 11.92
Heating
- Baseboard, Oil
Cooling
- Window Unit(s)
Features
- Flooring: Carpet, Hardwood
- Basement: Concrete,Unfinished
- Has fireplace: No
Interior area
- Total structure area: 1,345
- Total interior livable area: 1,345 sqft
- Finished area above ground: 1,345
Property
Parking
- Total spaces: 4
- Parking features: Detached, Paved Drive, Off Street, Paved
- Garage spaces: 1
- Uncovered spaces: 3
Features
- Patio & porch: Porch, Deck, Deck - Wood
- Exterior features: Porch, Deck, Deck - Wood, Storage
Lot
- Size: 7,841 Square Feet
Details
- Parcel number: M:0715 B:0693 L:0014,1936787
- Zoning: RH
Construction
Type & style
- Home type: SingleFamily
- Property subtype: Single Family Residence
Materials
- Frame
- Foundation: Stone, Brick/Mortar
- Roof: Shingle
Condition
- Year built: 1934
Utilities & green energy
- Sewer: Public Sewer
- Water: Public
Community & HOA
Community
- Features: Public Transportation, Shopping, Park, Walk/Jog Trails, Laundromat, Highway Access, Public School
HOA
- Has HOA: No
Location
- Region: Haverhill
Financial & listing details
- Price per square foot: $372/sqft
- Tax assessed value: $456,300
- Annual tax amount: $4,841
- Date on market: 9/9/2026
- Listing terms: Estate Sale
Estimated market value
$506,800
$481,000 - $532,000
$3,066/mo
Price history
| Date | Event | Price |
|---|---|---|
| 10/2/2026 | Pending sale | $499,900$372/sqft |
Source: MLS PIN #73574115 Report a problem | ||
| 9/18/2026 | Contingent | $499,900$372/sqft |
Source: MLS PIN #73574115 Report a problem | ||
| 9/9/2026 | Listed for sale | $499,900$372/sqft |
Source: MLS PIN #73574115 Report a problem | ||
Public tax history
| Year | Property taxes | Tax assessment |
|---|---|---|
| 2025 | $4,887 +7.4% | $456,300 +6.7% |
| 2024 | $4,551 +1% | $427,700 +5.8% |
| 2023 | $4,508 | $404,300 |
| 2022 | $4,508 +10.5% | $404,300 +33.2% |
| 2021 | $4,080 +1.4% | $303,600 +2.7% |
| 2020 | $4,022 +1.2% | $295,700 +3.8% |
| 2019 | $3,973 +4.1% | $284,800 +6.4% |
| 2018 | $3,817 +8.5% | $267,700 +14.1% |
| 2017 | $3,517 -1.1% | $234,600 +1.3% |
| 2016 | $3,556 +1.4% | $231,500 +1.4% |
| 2015 | $3,506 +7% | $228,400 +12.1% |
| 2014 | $3,278 +2.8% | $203,700 |
| 2013 | $3,188 +2.1% | $203,700 -3.7% |
| 2012 | $3,122 +4.4% | $211,500 -1.4% |
| 2011 | $2,989 +9.1% | $214,600 0% |
| 2010 | $2,740 +1% | $214,700 -9.4% |
| 2009 | $2,713 +0.6% | $236,900 -7.6% |
| 2008 | $2,697 +2.3% | $256,400 +0.4% |
| 2007 | $2,636 +1% | $255,400 +3.2% |
| 2006 | $2,610 +7% | $247,600 +8.7% |
| 2005 | $2,440 +4.7% | $227,800 +26.8% |
| 2004 | $2,331 +5.4% | $179,600 +7.8% |
| 2003 | $2,211 +5.1% | $166,600 +32.5% |
| 2001 | $2,104 +10.3% | $125,700 +9% |
| 1999 | $1,907 | $115,300 |
Find assessor info on the county website
Monthly payment
Est. payment
Payment breakdown
Explore the cost of this home by adjusting the details. Changes won't be saved.Climate risks
Neighborhood: 01835
Similar homes
- $599,9004 bd2 ba1.5k sqft76 Haseltine St, Haverhill, MA 01835For Sale
 MLS ID #73584519, Sarah MacBurnie, Ocean's Edge Real Estate. MLS PIN
 - $619,0003 bd3 ba1.6k sqft61 Upland Ave, Haverhill, MA 01835For Sale
 MLS ID #73577641, Michael Joy, Coldwell Banker Realty - Haverhill. MLS PIN
 - $569,9003 bd1 ba1.2k sqft422 Groveland St, Haverhill, MA 01830For Sale
 MLS ID #73584047, Rey Garcia, Compass. MLS PIN
 - $494,9003 bd2 ba1.2k sqft26 Ashworth Ter #26, Haverhill, MA 01832For Sale
 MLS ID #73568262, Santana Team, Keller Williams Realty Boston Northwest. MLS PIN
