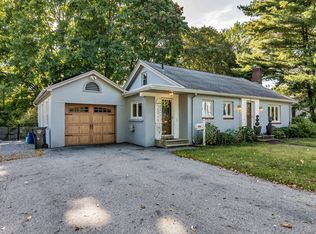
Full of charm, space, and thoughtful updates, 155 Forest St in Haverhill is ready for its next chapter. This 3-bedroom, 2-bath single-family home sits on a spacious half-acre lot with a large, private backyard, perfect for relaxing, gardening, or entertaining outdoors. Step inside to hardwood floors that flow throughout the first floor, creating a warm and inviting feel. The large kitchen is a true centerpiece, featuring stainless steel appliances, a gas stove, and a center island ideal for meal prep or casual dining. From the kitchen, a dining room leads into a bright sunroom with a cozy pellet stove, overlooking the backyard year-round. Just off the sunroom, a composite deck provides even more space to enjoy the outdoors. The first floor also offers a convenient bedroom, ideal for guests or a home office. Upstairs, you'll find an additional bedroom plus a spacious master suite with a beautifully renovated master bathroom. Recent updates include a furnace that is just 6 years old, a water heater installed in 2020, and an upgraded 200-amp electrical panel. Outside, a large detached garage offers excellent storage and workspace options, adding even more value to this already impressive property. Conveniently located close to major highways including Route 495, as well as shopping, dining, and everyday conveniences, this home offers the perfect combination of comfort and location. Schedule your private showing today!
Pending
$545,000
155 Forest St, Haverhill, MA 01832
3beds
1,842sqft
Single Family Residence
Built in 1915
0.5 Acres Lot
$560,200 Zestimate®
$296/sqft
$-- HOA
What's special
Cozy pellet stoveComposite deckBright sunroomSpacious master suiteBeautifully renovated master bathroomSpacious half-acre lotStainless steel appliances
- 30 days
- 1,371
- 132
Likely to sell faster than
Zillow last checked:
Listing updated:
Listed by:
The Lucci Witte Team 978-733-8433,
William Raveis R.E. & Home Services 978-475-5100,
Chris Blauvelt 781-475-0756
Source: MLS PIN,MLS#: 73574059
Facts & features
Interior
Bedrooms & bathrooms
- Bedrooms: 3
- Bathrooms: 2
- Full bathrooms: 2
Primary bedroom
- Features: Bathroom - 3/4, Ceiling Fan(s), Closet, Closet/Cabinets - Custom Built, Flooring - Hardwood
- Level: Second
- Area: 255
- Dimensions: 15 x 17
Bedroom 2
- Features: Closet, Closet/Cabinets - Custom Built, Flooring - Hardwood
- Level: Second
- Area: 240
- Dimensions: 15 x 16
Bedroom 3
- Features: Cedar Closet(s), Closet, Flooring - Wall to Wall Carpet
- Level: First
- Area: 168
- Dimensions: 12 x 14
Primary bathroom
- Features: Yes
Bathroom 1
- Features: Bathroom - Full, Bathroom - With Tub & Shower, Flooring - Vinyl
- Level: First
- Area: 48
- Dimensions: 8 x 6
Bathroom 2
- Features: Bathroom - 3/4, Bathroom - Tiled With Shower Stall, Flooring - Stone/Ceramic Tile
- Level: Second
- Area: 32
- Dimensions: 4 x 8
Dining room
- Features: Beamed Ceilings, Flooring - Hardwood, Wet Bar
- Level: First
- Area: 180
- Dimensions: 15 x 12
Family room
- Level: First
- Area: 192
- Dimensions: 16 x 12
Kitchen
- Features: Flooring - Hardwood, Flooring - Stone/Ceramic Tile, Dining Area, Countertops - Stone/Granite/Solid, French Doors, Kitchen Island, Cabinets - Upgraded, Recessed Lighting, Stainless Steel Appliances, Gas Stove
- Level: Main,First
- Area: 240
- Dimensions: 15 x 16
Living room
- Features: Flooring - Hardwood
- Level: First
- Area: 198
- Dimensions: 11 x 18
Heating
- Baseboard, Natural Gas
Cooling
- Window Unit(s), Whole House Fan
Appliances
- Included: Gas Water Heater, Range, Microwave, Refrigerator, Washer, Dryer
- Laundry: In Basement, Electric Dryer Hookup, Washer Hookup
Features
- Wet Bar, Walk-up Attic
- Flooring: Wood, Tile
- Doors: French Doors
- Windows: Insulated Windows, Storm Window(s)
- Basement: Full,Walk-Out Access,Interior Entry,Concrete
- Has fireplace: No
Interior area
- Total structure area: 1,842
- Total interior livable area: 1,842 sqft
- Finished area above ground: 1,842
Property
Parking
- Total spaces: 6
- Parking features: Detached, Paved Drive, Off Street, Paved
- Garage spaces: 2
- Uncovered spaces: 4
Features
- Patio & porch: Porch, Deck - Composite
- Exterior features: Porch, Deck - Composite, Garden
Lot
- Size: 0.5 Acres
Details
- Parcel number: M:0572 B:0002 L:0014,1930602
- Zoning: R
Construction
Type & style
- Home type: SingleFamily
- Architectural style: Cape
- Property subtype: Single Family Residence
Materials
- Frame
- Foundation: Stone
- Roof: Shingle
Condition
- Year built: 1915
Utilities & green energy
- Electric: 200+ Amp Service
- Sewer: Public Sewer
- Water: Public
- Utilities for property: for Gas Range, for Electric Dryer, Washer Hookup
Green energy
- Energy efficient items: Thermostat
Community & HOA
Community
- Features: Public Transportation, Shopping, Highway Access, Public School, T-Station
HOA
- Has HOA: No
Location
- Region: Haverhill
Financial & listing details
- Price per square foot: $296/sqft
- Tax assessed value: $435,000
- Annual tax amount: $4,615
- Date on market: 9/10/2026
Estimated market value
$560,200
$532,000 - $588,000
$3,343/mo
Price history
| Date | Event | Price |
|---|---|---|
| 9/28/2026 | Pending sale | $545,000$296/sqft |
Source: MLS PIN #73574059 Report a problem | ||
| 9/16/2026 | Contingent | $545,000$296/sqft |
Source: MLS PIN #73574059 Report a problem | ||
| 9/9/2026 | Listed for sale | $545,000+83.5%$296/sqft |
Source: MLS PIN #73574059 Report a problem | ||
| 4/30/2020 | Sold | $297,000+2.6%$161/sqft |
Source: Public Record Report a problem | ||
| 10/15/2015 | Sold | $289,500-3.5%$157/sqft |
Source: Public Record Report a problem | ||
| 9/11/2015 | Price change | $299,973-3.2%$163/sqft |
Source: BHHS Verani Nashua #4450273 Report a problem | ||
| 8/26/2015 | Price change | $310,000-8.8%$168/sqft |
Source: BHHS Verani Nashua #4450273 Report a problem | ||
| 7/9/2015 | Price change | $340,000-6.8%$185/sqft |
Source: BHHS Verani Nashua #4450273 Report a problem | ||
| 6/24/2015 | Listed for sale | $365,000$198/sqft |
Source: BHHS VERANI NASHUA #71862500 Report a problem | ||
Public tax history
| Year | Property taxes | Tax assessment |
|---|---|---|
| 2025 | $4,659 +8.5% | $435,000 +7.8% |
| 2024 | $4,295 | $403,700 +4.8% |
| 2023 | $4,295 | $385,200 |
| 2022 | $4,295 -4.4% | $385,200 +15.2% |
| 2021 | $4,494 +2.8% | $334,400 +4.1% |
| 2020 | $4,370 +3.9% | $321,300 +6.5% |
| 2019 | $4,207 +4.2% | $301,600 +6.6% |
| 2018 | $4,036 +0.9% | $283,000 +6% |
| 2017 | $4,001 +5.8% | $266,900 +8.4% |
| 2016 | $3,782 +0.1% | $246,200 |
| 2015 | $3,779 +6.8% | $246,200 +12% |
| 2014 | $3,538 +2.8% | $219,900 |
| 2013 | $3,441 +2.1% | $219,900 -3.7% |
| 2012 | $3,370 +4.6% | $228,300 -1.3% |
| 2011 | $3,223 +5.4% | $231,400 -3.5% |
| 2010 | $3,059 +3.1% | $239,700 -7.5% |
| 2009 | $2,966 +0.4% | $259,000 -7.7% |
| 2008 | $2,953 +1.8% | $280,700 -0.2% |
| 2007 | $2,902 +3.2% | $281,200 +5.4% |
| 2006 | $2,812 +8.3% | $266,800 +10.1% |
| 2005 | $2,596 +1% | $242,400 +22.4% |
| 2004 | $2,570 +5.5% | $198,000 +7.8% |
| 2003 | $2,436 +2.9% | $183,600 +29.8% |
| 2001 | $2,367 +9.9% | $141,400 +8.6% |
| 1999 | $2,154 | $130,200 |
Find assessor info on the county website
Monthly payment
Est. payment
Payment breakdown
Explore the cost of this home by adjusting the details. Changes won't be saved.Climate risks
Neighborhood: 01832
Nearby schools
Schools provided by the listing agent
- Elementary: Silver Hill Elementary School
- Middle: Consentino Middle School
- High: Haverhill High School
Source: MLS PIN. This data may not be complete. We recommend contacting the local school district to confirm school assignments for this home.
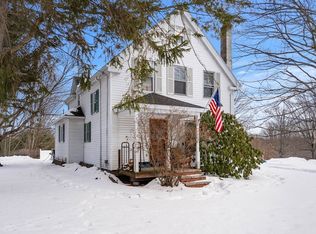
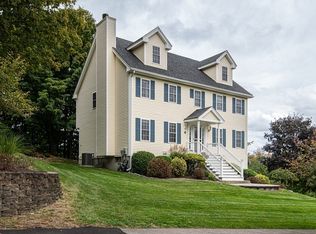
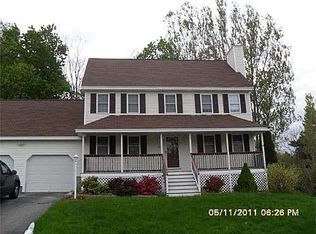
Similar homes
- $529,9003 bd3 ba2k sqft2-4 Mackenzie Way Condominium, Haverhill, MA 01832For Sale
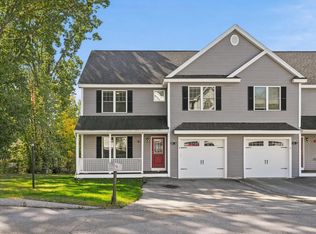 MLS ID #73588881, Olivares Molina TEAM, Realty One Group Nest. MLS PIN
 - $559,9003 bd2 ba2.2k sqft53 Westminster Ave, Haverhill, MA 01830For Sale
 MLS ID #73583838, The Liriano Team, Liriano Realty. MLS PIN
 - $569,9003 bd1 ba1.2k sqft422 Groveland St, Haverhill, MA 01830For Sale
 MLS ID #73584047, Rey Garcia, Compass. MLS PIN
 - $599,9004 bd2 ba1.5k sqft76 Haseltine St, Haverhill, MA 01835For Sale
 MLS ID #73584519, Sarah MacBurnie, Ocean's Edge Real Estate. MLS PIN
