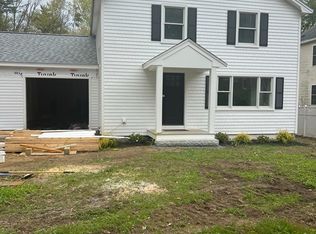
NEW CONSTRUCTION with many HI END FEATURES. Anderson Windows with Hardwood floors through out house. Gourmet Chefs Kitchen with Quartz countertops and backsplash with 8FT island and High End Appliances Wall Oven Microwave combo and Cooktop.This Open Concept first floor was custom designed for the Growing family with Fireplace Living room seen from every room . Large 8ft slider off kitchen to large deck overlooking large level private back yard is located off kitchen and dining room.The Master bedroom is large with large Master Bath with double vanity and tile throughout bath.Second floor Laundry in Hallway and anthore Large bathroom.The Basement has 8ft ceiling with Egress Windows and is Partially finished with walk out basement. Open House Sunday Sept 13 All offers should be presented by 4 on Monday
For sale
Street View
$849,900
7-7B Lakeshore Dr, Georgetown, MA 01833
3beds
1,900sqft
Single Family Residence
Built in 2026
0.3 Acres Lot
$-- Zestimate®
$447/sqft
$-- HOA
What's special
Open concept first floorHardwood floors throughout houseAnderson windowsGourmet chefs kitchenQuartz countertops and backsplashLarge bathroom
- 18 hours
- 122
- 3
Zillow last checked:
Listing updated:
Listed by:
Frederick Habeeb 978-374-4060,
People's Choice Realty 978-374-4060
Source: MLS PIN,MLS#: 73574932
Facts & features
Interior
Bedrooms & bathrooms
- Bedrooms: 3
- Bathrooms: 3
- Full bathrooms: 2
- 1/2 bathrooms: 1
Primary bedroom
- Features: Bathroom - Full, Bathroom - Double Vanity/Sink, Flooring - Hardwood, Recessed Lighting
- Level: Second
- Area: 280
- Dimensions: 20 x 14
Bedroom 2
- Features: Flooring - Hardwood, Recessed Lighting
- Level: Second
- Area: 168
- Dimensions: 14 x 12
Bedroom 3
- Features: Flooring - Hardwood, Recessed Lighting
- Level: Second
- Area: 144
- Dimensions: 12 x 12
Bathroom 1
- Features: Flooring - Stone/Ceramic Tile
- Level: First
Bathroom 2
- Features: Bathroom - Tiled With Tub & Shower, Flooring - Stone/Ceramic Tile
- Level: Second
Bathroom 3
- Features: Bathroom - Double Vanity/Sink, Bathroom - Tiled With Shower Stall, Countertops - Stone/Granite/Solid
- Level: Second
- Area: 80
- Dimensions: 10 x 8
Dining room
- Features: Flooring - Hardwood, Recessed Lighting
- Level: First
- Area: 168
- Dimensions: 14 x 12
Kitchen
- Features: Flooring - Hardwood, Countertops - Stone/Granite/Solid, Kitchen Island, Cabinets - Upgraded, Open Floorplan, Recessed Lighting, Stainless Steel Appliances, Lighting - Pendant, Crown Molding
- Level: First
- Area: 252
- Dimensions: 18 x 14
Living room
- Features: Flooring - Hardwood, Recessed Lighting
- Level: First
- Area: 280
- Dimensions: 20 x 14
Heating
- Central, Propane
Cooling
- Central Air
Appliances
- Included: Water Heater, Oven, Dishwasher, Microwave, Range, Refrigerator
- Laundry: Second Floor
Features
- Flooring: Wood, Tile
- Doors: Insulated Doors
- Windows: Insulated Windows
- Basement: Full,Partially Finished,Walk-Out Access
- Number of fireplaces: 1
- Fireplace features: Living Room
Interior area
- Total structure area: 1,900
- Total interior livable area: 1,900 sqft
- Finished area above ground: 1,900
Property
Parking
- Total spaces: 4
- Parking features: Attached, Garage Door Opener, Insulated, Off Street
- Attached garage spaces: 1
- Uncovered spaces: 3
Features
- Patio & porch: Porch, Deck - Composite
- Exterior features: Porch, Deck - Composite, Rain Gutters, Stone Wall
- Waterfront features: Lake/Pond, 1/10 to 3/10 To Beach, Beach Ownership(Private)
Lot
- Size: 0.3 Acres
- Features: Wooded
Details
- Parcel number: 1890770
- Zoning: RA
Construction
Type & style
- Home type: SingleFamily
- Architectural style: Colonial
- Property subtype: Single Family Residence
Materials
- Frame
- Foundation: Concrete Perimeter
- Roof: Shingle
Condition
- Year built: 2026
Utilities & green energy
- Electric: 200+ Amp Service
- Sewer: Private Sewer
- Water: Public
- Utilities for property: for Gas Range, for Electric Oven
Community & HOA
Community
- Features: Public Transportation, Shopping, Golf, Bike Path, Conservation Area, Highway Access, House of Worship, Public School
HOA
- Has HOA: No
Location
- Region: Georgetown
Financial & listing details
- Price per square foot: $447/sqft
- Annual tax amount: $6,000
- Date on market: 9/10/2026
Estimated market value
Not available
Estimated sales range
Not available
Not available
Price history
| Date | Event | Price |
|---|---|---|
| 9/10/2026 | Listed for sale | $849,900$447/sqft |
Source: MLS PIN #73574932 Report a problem | ||
Public tax history
Tax history is unavailable.
Monthly payment
Est. payment
Payment breakdown
Explore the cost of this home by adjusting the details. Changes won't be saved.Climate risks
Neighborhood: 01833

Similar homes
- $859,9004 bd3 ba2.6k sqft169-169R Nelson St, Georgetown, MA 01833For Sale
 MLS ID #73575326, Cudmore and Associates, Century 21 North East. MLS PIN
 - $889,0003 bd3 ba1.8k sqft0 Fairview Cir, Groveland, MA 01834For Sale
 MLS ID #73575448, Dena Dehullu, Realty One Group Nest. MLS PIN
 - $825,0003 bd2 ba2.4k sqft6 Greentree Ln, Newbury, MA 01922For Sale
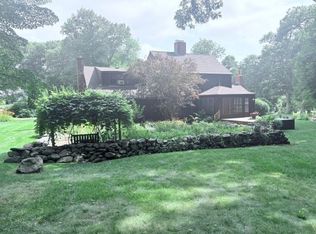 MLS ID #73572745, Karen Evans, Keller Williams Realty Evolution. MLS PIN
 - $599,9994 bd2 ba1.8k sqft76 Central St, Georgetown, MA 01833For Sale
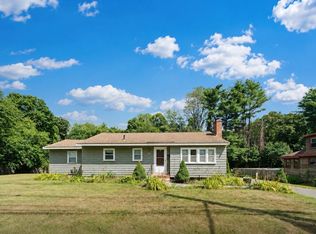 MLS ID #73567714, Nikki Palladino, Lyv Realty. MLS PIN
