Exceptional opportunity for tradesman or hobbyist to own in this desirable Newbury neighborhood.. There is an separate workshop building with additional storage space detached from the main home offering so many possibilities. The spacious floor plan of the home includes a three season room with access to the deck extending the living space outdoors to patio gardens designed for al fresco dining and leisure or the serenity to contemplate your day. The country kitchen with granite countertops open to a terrific custom detailed family room with exposed beams, built ins, a cedar closet, half bath and pellet stove. The formal dining room is decorated with a hand painted mural from a local artist and features two built in corner china cabinets. The living room and library have beautiful detailed woodworking and craftsmanship serving as a central gathering space, distinguished by the presence of classic wood burning fireplaces offering a focal point for relaxation and entertaining. Room to expand in the walk up attic or lower level. Fantastic, garden shed, organic garden area, perennials and fruit trees. Easy access to Int.95 and Rte 1. Enjoy the pastoral views and open land, farms, beaches, walking trails, and parks in the area. New septic system installed 8/2026, roof is 5-6 years old.
Pending
Price cut: $26K (9/12)
$799,000
6 Greentree Ln, Newbury, MA 01922
3beds
2,418sqft
Single Family Residence
Built in 1959
0.56 Acres Lot
$784,200 Zestimate®
$330/sqft
$-- HOA
What's special
Pellet stoveOrganic garden areaBuilt insCedar closetPerennials and fruit treesSpacious floor plan
- 38 days
- 787
- 42
Likely to sell faster than
Zillow last checked:
Listing updated:
Listed by:
Karen Evans 508-612-6565,
Keller Williams Realty Evolution 978-887-3995
Source: MLS PIN,MLS#: 73572745
Facts & features
Interior
Bedrooms & bathrooms
- Bedrooms: 3
- Bathrooms: 2
- Full bathrooms: 1
- 1/2 bathrooms: 1
Primary bedroom
- Features: Closet, Flooring - Hardwood
- Level: Second
Bedroom 2
- Features: Closet, Flooring - Hardwood
- Level: Second
Bedroom 3
- Features: Closet, Flooring - Hardwood
- Level: Second
Bedroom 4
- Level: Fourth Floor
Primary bathroom
- Features: No
Bathroom 1
- Level: First
Bathroom 2
- Level: Second
Dining room
- Features: Flooring - Hardwood, Lighting - Overhead
- Level: First
Family room
- Features: Bathroom - Half, Wood / Coal / Pellet Stove, Cedar Closet(s), Flooring - Wood, Exterior Access, Decorative Molding
- Level: First
Kitchen
- Features: Vaulted Ceiling(s), Flooring - Stone/Ceramic Tile, Countertops - Stone/Granite/Solid, Recessed Lighting
- Level: First
Living room
- Features: Flooring - Hardwood, Decorative Molding
- Level: First
Office
- Features: Flooring - Wall to Wall Carpet
Heating
- Forced Air, Oil, Fireplace
Cooling
- None
Appliances
- Included: Water Heater, Range, Dishwasher, Microwave, Refrigerator, Washer, Dryer, Range Hood
- Laundry: Second Floor, Electric Dryer Hookup, Washer Hookup
Features
- Vaulted Ceiling(s), Decorative Molding, Sun Room, Library, Home Office
- Flooring: Wood, Tile, Flooring - Hardwood, Flooring - Wall to Wall Carpet
- Doors: French Doors
- Windows: Bay/Bow/Box, Storm Window(s), Screens
- Basement: Full,Interior Entry,Bulkhead,Sump Pump,Concrete
- Number of fireplaces: 3
- Fireplace features: Living Room
Interior area
- Total structure area: 2,418
- Total interior livable area: 2,418 sqft
- Finished area above ground: 2,418
Property
Parking
- Total spaces: 6
- Parking features: Paved Drive, Off Street, Paved
- Uncovered spaces: 6
Accessibility
- Accessibility features: No
Features
- Patio & porch: Porch, Deck - Wood, Covered
- Exterior features: Porch, Deck - Wood, Covered Patio/Deck, Rain Gutters, Storage, Professional Landscaping, Decorative Lighting, Screens, Fruit Trees, Garden
- Waterfront features: Ocean, Unknown To Beach, Beach Ownership(Public)
Lot
- Size: 0.56 Acres
- Features: Wooded
Details
- Parcel number: 2079090
- Zoning: AR4
Construction
Type & style
- Home type: SingleFamily
- Architectural style: Colonial
- Property subtype: Single Family Residence
Materials
- Frame
- Foundation: Concrete Perimeter
- Roof: Shingle
Condition
- Year built: 1959
Utilities & green energy
- Electric: Circuit Breakers
- Sewer: Private Sewer
- Water: Public
- Utilities for property: for Electric Range, for Electric Oven, for Electric Dryer, Washer Hookup
Community & HOA
Community
- Features: Park, Walk/Jog Trails, Golf, Conservation Area, Highway Access, House of Worship, Private School, Public School, T-Station
HOA
- Has HOA: No
Location
- Region: Newbury
Financial & listing details
- Price per square foot: $330/sqft
- Tax assessed value: $881,500
- Annual tax amount: $6,620
- Date on market: 9/8/2026
- Listing terms: Contract
Estimated market value
$784,200
$745,000 - $823,000
$3,673/mo
Price history
| Date | Event | Price |
|---|---|---|
| 10/7/2026 | Pending sale | $799,000$330/sqft |
Source: MLS PIN #73572745 Report a problem | ||
| 9/23/2026 | Contingent | $799,000$330/sqft |
Source: MLS PIN #73572745 Report a problem | ||
| 9/12/2026 | Price change | $799,000-3.2%$330/sqft |
Source: MLS PIN #73572745 Report a problem | ||
| 9/8/2026 | Listed for sale | $825,000$341/sqft |
Source: MLS PIN #73572745 Report a problem | ||
Public tax history
| Year | Property taxes | Tax assessment |
|---|---|---|
| 2025 | $6,193 +3.8% | $831,300 +7.1% |
| 2024 | $5,964 -1.6% | $776,500 +11.1% |
| 2023 | $6,058 | $698,700 |
| 2022 | $6,058 +6% | $698,700 +30.4% |
| 2021 | $5,713 +10.2% | $535,900 +13.6% |
| 2020 | $5,184 +1.7% | $471,700 |
| 2019 | $5,099 +4.3% | $471,700 +5.2% |
| 2018 | $4,888 +4.8% | $448,400 +2% |
| 2017 | $4,664 +0.8% | $439,600 +8.3% |
| 2016 | $4,628 -1% | $406,000 |
| 2015 | $4,677 +4.3% | $406,000 +2.4% |
| 2014 | $4,486 +4.8% | $396,300 +5.5% |
| 2013 | $4,281 +0.4% | $375,500 -2.5% |
| 2012 | $4,264 +8.7% | $385,200 |
| 2011 | $3,921 -0.8% | $385,200 -7.2% |
| 2010 | $3,953 +5.6% | $415,200 +1.6% |
| 2009 | $3,745 -2.7% | $408,800 -8.9% |
| 2008 | $3,847 +0.2% | $448,900 -3.7% |
| 2007 | $3,838 | $466,300 |
Find assessor info on the county website
Monthly payment
Est. payment
Payment breakdown
Explore the cost of this home by adjusting the details. Changes won't be saved.Climate risks
Neighborhood: Byfield
Nearby schools
Schools provided by the listing agent
- Elementary: Newbury Elem
- Middle: Triton
- High: Triton
Source: MLS PIN. This data may not be complete. We recommend contacting the local school district to confirm school assignments for this home.
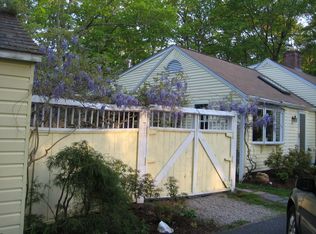
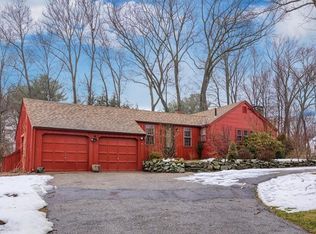
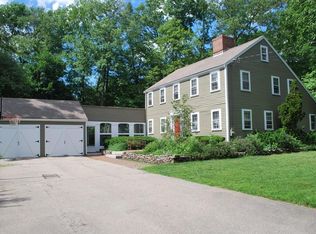
Similar homes
- $810,0003 bd3 ba2.3k sqft12 Cote St, Amesbury, MA 01913For Sale
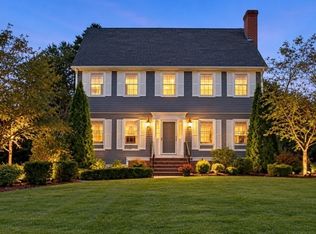 MLS ID #73580073, Charlene Bourque, Diamond Key Real Estate. MLS PIN
 - $699,9003 bd1 ba1.4k sqft601 Newburyport Tpke, Rowley, MA 01969For Sale
 MLS ID #73452395, Kerri Joly, Coldwell Banker Realty - Beverly. MLS PIN
 - $790,0005 bd2 ba2.3k sqft330 Pelham Rd, Dracut, MA 01826For Sale
 MLS ID #73586781, Borath L. Men, Homeplace Realty, Inc.. MLS PIN
 - $899,9003 bd3 ba2.1k sqft124 Hillside Rd, North Andover, MA 01845For Sale
 MLS ID #73591325, The Maren Group, Keller Williams Realty. MLS PIN
