Discover an exceptional opportunity at 193A Scotland Rd, Newbury, MA. This attractive condominium, built in 2014, offers a generous 2122 square feet of living space, presenting a blend of traditional charm and modern convenience in great condition. This inviting condominium spans two stories, with the primary living space situated on Floor 1, offering seamless access and comfortable living. The kitchen is designed for both culinary enthusiasts and everyday living, featuring sleek stainless steel appliances and a practical peninsula, perfect for meal preparation or casual dining. This open concept design flows naturally from Kitchen to dining and living areas with gleaming hardwood floors and a gas fireplace —perfect for everyday life and entertaining. The main level also features a flexible room—ideal as a formal dining room, office or first floor bedroom. The 2nd floor features a master bedroom suite with a very large walk-in closet and a double vanity master bathroom with granite countertops. Just off the master closet is a hidden large storage area perfect for those items that you want nearby for quick retrieval, or even for expansion ideas. A single-car garage provides secure parking and additional storage. The attic provides potentially even more storage opportunities. The property also includes a versatile walk out 900 square foot basement, a private yard for outdoor enjoyment, and a welcoming porch and a deck, both perfect for relaxation with serene wooded views, and a fenced in yard perfect for pets. An invisible fence system is also installed on the property. Easy access to Rte 95 and within minutes of the commuter rail and downtown Newburyport and Plum Island. House is Vacant and ready for you to move in.
For sale
$829,900
193-193A Scotland Rd #1, Newbury, MA 01951
3beds
2,122sqft
Condominium, Townhouse
Built in 2014
1.99 Acres Lot
$-- Zestimate®
$391/sqft
$300/mo HOA
What's special
Gas fireplaceOpen concept designMaster bedroom suiteGleaming hardwood floorsVery large walk-in closetPractical peninsulaWelcoming porch
- 1 day
- 62
- 1
Zillow last checked:
Listing updated:
Listed by:
Gino Ricciardelli 781-405-1380,
Foremost Realty 781-405-1380,
Gino Ricciardelli 781-405-1380
Source: MLS PIN,MLS#: 73574129
Facts & features
Interior
Bedrooms & bathrooms
- Bedrooms: 3
- Bathrooms: 3
- Full bathrooms: 2
- 1/2 bathrooms: 1
Primary bedroom
- Features: Bathroom - Full, Bathroom - Double Vanity/Sink, Walk-In Closet(s), Flooring - Hardwood, Cable Hookup
- Level: Second
- Area: 308
- Dimensions: 14 x 22
Bedroom 2
- Features: Closet, Flooring - Wall to Wall Carpet
- Level: Second
- Area: 169
- Dimensions: 13 x 13
Bedroom 3
- Features: Closet, Flooring - Wall to Wall Carpet
- Level: Second
- Area: 143
- Dimensions: 11 x 13
Primary bathroom
- Features: Yes
Bathroom 1
- Features: Bathroom - Full, Bathroom - Double Vanity/Sink, Bathroom - With Tub & Shower, Closet - Linen, Flooring - Stone/Ceramic Tile
- Level: Second
Bathroom 2
- Features: Bathroom - Full, Bathroom - With Tub & Shower, Closet - Linen, Flooring - Stone/Ceramic Tile
- Level: Second
Bathroom 3
- Features: Bathroom - Half, Flooring - Stone/Ceramic Tile
- Level: First
Dining room
- Features: Flooring - Hardwood
- Level: First
- Area: 156
- Dimensions: 13 x 12
Kitchen
- Features: Flooring - Hardwood, Dining Area, Pantry, Countertops - Stone/Granite/Solid, Recessed Lighting, Stainless Steel Appliances
- Level: First
- Area: 273
- Dimensions: 13 x 21
Living room
- Features: Flooring - Hardwood, Cable Hookup, Deck - Exterior, Exterior Access, Open Floorplan, Slider
- Level: First
- Area: 340
- Dimensions: 17 x 20
Office
- Features: Flooring - Hardwood
- Area: 143
- Dimensions: 11 x 13
Heating
- Forced Air, Natural Gas, Propane
Cooling
- Central Air
Appliances
- Included: Range, Dishwasher, Microwave, Refrigerator, Washer, Dryer
- Laundry: Flooring - Stone/Ceramic Tile, Second Floor, In Unit, Electric Dryer Hookup, Washer Hookup
Features
- Home Office, Other
- Flooring: Wood, Tile, Carpet, Flooring - Hardwood
- Doors: Insulated Doors
- Windows: Insulated Windows
- Has basement: Yes
- Number of fireplaces: 1
- Fireplace features: Living Room
Interior area
- Total structure area: 2,122
- Total interior livable area: 2,122 sqft
- Finished area above ground: 2,122
Property
Parking
- Total spaces: 4
- Parking features: Attached, Off Street, Assigned, Paved, Exclusive Parking
- Attached garage spaces: 1
- Uncovered spaces: 3
Features
- Entry location: Unit Placement(Street)
- Patio & porch: Deck, Deck - Composite
- Exterior features: Deck, Deck - Composite, Fenced Yard, Professional Landscaping
- Fencing: Fenced
Lot
- Size: 1.99 Acres
Details
- Parcel number: M:0R43 B:0001 L:0008A,4451827
- Zoning: Ag-Res
Construction
Type & style
- Home type: Townhouse
- Property subtype: Condominium, Townhouse
- Attached to another structure: Yes
Materials
- Frame
- Roof: Shingle
Condition
- Year built: 2014
Utilities & green energy
- Electric: Circuit Breakers, 200+ Amp Service
- Sewer: Private Sewer
- Water: Private, Shared Well
- Utilities for property: for Electric Range, for Electric Oven, for Electric Dryer, Washer Hookup
Community & HOA
Community
- Features: Shopping, Walk/Jog Trails, Conservation Area, Public School, University
HOA
- Services included: Insurance, Maintenance Structure, Maintenance Grounds, Snow Removal
- HOA fee: $300 monthly
Location
- Region: Newbury
Financial & listing details
- Price per square foot: $391/sqft
- Tax assessed value: $787,200
- Annual tax amount: $5,911
- Date on market: 9/9/2026
Estimated market value
Not available
Estimated sales range
Not available
Not available
Price history
| Date | Event | Price |
|---|---|---|
| 9/9/2026 | Listed for sale | $829,900$391/sqft |
Source: MLS PIN #73574129 Report a problem | ||
Public tax history
Tax history is unavailable.
Monthly payment
Est. payment
Payment breakdown
Explore the cost of this home by adjusting the details. Changes won't be saved.Climate risks
Neighborhood: 01951
Nearby schools
Schools provided by the listing agent
- Elementary: Newbury
- Middle: Triton
- High: Triton
Source: MLS PIN. This data may not be complete. We recommend contacting the local school district to confirm school assignments for this home.
Similar homes
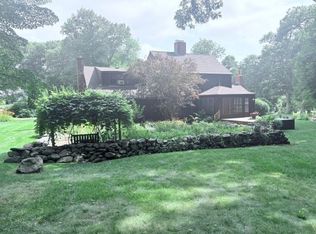
- $825,0003 bd2 ba2.4k sqft6 Greentree Ln, Newbury, MA 01922For Sale
 MLS ID #73572745, Karen Evans, Keller Williams Realty Evolution. MLS PIN
 - $724,9003 bd1 ba1.3k sqft164 High Rd, Newbury, MA 01951For Sale
 MLS ID #73572754, Ana M Picanco Linnehan, eXp Realty LLC - Corporate Office. MLS PIN
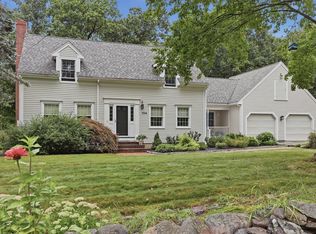
 - $885,0003 bd3 ba2.4k sqft104 Elm St, Newbury, MA 01922For Sale
 MLS ID #73573299, Celine Muldowney, Lamacchia Realty, Inc.. MLS PIN
 - $729,9004 bd2 ba2.2k sqft159 Scotland Rd, Newbury, MA 01951For Sale
 MLS ID #73563750, Kim Wells, Berkshire Hathaway HomeServices Verani Realty. MLS PIN
