Come see this stunning 2bed/2.5 bath townhouse. Enter to a beautifully tiled foyer and lower level leads you to the first floor entry and bonus room (perfect for office, den, exercise etc.,) with garage access and a large storage room. Stairs to the main living space are open from bottom to top. Skylights give an abundance of natural light throughout.Updated kitchen with SS appliances, granite countertops, under cabinet lights w/ nicely tiled backsplash. Spacious and open living and dining room with gleaming hardwood floors and high ceilings . Living room boasts large electric fireplace.Tons of closet space and storage throughout. Oversized deck and 2 walk out balconies recently updated add to the generous space. New Tankless water heater. Primary bedroom with 2 huge closets-one walk-in, high ceilings with ceiling fan and private walk out balcony. Private bath with heat fan and jetted tub.Large second bedroom w/ private bath and lots of closet space.Pet Friendly Community
Sold for $525,000
$525,000
27 Woodland Park Dr, Haverhill, MA 01830
2beds
2,429sqft
Condominium, Townhouse
Built in 1986
-- sqft lot
$524,800 Zestimate®
$216/sqft
$3,429 Estimated rent
Home value
$524,800
$483,000 - $572,000
$3,429/mo
Zestimate® history
Owner options
List your home for rent
$3,429/mo
Rent Zestimate®
Find your next renter with Zillow Rental Manager. Plus, with online applications, you can quickly screen prospective tenants – for free.
$3,429/mo
Rent Zestimate®
Refinance and save
$3,762/mo
Est. payment
Refinancing to a lower rate could help reduce your monthly payments and save thousands over the life of the loan.
$3,762/mo
Est. payment
Explore your selling options
Work with a Zillow partner agent
Leverage their expertise and Zillow's premium Showcase listings to get your home seen by more buyers.
Get startedList with your own agent
Get your home in front of millions of buyers by listing it on Zillow.
Learn how to do itSell it yourself
Take full control of how buyers see your home on Zillow by listing For Sale by Owner (FSBO).
List your homeWhat's special
Large electric fireplaceGarage accessOversized deckBeautifully tiled foyerGleaming hardwood floorsGranite countertopsPrivate walk out balcony
Zillow last checked:
Listing updated:
Listed by:
Colleen Yalcin 781-696-6268,
Berkshire Hathaway HomeServices Commonwealth Real Estate 781-313-2772
Bought with:
Noha Soliman
Leading Edge Real Estate
Source: MLS PIN,MLS#: 73462736
Facts & features
Interior
Bedrooms & bathrooms
- Bedrooms: 2
- Bathrooms: 3
- Full bathrooms: 2
- 1/2 bathrooms: 1
Primary bedroom
- Features: Ceiling Fan(s), Walk-In Closet(s), Closet, Flooring - Hardwood, Balcony - Interior, Exterior Access, Lighting - Overhead
- Level: Third
- Area: 304.5
- Dimensions: 21 x 14.5
Bedroom 2
- Features: Bathroom - 3/4, Flooring - Hardwood, Lighting - Overhead
- Level: Third
- Area: 236.25
- Dimensions: 17.5 x 13.5
Bathroom 1
- Features: Bathroom - Full, Bathroom - With Tub
- Level: Second
Bathroom 2
- Features: Bathroom - With Shower Stall
- Level: Third
Bathroom 3
- Features: Bathroom - Half, Dryer Hookup - Electric, Dryer Hookup - Gas, Washer Hookup
- Level: Third
Dining room
- Features: Closet, Flooring - Hardwood, Deck - Exterior, Lighting - Overhead
- Level: Second
- Area: 258.5
- Dimensions: 22 x 11.75
Family room
- Level: Second
Kitchen
- Features: Countertops - Stone/Granite/Solid, Countertops - Upgraded, Recessed Lighting, Lighting - Overhead
- Level: Second
- Area: 130.5
- Dimensions: 14.5 x 9
Living room
- Features: Skylight, Closet, Flooring - Hardwood, Deck - Exterior, Open Floorplan, Remodeled, Lighting - Overhead
- Level: Second
- Area: 336
- Dimensions: 28 x 12
Heating
- Forced Air, Natural Gas, Fireplace
Cooling
- Central Air
Appliances
- Included: Range, Dishwasher, Disposal, Microwave, Refrigerator, Freezer
- Laundry: Bathroom - Half, Linen Closet(s), Dryer Hookup - Dual, Washer Hookup, Second Floor, In Unit, Gas Dryer Hookup
Features
- Closet, Closet - Linen, Entry Hall, Bonus Room, Center Hall, Internet Available - Unknown
- Flooring: Tile, Engineered Hardwood, Flooring - Stone/Ceramic Tile, Flooring - Hardwood
- Doors: Insulated Doors
- Windows: Insulated Windows
- Has basement: Yes
- Number of fireplaces: 2
- Fireplace features: Living Room
Interior area
- Total structure area: 2,429
- Total interior livable area: 2,429 sqft
- Finished area above ground: 2,429
Property
Parking
- Total spaces: 2
- Parking features: Attached, Under, Garage Door Opener, Heated Garage, Storage, Insulated, Off Street, Assigned, Paved, Exclusive Parking
- Attached garage spaces: 1
- Uncovered spaces: 1
Features
- Patio & porch: Deck
- Exterior features: Outdoor Gas Grill Hookup, Deck, Balcony, Garden, Professional Landscaping
Details
- Parcel number: M:0670 B:0601W L:27,1935945
- Zoning: Condo
Construction
Type & style
- Home type: Townhouse
- Property subtype: Condominium, Townhouse
Condition
- Year built: 1986
Utilities & green energy
- Electric: 220 Volts
- Sewer: Public Sewer
- Water: Public
- Utilities for property: for Gas Range, for Gas Oven, for Gas Dryer, Washer Hookup, Outdoor Gas Grill Hookup
Community & HOA
Community
- Features: Public Transportation, Shopping, Park, Walk/Jog Trails, Laundromat, Highway Access, House of Worship, Public School, T-Station
- Security: Security System
HOA
- Services included: Insurance, Maintenance Structure, Road Maintenance
- HOA fee: $491 monthly
Location
- Region: Haverhill
Financial & listing details
- Price per square foot: $216/sqft
- Tax assessed value: $452,100
- Annual tax amount: $4,842
- Date on market: 2/21/2026
Price history
| Date | Event | Price |
|---|---|---|
| 4/16/2026 | Sold | $525,000-0.8%$216/sqft |
Source: MLS PIN #73462736 Report a problem | ||
| 2/18/2026 | Contingent | $529,000$218/sqft |
Source: MLS PIN #73462736 Report a problem | ||
| 1/7/2026 | Listed for sale | $529,000+14.5%$218/sqft |
Source: MLS PIN #73462736 Report a problem | ||
| 1/13/2022 | Sold | $462,000+87%$190/sqft |
Source: MLS PIN #72920783 Report a problem | ||
| 11/25/2015 | Sold | $247,000-3.1%$102/sqft |
Source: Public Record Report a problem | ||
| 9/12/2015 | Price change | $255,000-5.5%$105/sqft |
Source: RE/MAX Main Street Associates #71854793 Report a problem | ||
| 8/3/2015 | Price change | $269,900-3.6%$111/sqft |
Source: RE/MAX Main Street Associates #71854793 Report a problem | ||
| 6/10/2015 | Listed for sale | $279,900+63.7%$115/sqft |
Source: RE/MAX Main St. Associates #71854793 Report a problem | ||
| 2/11/2011 | Sold | $171,000-47.7%$70/sqft |
Source: Public Record Report a problem | ||
| 7/22/2010 | Sold | $327,256+63.7%$135/sqft |
Source: Public Record Report a problem | ||
| 10/24/2009 | Listing removed | $199,900$82/sqft |
Source: George Schruender #70849031 Report a problem | ||
| 12/13/2008 | Price change | $199,900-13%$82/sqft |
Source: George Schruender #70849031 Report a problem | ||
| 11/22/2008 | Listed for sale | $229,900$95/sqft |
Source: George Schruender #70849031 Report a problem | ||
Public tax history
| Year | Property taxes | Tax assessment |
|---|---|---|
| 2025 | $4,842 +3.6% | $452,100 +2.9% |
| 2024 | $4,676 +9.9% | $439,500 +15.2% |
| 2023 | $4,254 | $381,500 |
| 2022 | $4,254 +6.5% | $381,500 +28.3% |
| 2021 | $3,996 +2.2% | $297,300 +3.4% |
| 2020 | $3,911 +11% | $287,600 +13.9% |
| 2019 | $3,522 -9.8% | $252,500 -7.8% |
| 2018 | $3,904 -5.4% | $273,800 -0.6% |
| 2017 | $4,128 +8.7% | $275,400 +11.4% |
| 2016 | $3,797 +0.1% | $247,200 |
| 2015 | $3,795 +9.1% | $247,200 +14.3% |
| 2014 | $3,479 +13.1% | $216,200 +10% |
| 2013 | $3,075 -3.6% | $196,500 -9.1% |
| 2012 | $3,191 -7.3% | $216,200 -12.5% |
| 2011 | $3,443 -9.1% | $247,200 -16.7% |
| 2010 | $3,786 +12.3% | $296,700 +0.8% |
| 2009 | $3,371 -1.5% | $294,400 -9.5% |
| 2008 | $3,423 +1.3% | $325,400 -0.6% |
| 2007 | $3,379 +2% | $327,400 +4.2% |
| 2006 | $3,312 +14.8% | $314,200 +16.7% |
| 2005 | $2,884 -0.3% | $269,300 +20.9% |
| 2004 | $2,892 -3.2% | $222,800 -1% |
| 2003 | $2,987 -6.1% | $225,100 +18.5% |
| 2001 | $3,181 +7.9% | $190,000 +6.6% |
| 1999 | $2,949 | $178,300 |
Find assessor info on the county website
Neighborhood: 01830
Nearby homes
- $502,3003 bd3 ba2.1k sqft58 Woodland Park Dr, Haverhill, MA 01830Off Market
- $499,0003 bd3 ba1.9k sqft54 Woodland Park Dr, Haverhill, MA 01830Sold
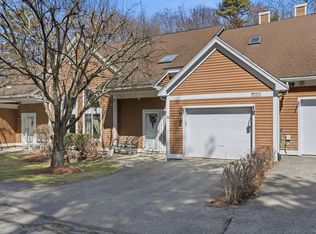
- $499,9002 bd3 ba2.7k sqft22 Woodland Park Dr UNIT 22, Haverhill, MA 01830Pending
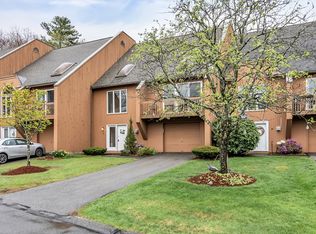
- $500,0003 bd3 ba2.1k sqft58 Woodland Park Dr #58, Haverhill, MA 01830Sold
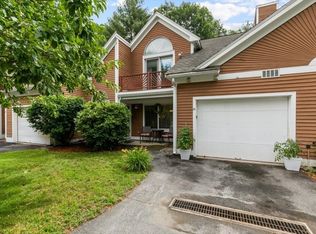
- $498,5002 bd3 ba1.9k sqft34 Woodland Park Dr UNIT 34, Haverhill, MA 01830For Sale
- $525,0002 bd3 ba2.4k sqft30 Woodland Park Dr #30, Haverhill, MA 01830Pending
- $510,0002 bd3 ba2.6k sqft28 Woodland Park Dr UNIT 28, Haverhill, MA 01830Sold
- $521,3003 bd3 ba1.9k sqft1 Woodland Park Dr #1, Haverhill, MA 01830Off Market
Nearby schools
GreatSchools rating
- 5/10Whittier Middle SchoolGrades: 5-8Distance: 0.5 mi
- 4/10Haverhill High SchoolGrades: 9-12Distance: 1.9 mi
- 3/10Walnut Square Elementary SchoolGrades: K-3Distance: 0.8 mi
Get a cash offer in 3 minutes
Find out how much your home could sell for in as little as 3 minutes with a no-obligation cash offer.
Estimated market value
$524,800
Get a cash offer in 3 minutes
Find out how much your home could sell for in as little as 3 minutes with a no-obligation cash offer.
Estimated market value
$524,800
- Massachusetts
- Essex County
- Haverhill
- 01830
- 27 Woodland Park Dr
Nearby cities
Nearby zip codes
Other Haverhill Topics
